Detached House for sale in Red Deer, Alberta. Listed at $400,000.
4 bedrooms · 2 bathrooms · 945 sq ft · Built in 2009
MLS® 30200572
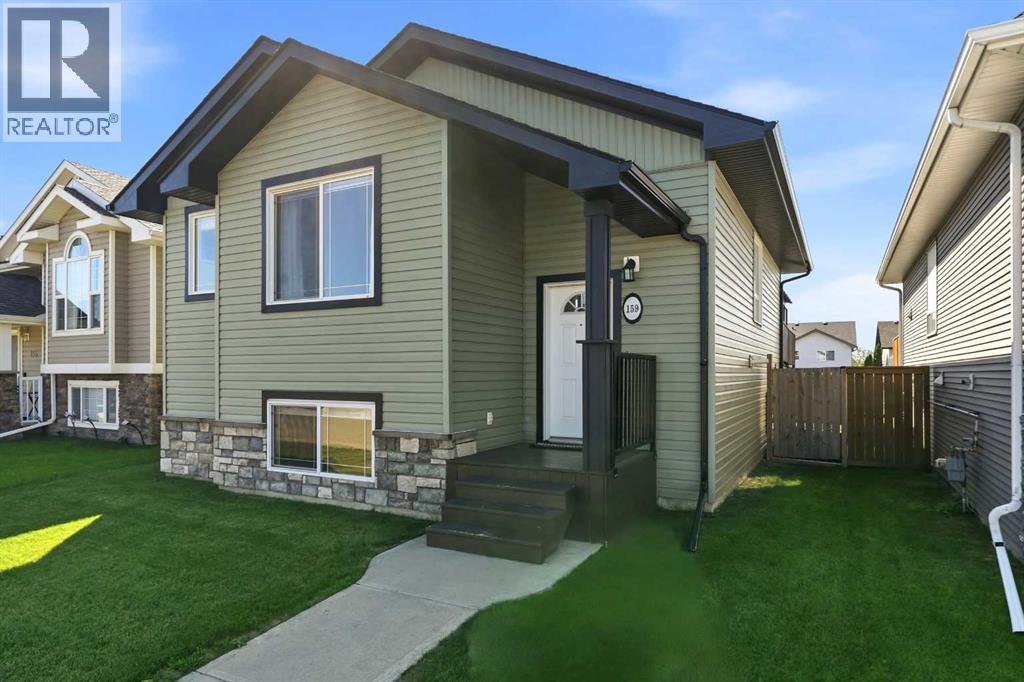
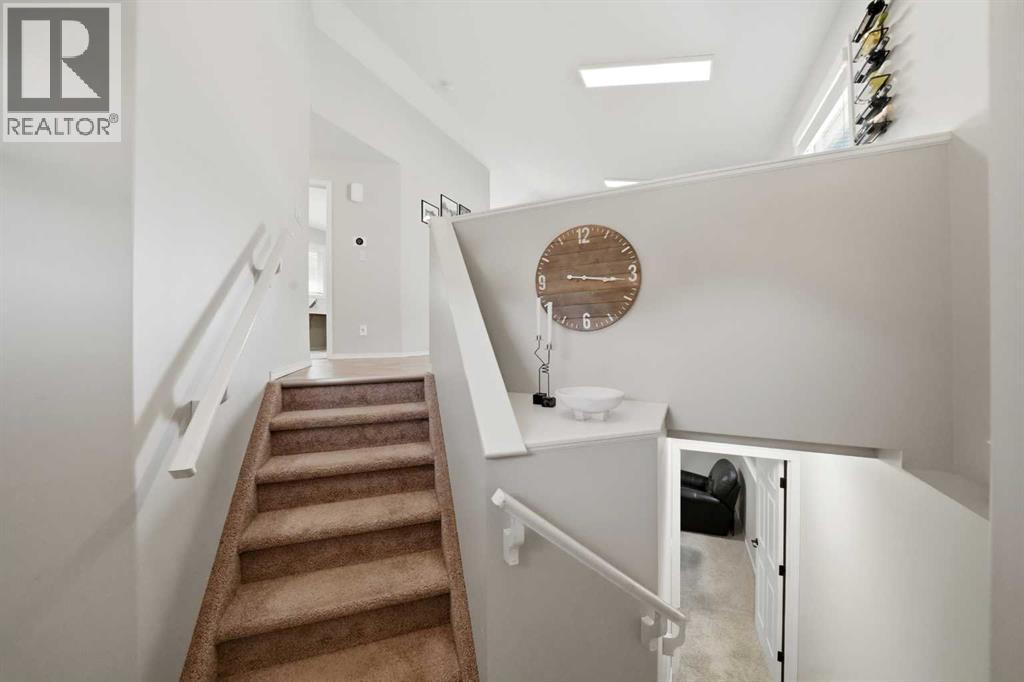
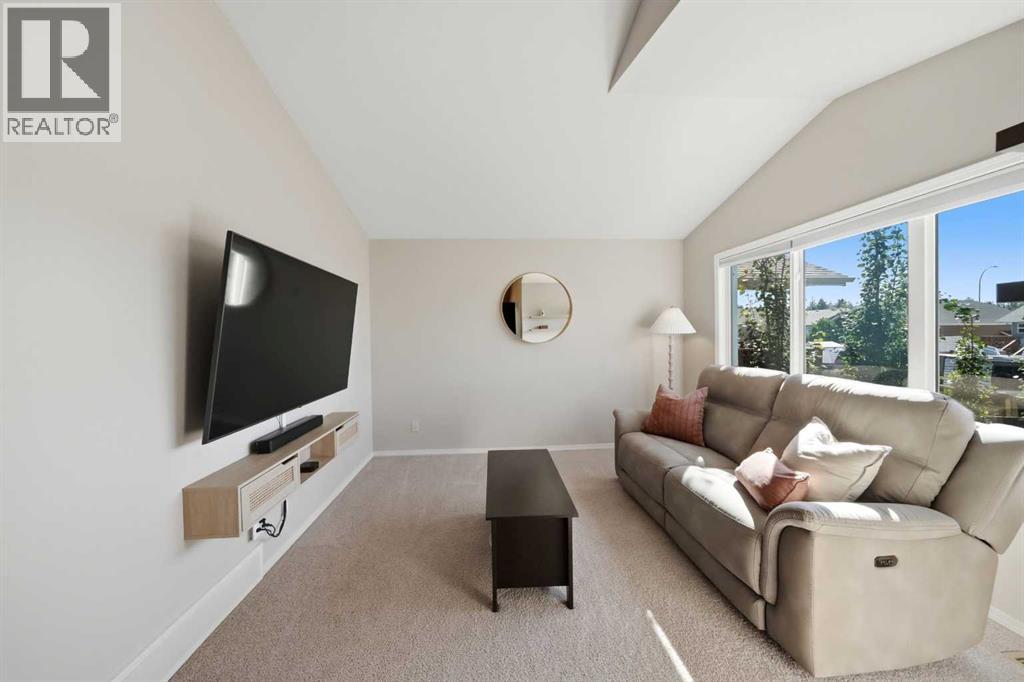
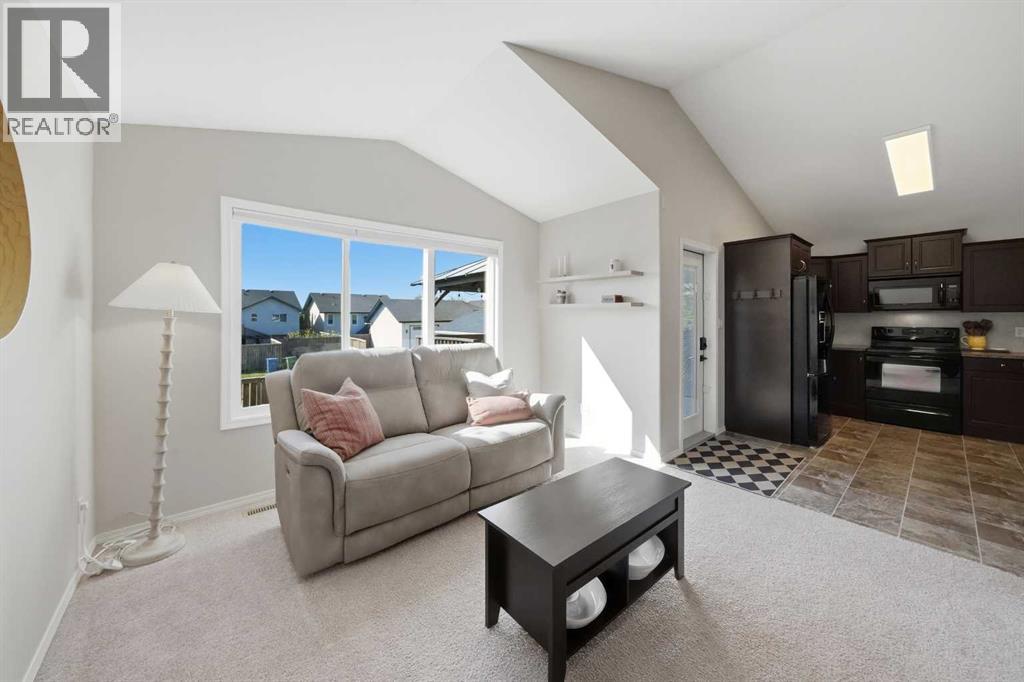
A fully developed bilevel with an open-style floor plan and vaulted ceilings. The curb appeal is accented by the covered front veranda. Dark staggered kitchen cabinets are accented by a full tile backsplash, an island with a raised eating bar, crown mouldings, black appliances, and a patio door with built-in blinds to the deck. The large eating area is flooded with natural light. Relax in the living room with double vaulted ceilings. There are two bedrooms upstairs and a 4-piece bathroom. The primary bedroom is king-sized with a walk-in closet with a window. The basement has a family room, two additional bedrooms, and a 3-piece bathroom with a tiled shower. There is a high-efficiency furnace and a hot water tank (replaced around 2015). The home has air conditioning for your comfort. Enjoy outdoor living on the deck, which has a gazebo; the yard has sod; under-deck storage; a fully fenced (new back fence and gate in 2022); and 3-car parking. A fantastic location on a close within steps from Clearview Market, playgrounds, and the path system. (id:27495)
Listing courtesy of Century 21 Maximum · Dale Devereaux
Communities.ca Inc.
Stuart Hall, REALTOR® · Licence #LIC-00651009 · Century 21 Bravo
Data from MLS® System. Deemed reliable but not guaranteed accurate by CREA. The trademarks MLS®, Multiple Listing Service® and the associated logos are owned by The Canadian Real Estate Association (CREA) and identify the quality of services provided by real estate professionals who are members of CREA.
REALTOR®, REALTORS®, and the REALTOR® logo are certification marks that are owned by REALTOR® Canada Inc. and licensed exclusively to The Canadian Real Estate Association (CREA). These certification marks identify real estate professionals who are members of CREA and who must abide by CREA’s By-Laws, Rules, and the REALTOR® Code.
Powered by CREA DDF®