Detached House for sale in Red Deer, Alberta. Listed at $975,000.
5 bedrooms · 5 bathrooms · 1875 sq ft · Built in 2017
MLS® 30239809
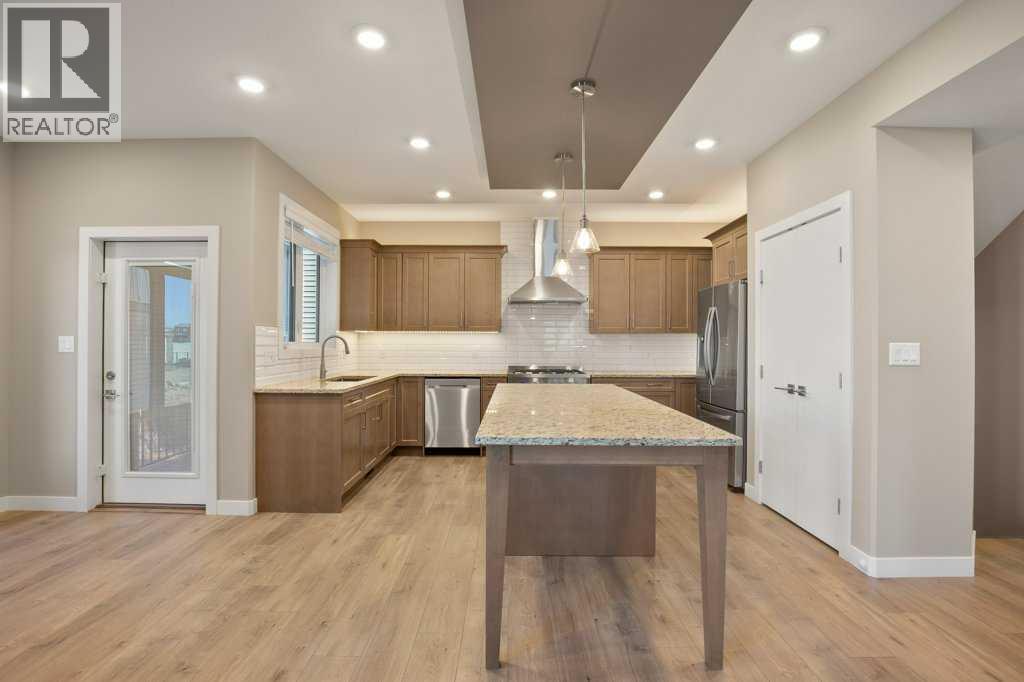
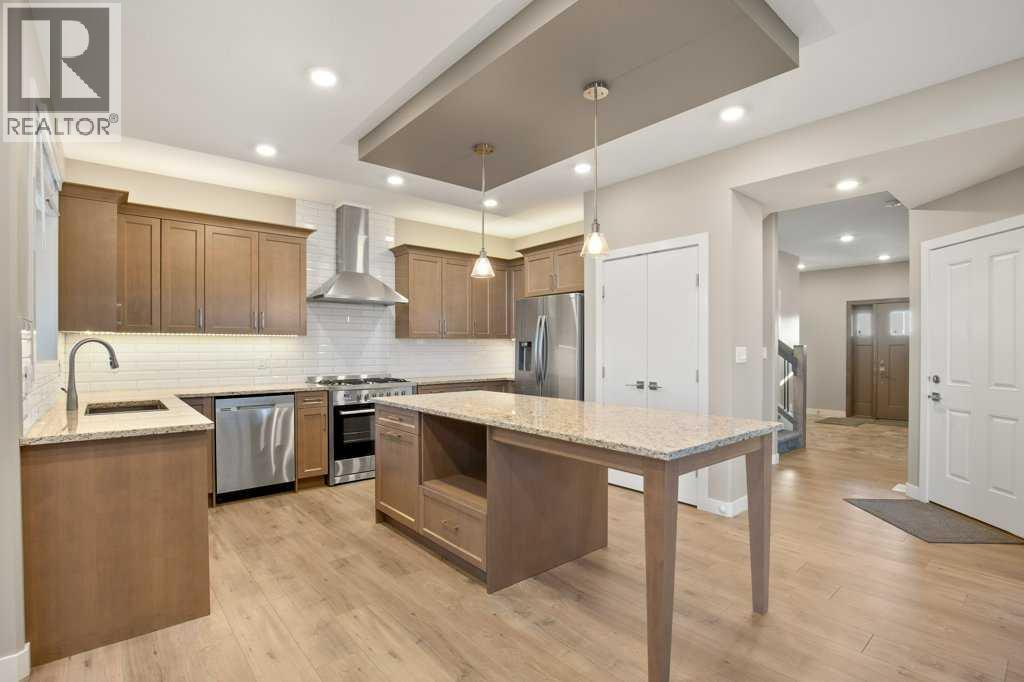
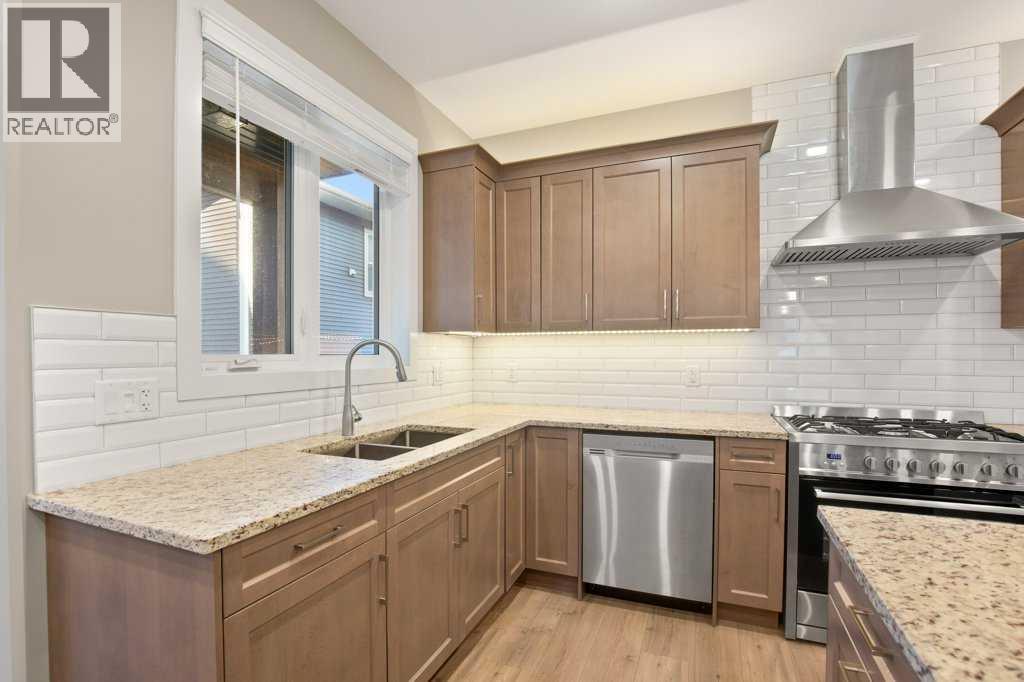
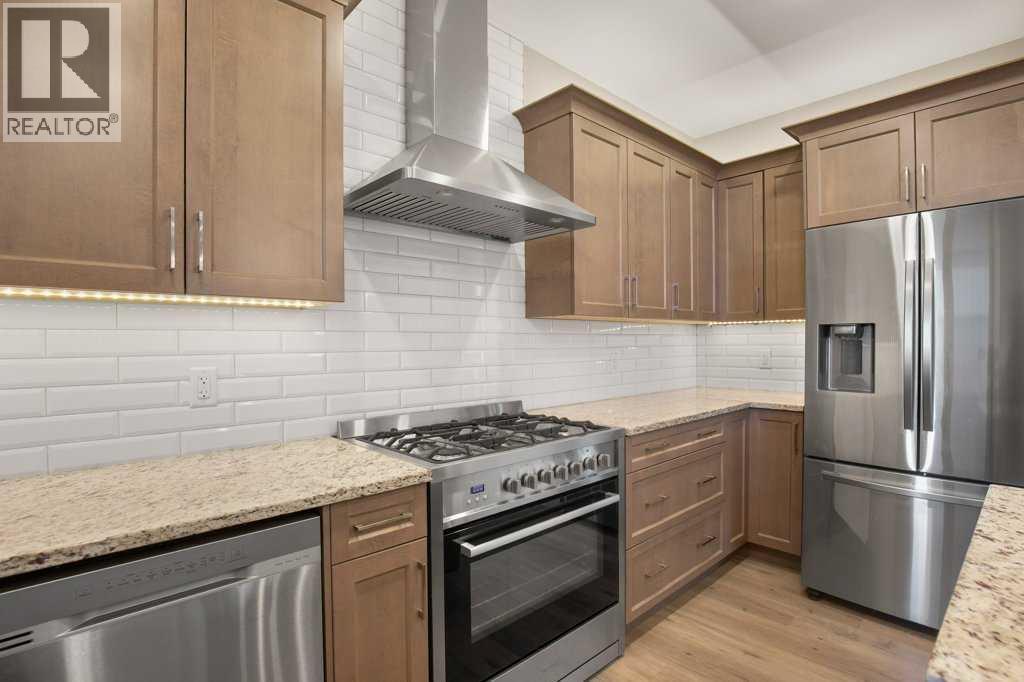
Rare two-residence income property in Timberlands, generating $5,250 per month/$63,000 annually in gross rental income. Situated on one freehold title, the property includes a beautifully finished two-story main home and a separate legal carriage residence, both tenant occupied under fixed-term lease arrangements. The main home offers three upstairs bedrooms, 2½ bathrooms, upper laundry and a dramatic open-to-below living room. Granite counters, stainless appliances, a gas range with commercial-style hood, hardwood flooring, central air and a pocket office complement the main level. The fully finished lower level adds a fourth main-home bedroom, full bathroom and expansive family room.The independent carriage residence offers one bedroom, one full bathroom, a complete kitchen, six appliances, in-suite laundry, LVP flooring and in-floor heating above an in-floor-heated double detached garage. The main residence also provides a double attached garage, two-vehicle driveway and separate gravel parking pad.Outdoor features include rear deck and patio areas, a private primary-bedroom balcony, gas BBQ connection and a fully fenced yard with new custom fencing completed July 2026. A new 50-gallon hot-water tank was installed in October 2025.A distinctive investment or multigenerational opportunity with two self-contained legal residences on one title. (id:27495)
Listing courtesy of Realty Executives Alberta Elite · Cindy Price
Communities.ca Inc.
Stuart Hall, REALTOR® · Licence #LIC-00651009 · Century 21 Bravo
Data from MLS® System. Deemed reliable but not guaranteed accurate by CREA. The trademarks MLS®, Multiple Listing Service® and the associated logos are owned by The Canadian Real Estate Association (CREA) and identify the quality of services provided by real estate professionals who are members of CREA.
REALTOR®, REALTORS®, and the REALTOR® logo are certification marks that are owned by REALTOR® Canada Inc. and licensed exclusively to The Canadian Real Estate Association (CREA). These certification marks identify real estate professionals who are members of CREA and who must abide by CREA’s By-Laws, Rules, and the REALTOR® Code.
Powered by CREA DDF®