Detached House for sale in Red Deer, Alberta. Listed at $525,900.
5 bedrooms · 3 bathrooms · 1154 sq ft · Built in 1964
MLS® 30259019
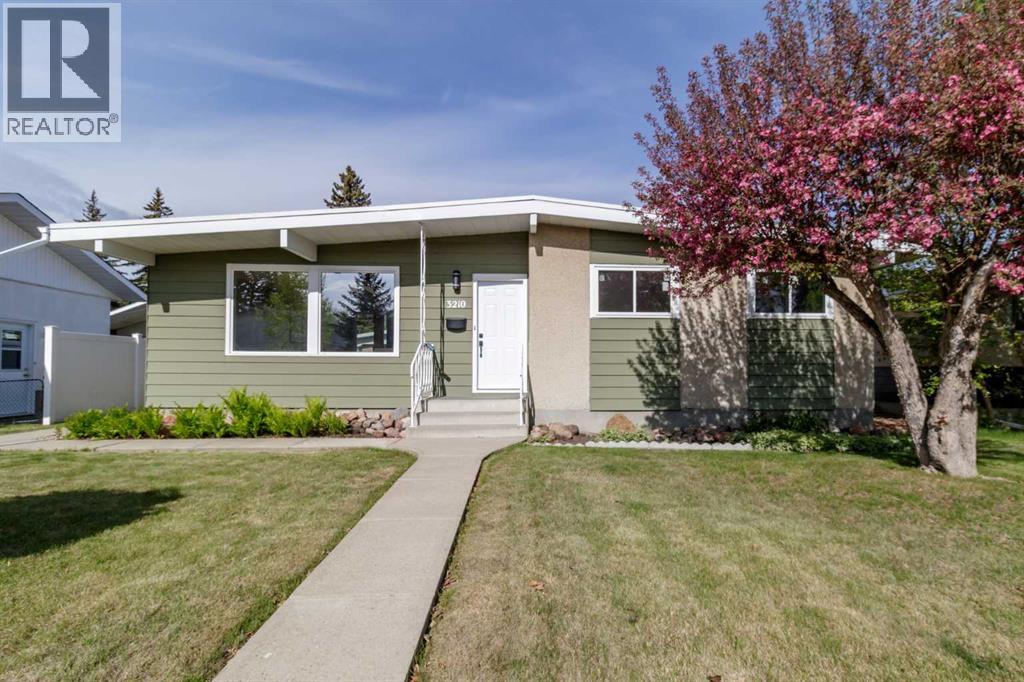
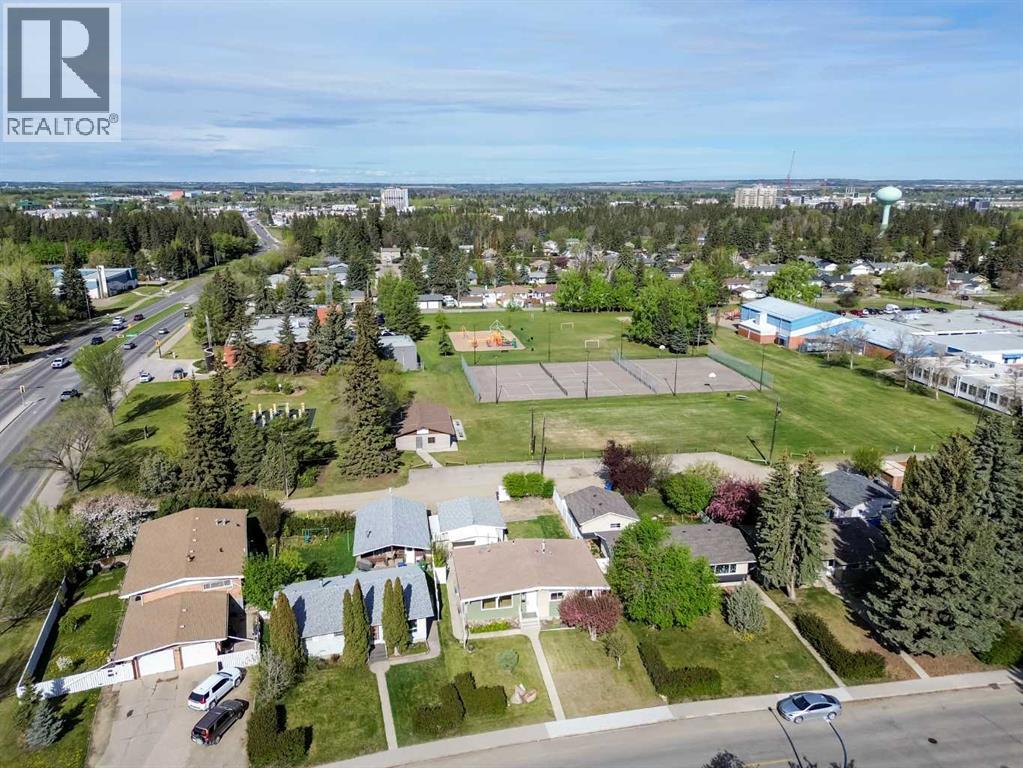
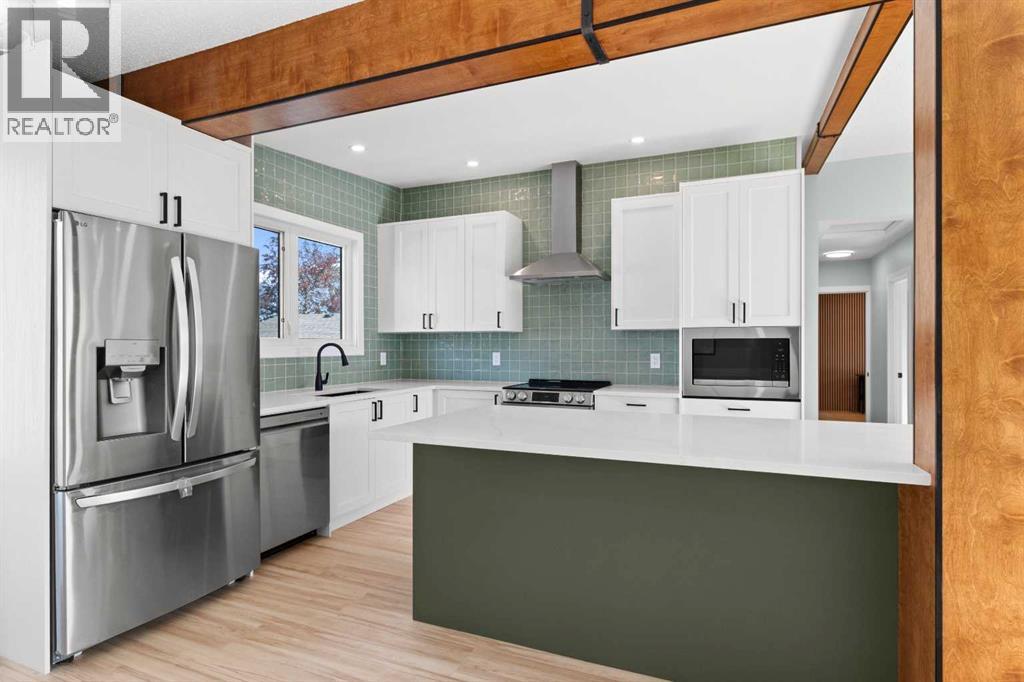
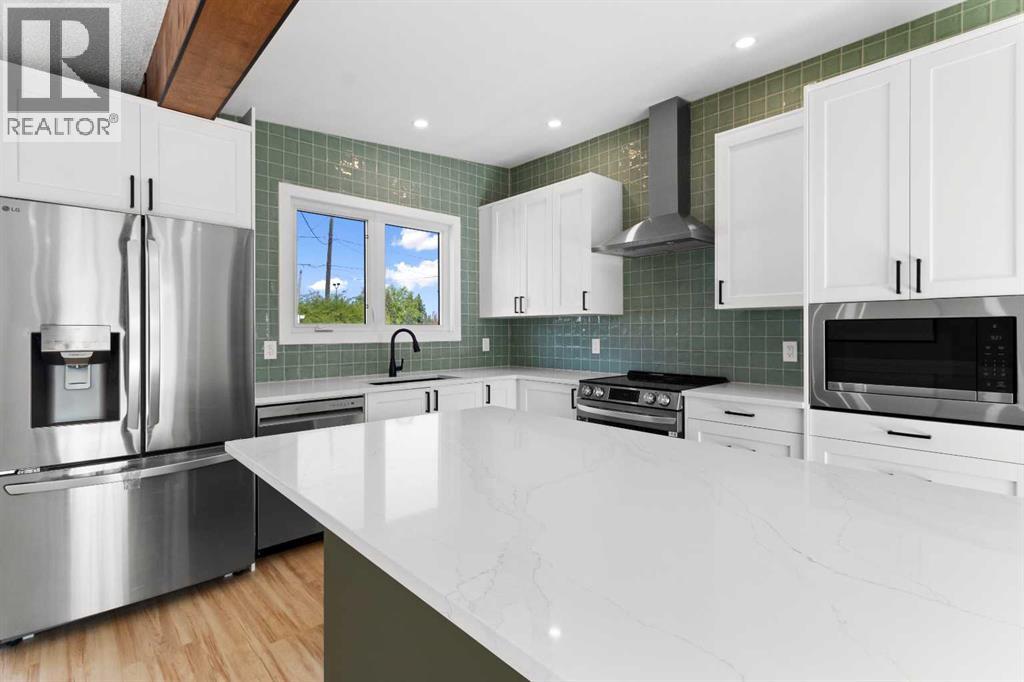
This home offers the best of both worlds. Conveniently located near a main thoroughfare, you have quick and easy access in and out of the neighbourhood, making commuting, errands, and getting around town remarkably simple. At the same time, you're just steps from parks, schools, walking trails, shopping, and the everyday amenities that make life easier. No winding through endless neighbourhood streets. No wasted time. Just quick access, great amenities, and more time to enjoy your life.Steps from École Mountview Elementary's playground, tennis courts, and basketball courts, this is a fantastic location mixing privacy and convenience, in one of Red Deer's most established central neighbourhoods. Walking distance to a K-5 Dual Track French Immersion school, minutes from the hospital, downtown core, Gaetz Avenue retail, and the Collicutt Centre. This home is ready for your family. Completely renovated five-bedroom, three-bath bungalow in Mountview, this home is essentially a 2026. Two fully developed levels with more than 2,200 sq ft of total living space, plus a 24 x 22 detached double garage. Plenty of updates to this home including, plumbing, electrical, windows, flooring, kitchen and bathrooms, designed for todays modern family The kitchen anchors the main floor: full-height white shaker cabinetry, hand-glazed sage subway tile, quartz countertops, and a waterfall-edge island finished in deep forest green. Stainless appliance package, matte black hardware, black gooseneck faucet, undermount sink. Exposed wood beams with black metal strap detail run through the ceiling. Wide-plank luxury vinyl flooring throughout.The primary bedroom features a slatted wood accent wall and a four-piece ensuite with marble-look tile, walk-in shower, rain head and hand wand, and a double quartz vanity. The walk-in closet integrates the main-floor laundry. A second main-floor bedroom and four-piece main bath complete the upper level.The basement is fully developed and adds real flexibility: three additional bedrooms, a full four-piece bath with a full tile /glass shower and quartz vanity, a spacious rec room, a separate utility room, dedicated storage, and a second laundry room with its own washer and dryer. Two laundry sets, one per floor, is a feature most buyers don't know they want until they have it. Five bedrooms and three full baths in total. (id:27495)
Listing courtesy of Real Broker · Carson Nielsen
Communities.ca Inc.
Stuart Hall, REALTOR® · Licence #LIC-00651009 · Century 21 Bravo
Data from MLS® System. Deemed reliable but not guaranteed accurate by CREA. The trademarks MLS®, Multiple Listing Service® and the associated logos are owned by The Canadian Real Estate Association (CREA) and identify the quality of services provided by real estate professionals who are members of CREA.
REALTOR®, REALTORS®, and the REALTOR® logo are certification marks that are owned by REALTOR® Canada Inc. and licensed exclusively to The Canadian Real Estate Association (CREA). These certification marks identify real estate professionals who are members of CREA and who must abide by CREA’s By-Laws, Rules, and the REALTOR® Code.
Powered by CREA DDF®