Detached House for sale in Red Deer, Alberta. Listed at $369,900.
4 bedrooms · 2 bathrooms · 1058 sq ft · Built in 1975
MLS® 30188330
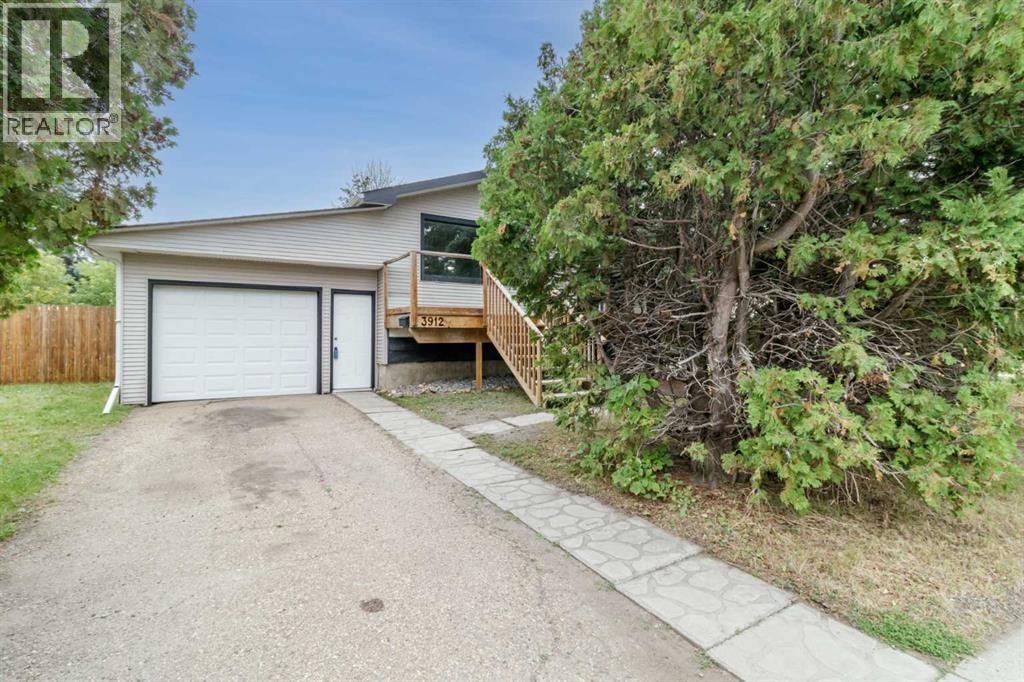
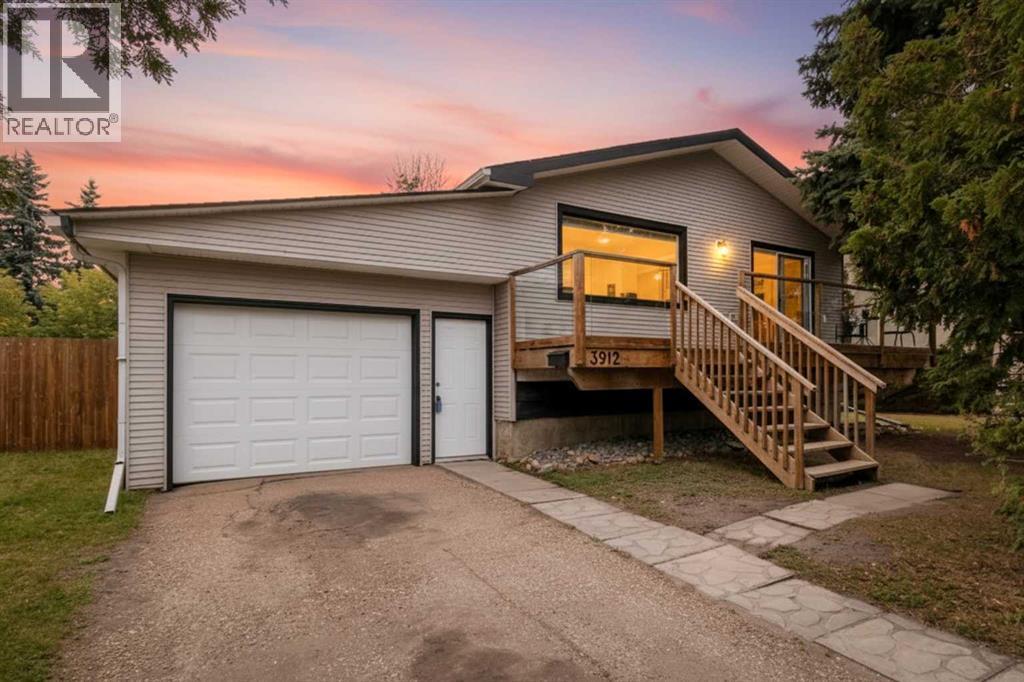
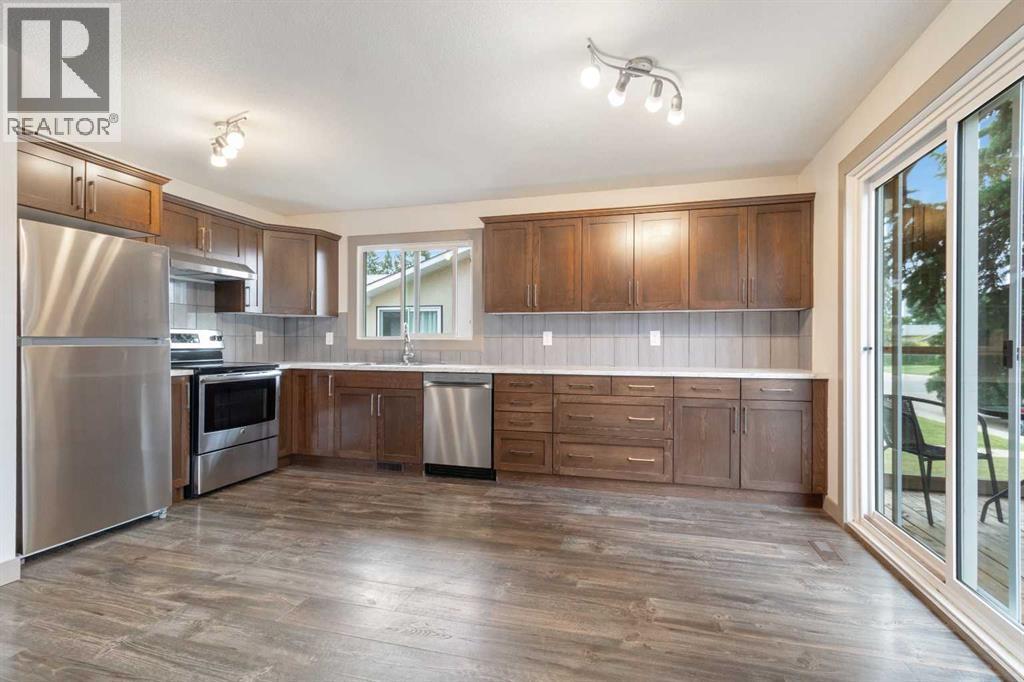
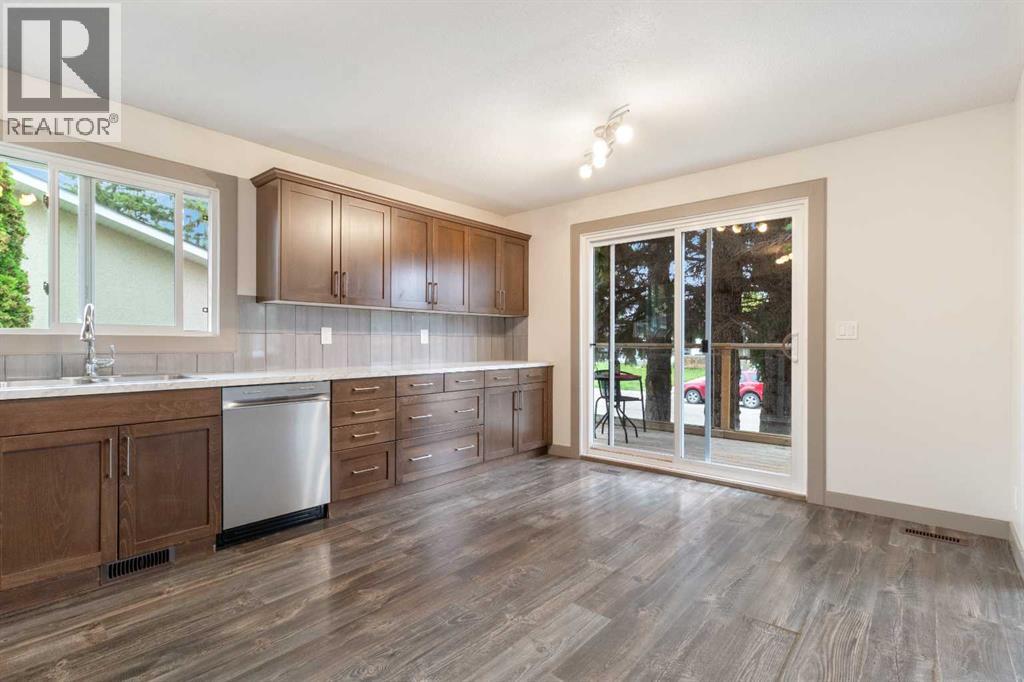
One address, one school walk, from kindergarten to graduation. This Michener Hill home sits within walking distance of Joseph Welsh Elementary, Escuela Vista Grande, Eastview Middle School and Lindsay Thurber High School — your child can walk to school through their entire education without your family ever moving. Lotsa Tots childcare and the Michener Centre are close by as well.The home itself: a renovated 4 bedroom, 2 bathroom bi-level, extensively updated in 2016 including siding, electrical, plumbing, vinyl windows, kitchen, flooring, bathrooms, paint and lighting. No Poly B. Since then — Fresh paint, new fridge, hood fan and dishwasher (August 2026), stove approximately 2 years old, shingles approximately 2018, and hot water tank 2025.Two large bedrooms and a full bathroom on the main floor, plus a bright living room and kitchen with eating area. The fully finished basement adds two more bedrooms, a second full bathroom, a laundry room and a large family room.Fenced and landscaped 55 x 115 lot with rear alley access and room for a future detached garage, plus an enclosed tandem 14 x 37 garage with covered parking for two. long driveway for more parking and a south facing Front deck, (id:27495)
Listing courtesy of Real Broker · Carson Nielsen
Communities.ca Inc.
Stuart Hall, REALTOR® · Licence #LIC-00651009 · Century 21 Bravo
Data from MLS® System. Deemed reliable but not guaranteed accurate by CREA. The trademarks MLS®, Multiple Listing Service® and the associated logos are owned by The Canadian Real Estate Association (CREA) and identify the quality of services provided by real estate professionals who are members of CREA.
REALTOR®, REALTORS®, and the REALTOR® logo are certification marks that are owned by REALTOR® Canada Inc. and licensed exclusively to The Canadian Real Estate Association (CREA). These certification marks identify real estate professionals who are members of CREA and who must abide by CREA’s By-Laws, Rules, and the REALTOR® Code.
Powered by CREA DDF®