Detached House for sale in Red Deer, Alberta. Listed at $369,000.
3 + 1 bedrooms · 3 bathrooms · 1091 sq ft · Built in 1975
MLS® A2357328
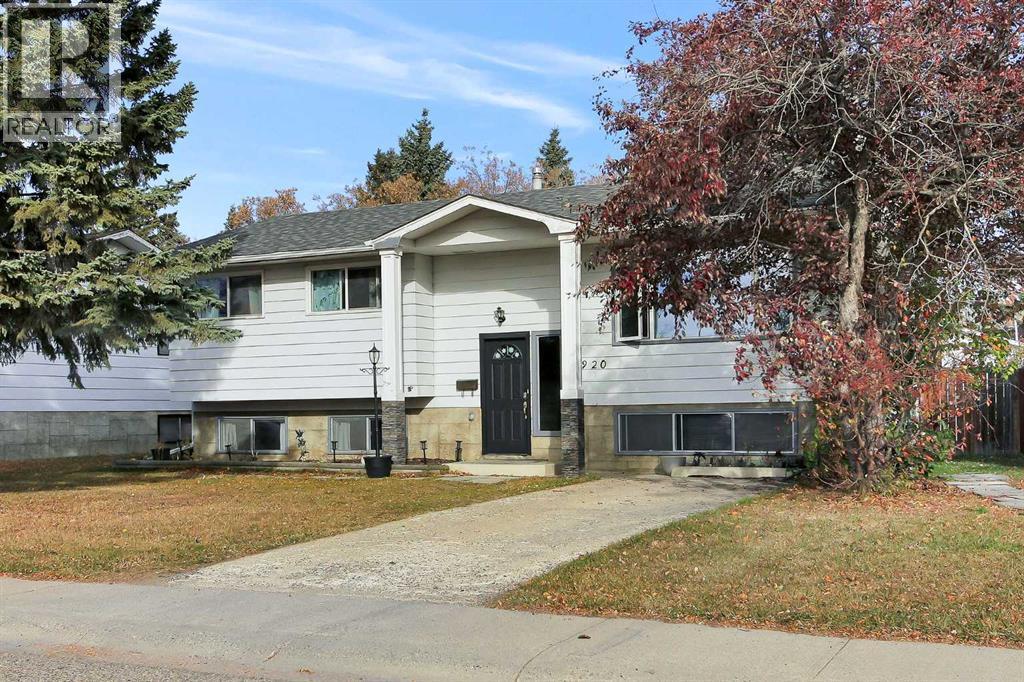
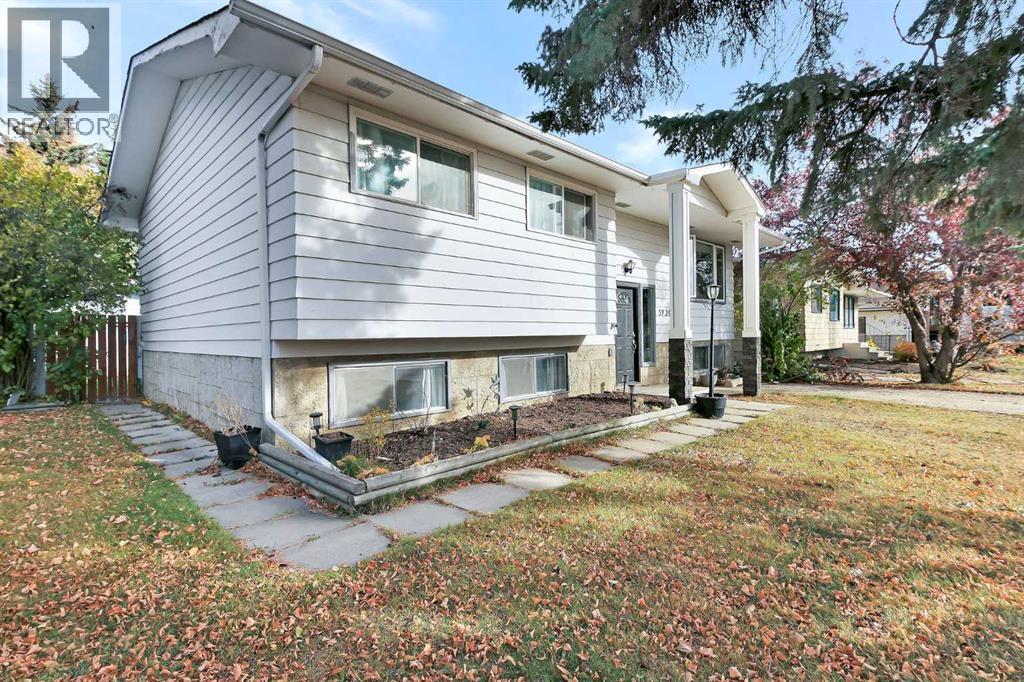
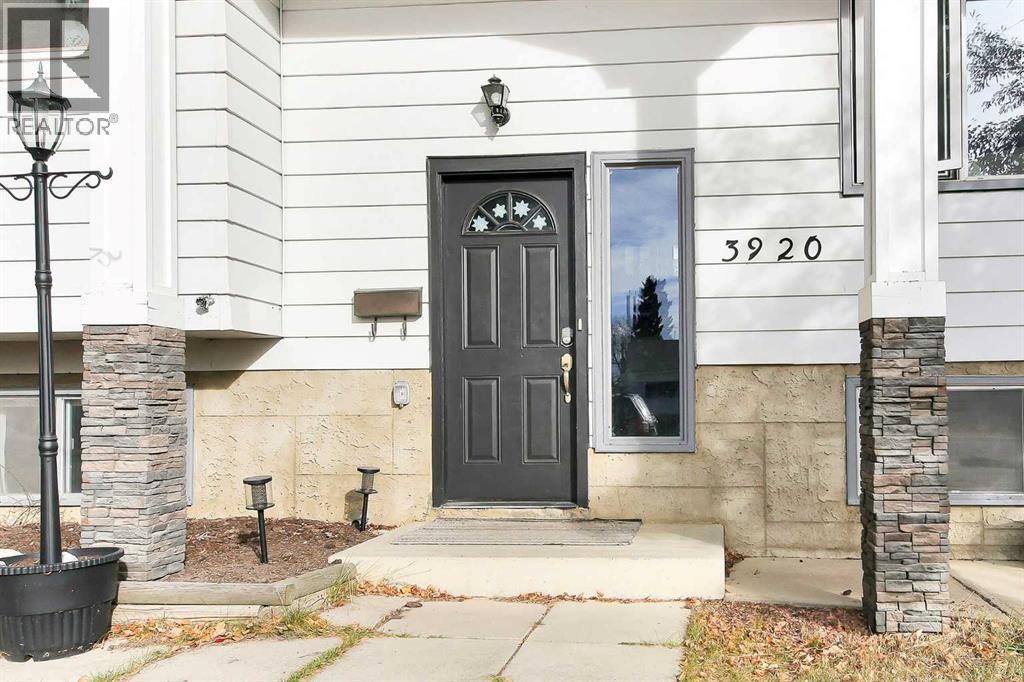
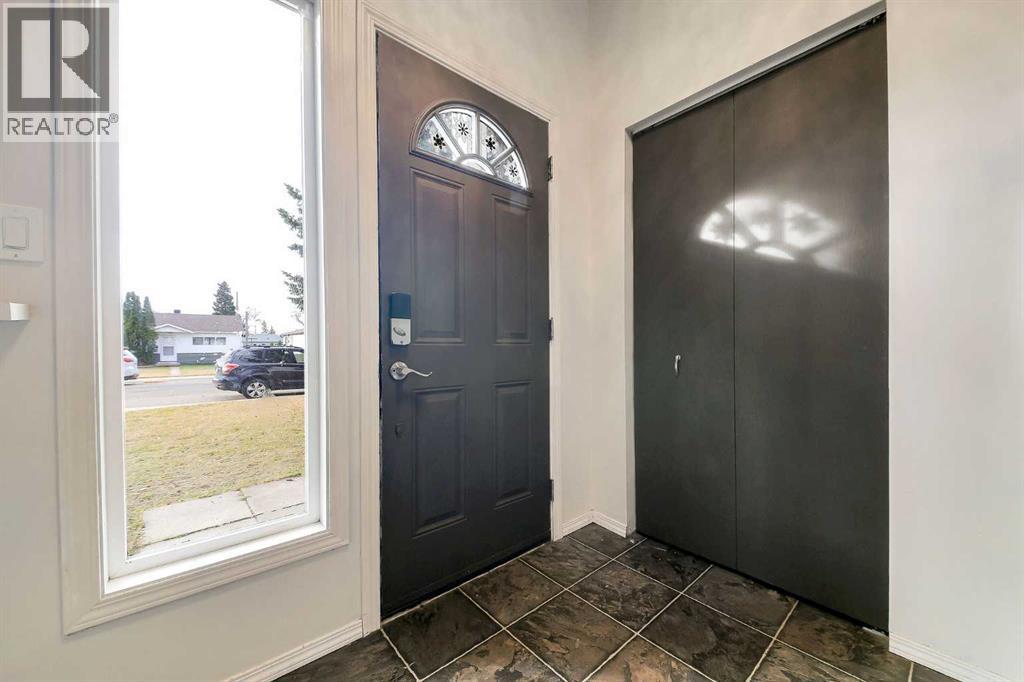
IMMEDIATE POSSESSION AVAILABLE ~ FULLY DEVELOPED 4 BEDROOM, 3 BATHROOM BI-LEVEL ~ DETACHED GARAGE & RV PARKING ~ Mature trees and an extra long driveway welcome you to this well established property ~ Covered front entry with stone accented pillars leads to a bright foyer with high ceilings that open to the main floor above ~ The living room features large windows that fill the space with natural light and a cozy fireplace ~ The spacious dining room can easily accommodate large gatherings and offers sliding patio door access to the deck and backyard, plus a separate entrance with built-in shelving ~ The kitchen offers plenty of cabinet and counter space, with a window above the sink overlooking the backyard ~ The primary bedroom can easily accommodate a king size bed plus additional furniture and includes a 2 piece ensuite ~ Two additional main floor bedrooms are both a good size with plenty of closet space ~ 4 piece main bathroom ~ The fully developed basement features large above grade windows and plenty of additional living space ~ The family room is a generous size with a stone faced fireplace featuring a raised hearth and mantel, and opens to a second kitchen/wet bar with an abundance of cabinets, built-in shelving, a full size fridge, dishwasher and microwave ~ The fourth bedroom has room for a king size bed and includes an adjoining flex space, ideal for a home office, gym, dressing room or additional storage ~ 4 piece bathroom with a freestanding soaker tub, tile flooring and built-in shelving ~ Laundry and additional storage space complete the lower level ~ The fully fenced backyard is landscaped with mature trees and features a large deck, stone patio, garden shed and an RV gate with back alley access ~ Oversized single detached garage is insulated and finished with painted drywall ~ Located in an established neighbourhood close to numerous parks, playgrounds, walking trails and the Michener Aquatic Centre ~ Easy access to downtown and all other amenities. (id:27495)
Listing courtesy of Real Broker · Amanda Rosvold
Communities.ca Inc.
Stuart Hall, REALTOR® · Licence #LIC-00651009 · Century 21 Bravo
Data from MLS® System. Deemed reliable but not guaranteed accurate by CREA. The trademarks MLS®, Multiple Listing Service® and the associated logos are owned by The Canadian Real Estate Association (CREA) and identify the quality of services provided by real estate professionals who are members of CREA.
REALTOR®, REALTORS®, and the REALTOR® logo are certification marks that are owned by REALTOR® Canada Inc. and licensed exclusively to The Canadian Real Estate Association (CREA). These certification marks identify real estate professionals who are members of CREA and who must abide by CREA’s By-Laws, Rules, and the REALTOR® Code.
Powered by CREA DDF®