Condo for sale in Red Deer, Alberta. Listed at $290,000.
2 bedrooms · 2 bathrooms · 1028 sq ft · Built in 2007
MLS® A2347706
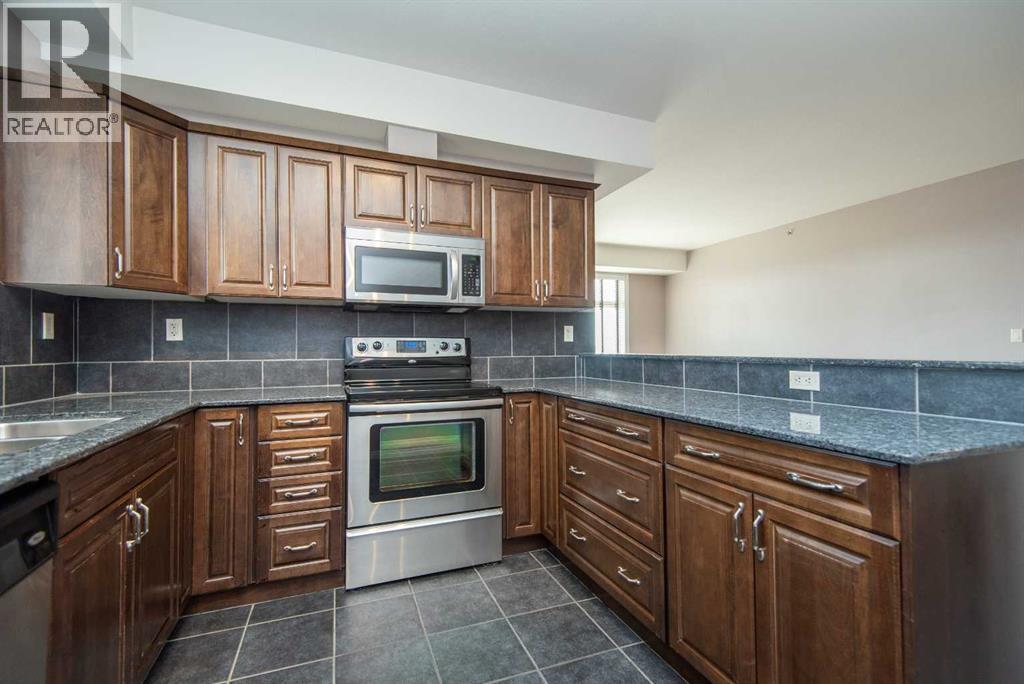
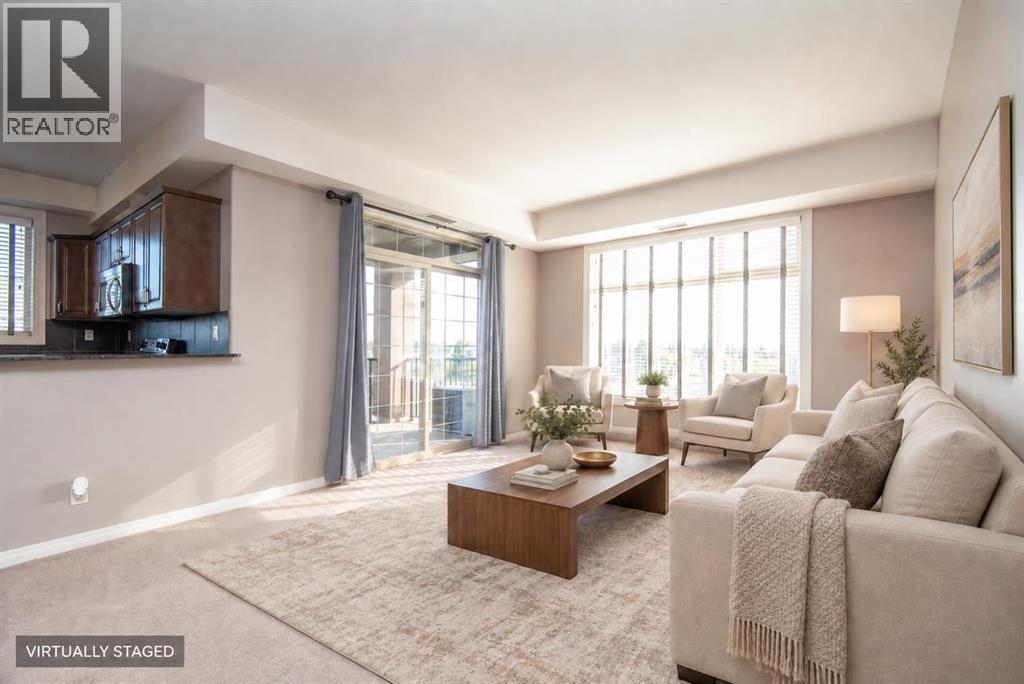
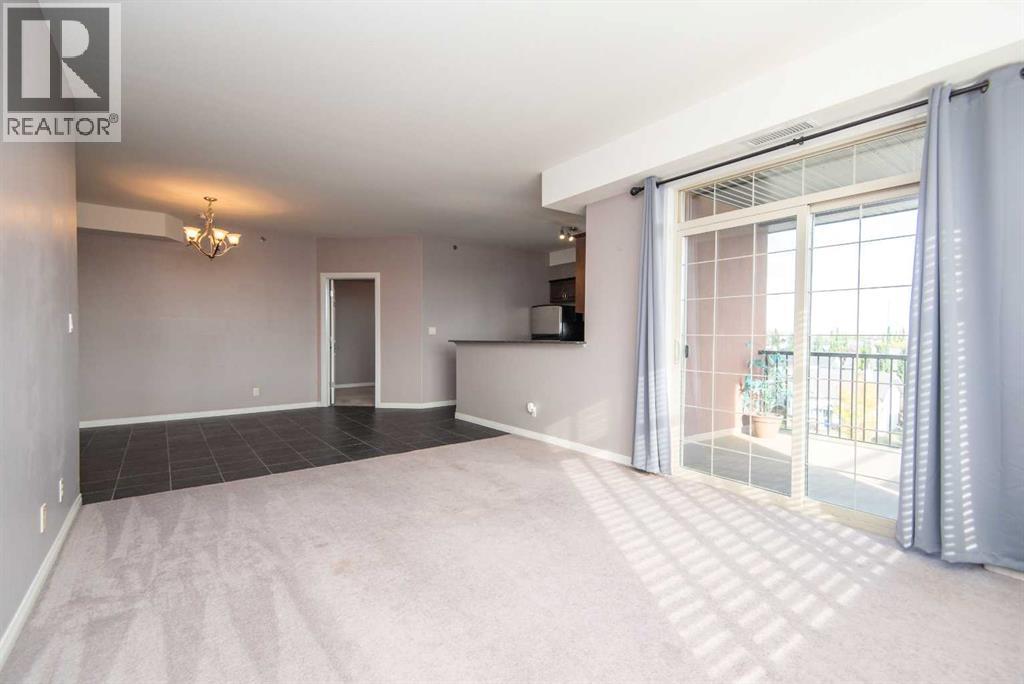
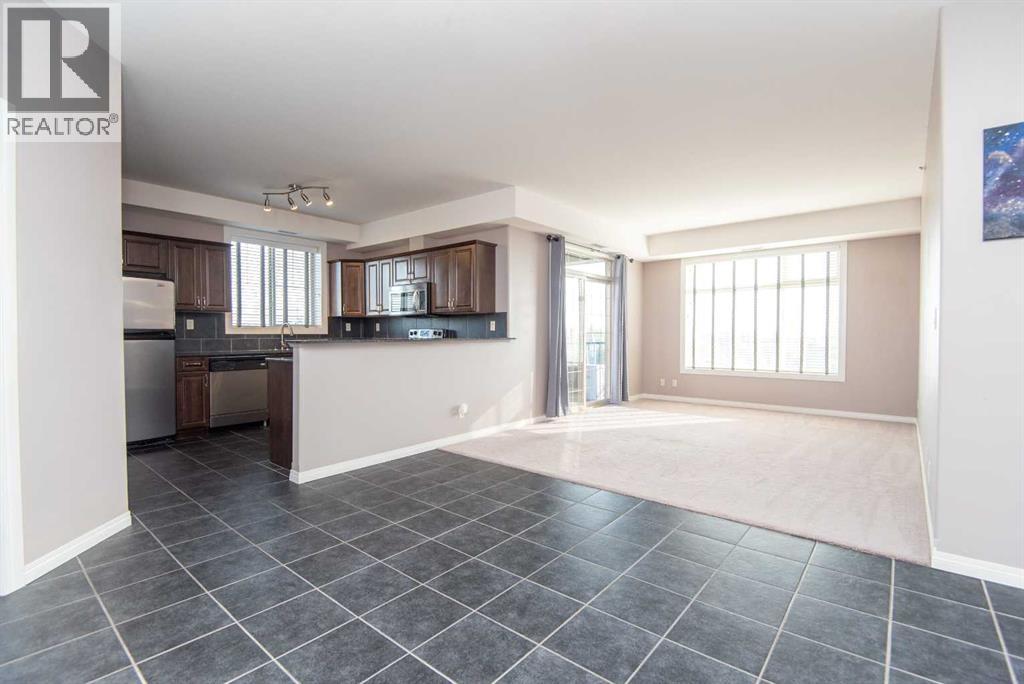
There is something special about being on the top floor, at the end of the hall, with beautiful city views outside your windows. ?This BRIGHT, SPACIOUS AND BEAUTIFULLY DESIGNED 1,030 sq. ft. top-floor end-unit condo offers an exceptional combination of COMFORT, CONVENIENCE AND LOCATION!The open floor plan is filled with natural light from the large windows. The gorgeous kitchen features luxury granite countertops, an abundance of cabinetry and plenty of workspace, opening naturally to the dining and living areas.The thoughtfully designed layout offers 2 bedrooms and 2 full bathrooms, including a spacious primary bedroom with its own 4-piece ensuite. A second 4-piece bathroom, in-suite laundry, central A/C and a welcoming foyer add to the everyday comfort of this lovely home.Step outside onto the large covered balcony and enjoy wonderful views of the city.The building offers a cozy lobby, elevators, one underground parking stall plus one ground-level parking stall, along with convenient visitor parking. Pets are permitted with Board approval.Condo fees include heat, water, sewer, garbage, exterior insurance, reserve fund contributions and exterior and common area maintenance.The location is hard to beat, with parks, walking trails, shopping, restaurants, schools and recreational facilities all close by.A fantastic opportunity for the busy professional, downsizer, or anyone looking for a bright and comfortable home where convenience and easy living come together beautifully. (id:27495)
Listing courtesy of Century 21 Maximum · Milena Toncheva
Communities.ca Inc.
Stuart Hall, REALTOR® · Licence #LIC-00651009 · Century 21 Bravo
Data from MLS® System. Deemed reliable but not guaranteed accurate by CREA. The trademarks MLS®, Multiple Listing Service® and the associated logos are owned by The Canadian Real Estate Association (CREA) and identify the quality of services provided by real estate professionals who are members of CREA.
REALTOR®, REALTORS®, and the REALTOR® logo are certification marks that are owned by REALTOR® Canada Inc. and licensed exclusively to The Canadian Real Estate Association (CREA). These certification marks identify real estate professionals who are members of CREA and who must abide by CREA’s By-Laws, Rules, and the REALTOR® Code.
Powered by CREA DDF®