Detached House for sale in Red Deer, Alberta. Listed at $345,000.
4 bedrooms · 2 bathrooms · 1096 sq ft · Built in 1957
MLS® 30215574
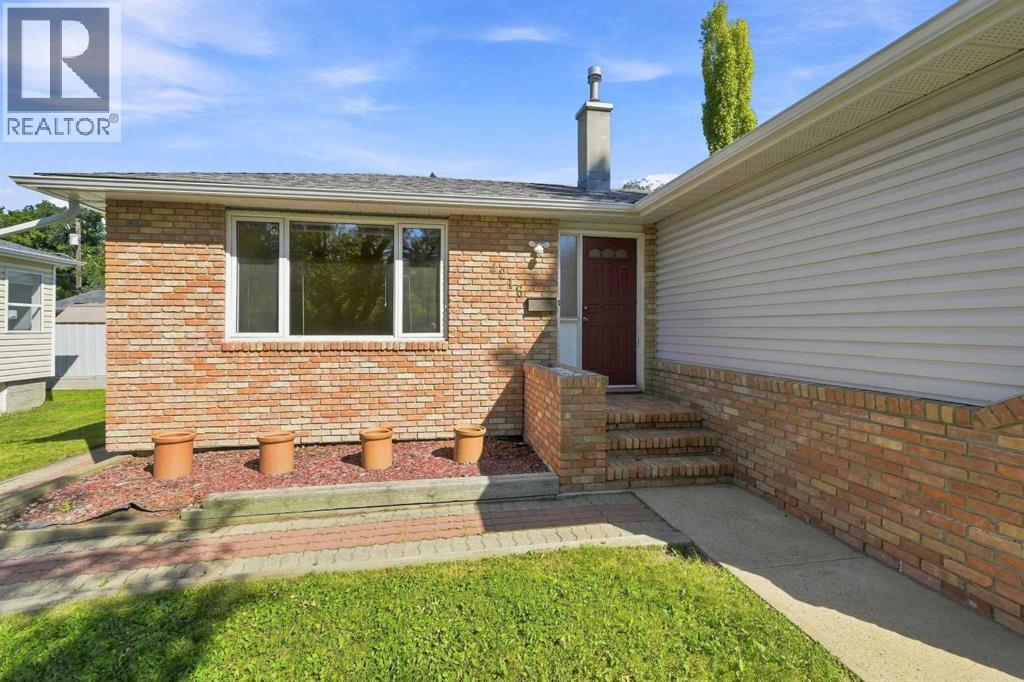
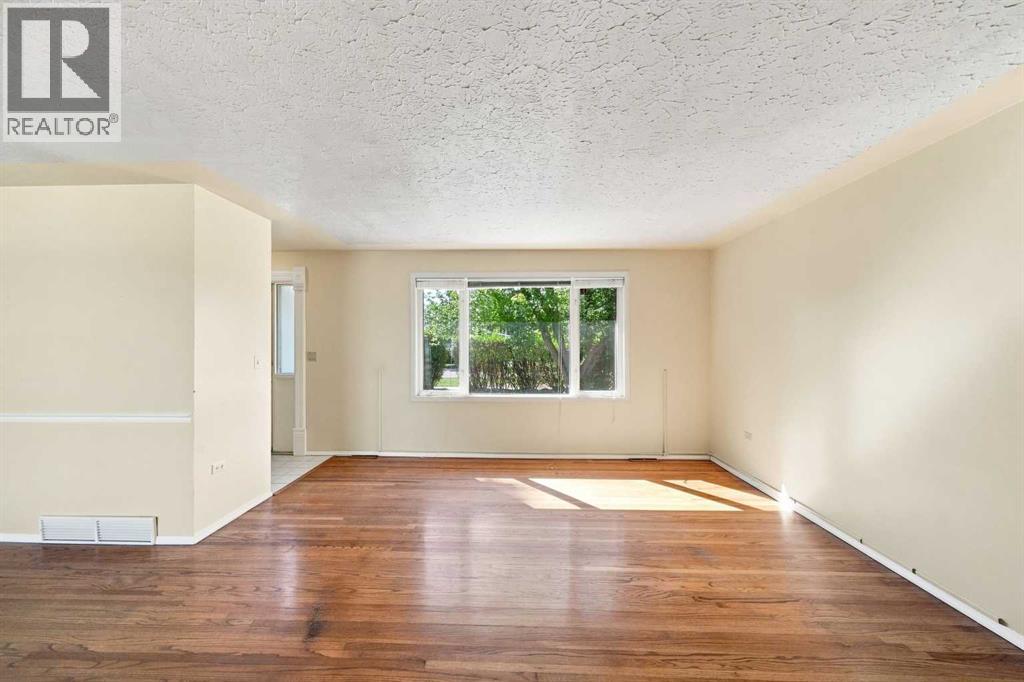
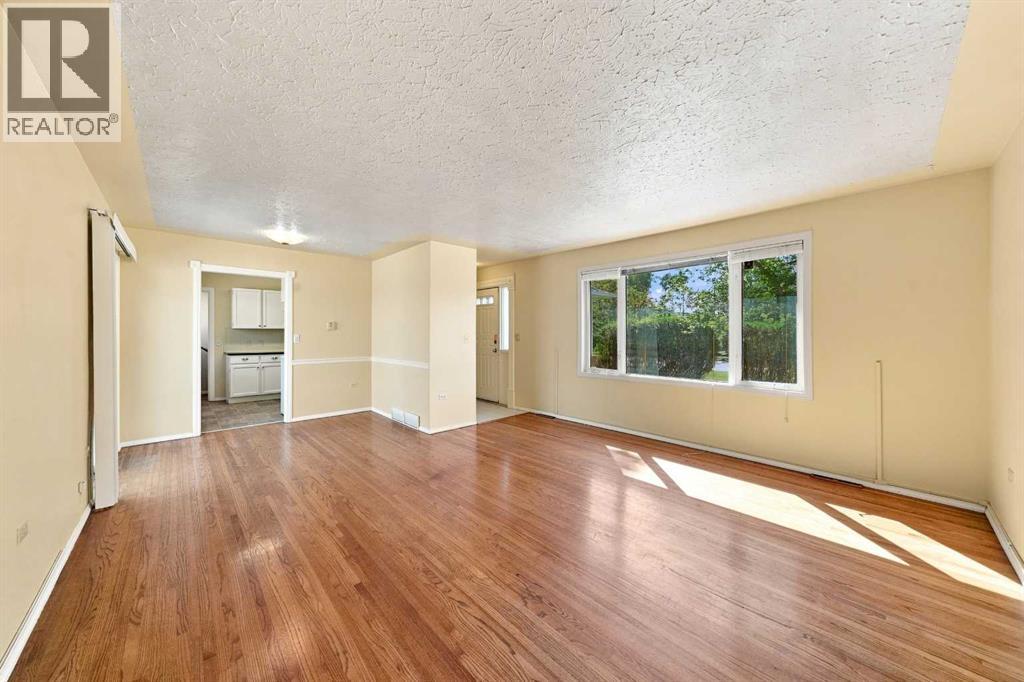
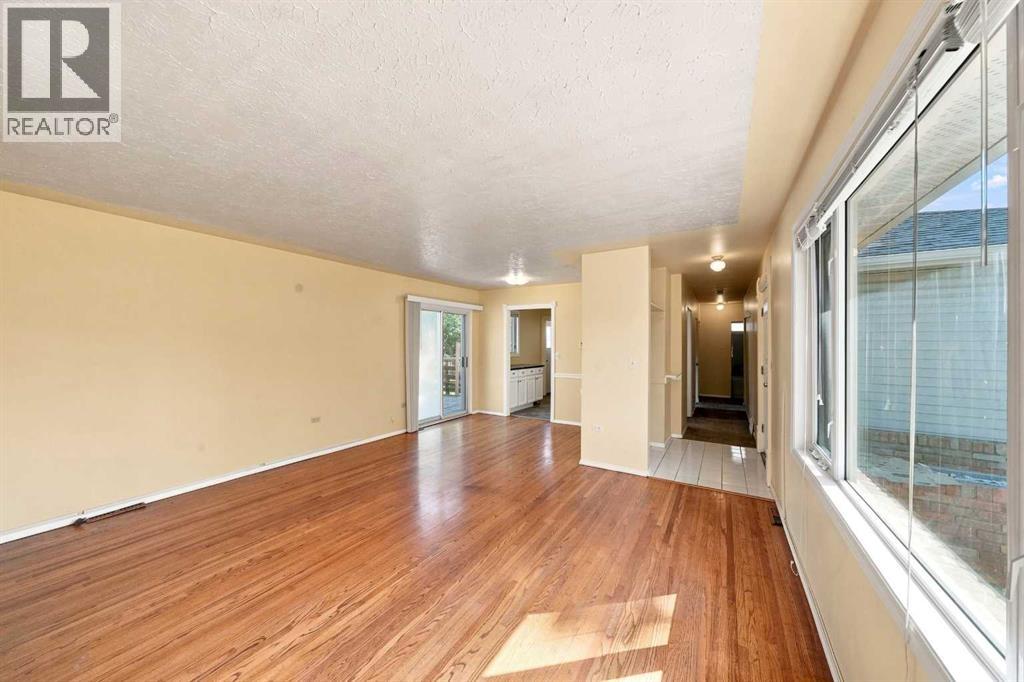
Welcome to this 4-bed, 2-bath bungalow offering 1,096 sq. ft. of comfortable living space, situated on a large, mature lot. With three bedrooms on the main floor plus an additional bedroom downstairs and a fully developed basement, this home offers plenty of space and potential for a growing family, first-time buyer, or investor. The main floor features hardwood flooring throughout. The bright living room has a large front window. The kitchen has white appliances, and there is a nice-sized eating area and patio doors providing convenient access to the backyard. The primary bedroom is large. The second bedroom is a good size with custom closet organizers built in. The third bedroom features a built-in desk and shelving, making it a great option for a bedroom or home office. The 4-piece bathroom completes the main level. Downstairs, you’ll find a large family/recreation room with a wood-burning stove (never used), an additional spacious bedroom with two windows and a closet, a three-piece bathroom with a shower, plus a storage room. Enjoy the large backyard, 10’ x 30’ deck, and concrete patio area, with plenty of room for entertaining. There is a detached double garage. Additional upgrades include a furnace replaced approximately in 2022, and newer windows and shingles in 2013 on the house. (id:27495)
Listing courtesy of Century 21 Maximum · Dale Devereaux
Communities.ca Inc.
Stuart Hall, REALTOR® · Licence #LIC-00651009 · Century 21 Bravo
Data from MLS® System. Deemed reliable but not guaranteed accurate by CREA. The trademarks MLS®, Multiple Listing Service® and the associated logos are owned by The Canadian Real Estate Association (CREA) and identify the quality of services provided by real estate professionals who are members of CREA.
REALTOR®, REALTORS®, and the REALTOR® logo are certification marks that are owned by REALTOR® Canada Inc. and licensed exclusively to The Canadian Real Estate Association (CREA). These certification marks identify real estate professionals who are members of CREA and who must abide by CREA’s By-Laws, Rules, and the REALTOR® Code.
Powered by CREA DDF®