Detached House for sale in Red Deer, Alberta. Listed at $479,900.
4 bedrooms · 3 bathrooms · 1064 sq ft · Built in 2006
MLS® 30212570
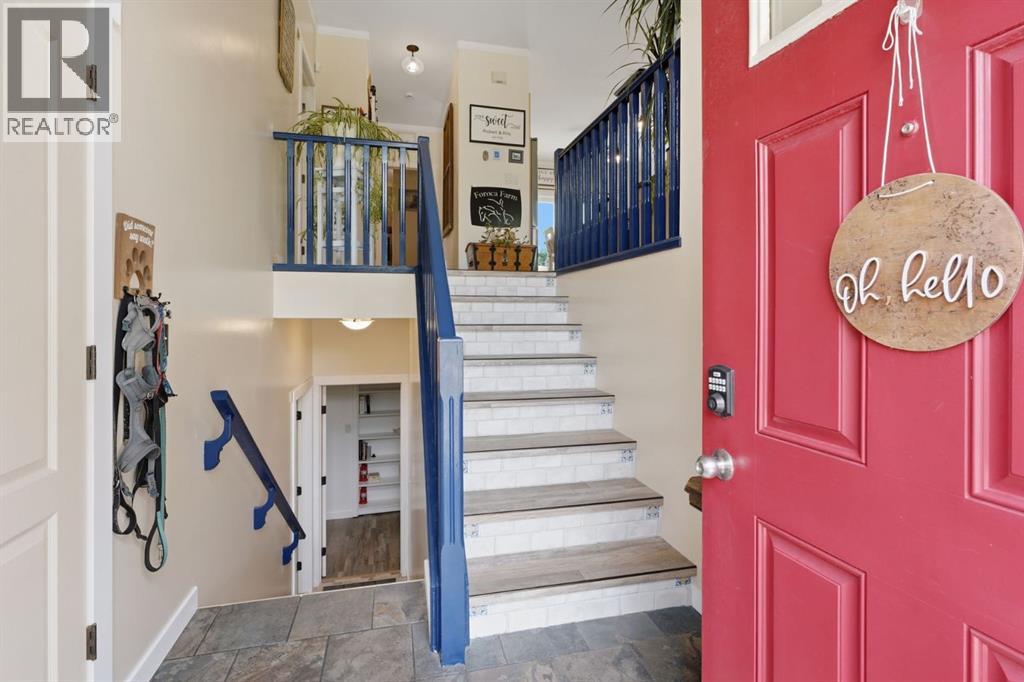
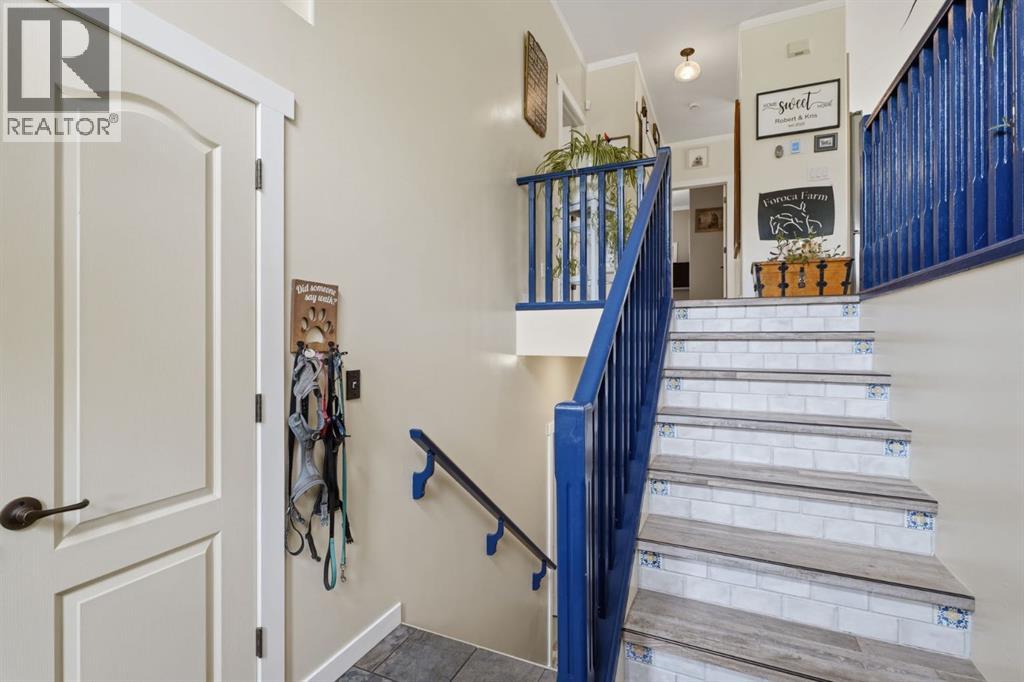
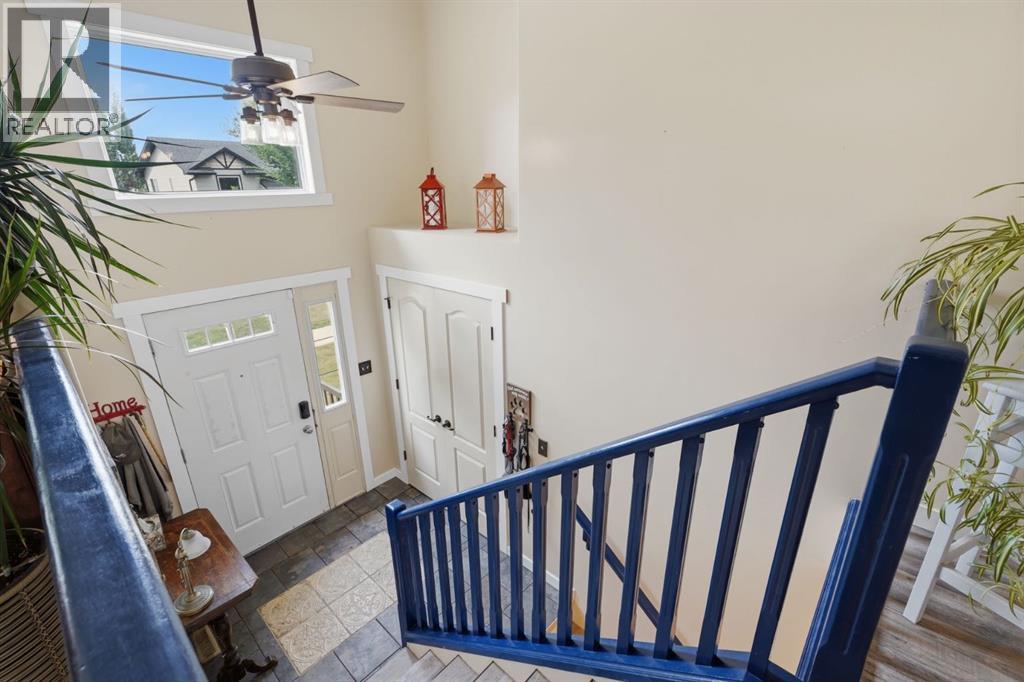
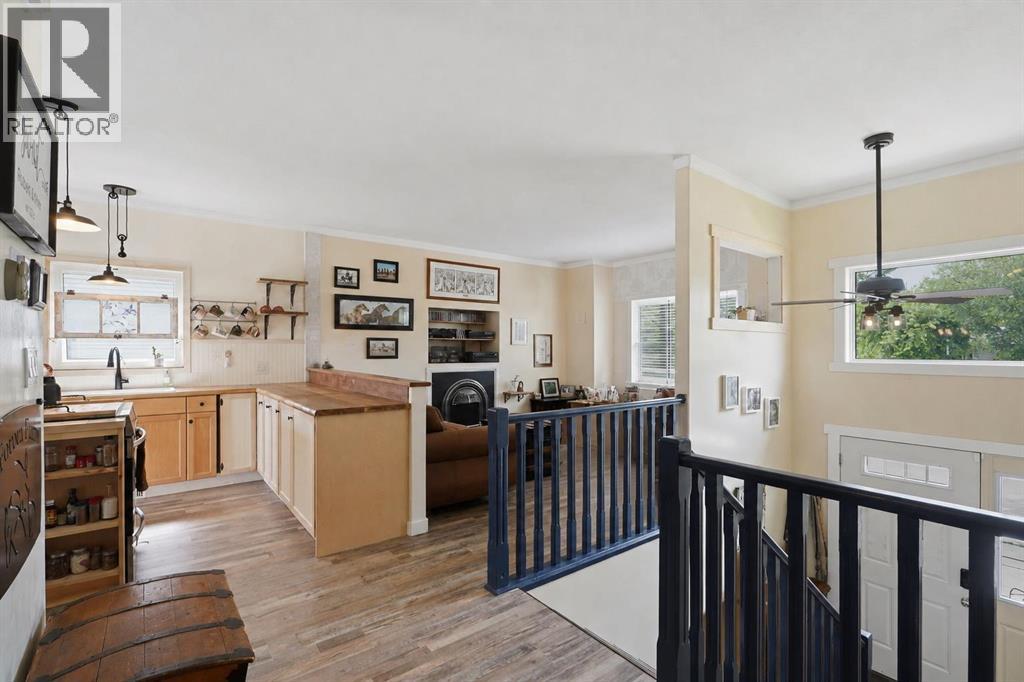
Located in the desirable community of Inglewood, this fully renovated 4-bedroom, 3-bathroom home is packed with updates inside and out. Enjoy a great location just around the corner from a large green space and close to an elementary school, with East Hill Shopping Centre and everyday amenities only minutes away. The main floor features a beautiful custom kitchen with new appliances (2022), a bright living room with a gas fireplace added in 2023, two bedrooms, a renovated 4-piece bathroom, and a renovated 3-piece ensuite. Downstairs offers a spacious family room, roughed in in-floor heat, two additional bedrooms, and another beautifully renovated 4-piece bathroom. One of the home's most unique features is a hidden bedroom tucked behind a bookcase at the bottom of the stairs! Major updates include triple-pane upstairs windows (2025), roof (2022), patio door (2022), deck additions (2023 & 2025), heated detached garage (2025), solar panels, a high-efficiency furnace, and on-demand hot water. Outside, the backyard offers a deck with a convenient ground-level addition, garden, greenhouse, and the new heated garage. With extensive renovations, thoughtful upgrades, and a fantastic location, this move-in-ready home has so much to offer! (id:27495)
Listing courtesy of RE/MAX real estate central alberta · Caleb Heinrichs
Communities.ca Inc.
Stuart Hall, REALTOR® · Licence #LIC-00651009 · Century 21 Bravo
Data from MLS® System. Deemed reliable but not guaranteed accurate by CREA. The trademarks MLS®, Multiple Listing Service® and the associated logos are owned by The Canadian Real Estate Association (CREA) and identify the quality of services provided by real estate professionals who are members of CREA.
REALTOR®, REALTORS®, and the REALTOR® logo are certification marks that are owned by REALTOR® Canada Inc. and licensed exclusively to The Canadian Real Estate Association (CREA). These certification marks identify real estate professionals who are members of CREA and who must abide by CREA’s By-Laws, Rules, and the REALTOR® Code.
Powered by CREA DDF®