Duplex for sale in Red Deer, Alberta. Listed at $469,900.
3 bedrooms · 3 bathrooms · 1337 sq ft · Built in 2007
MLS® 30197744
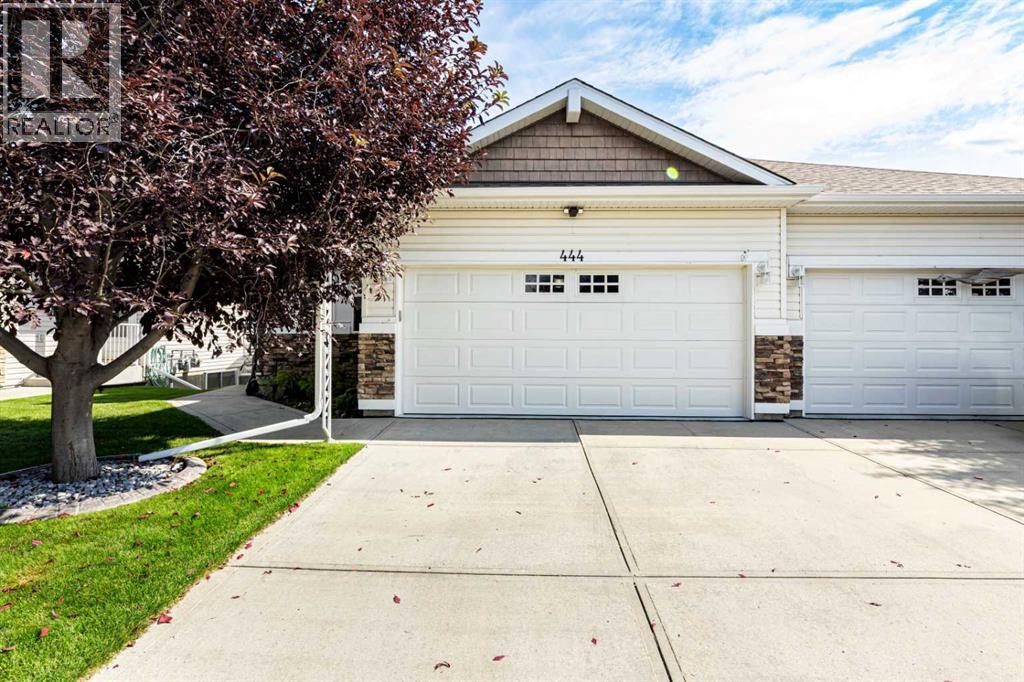
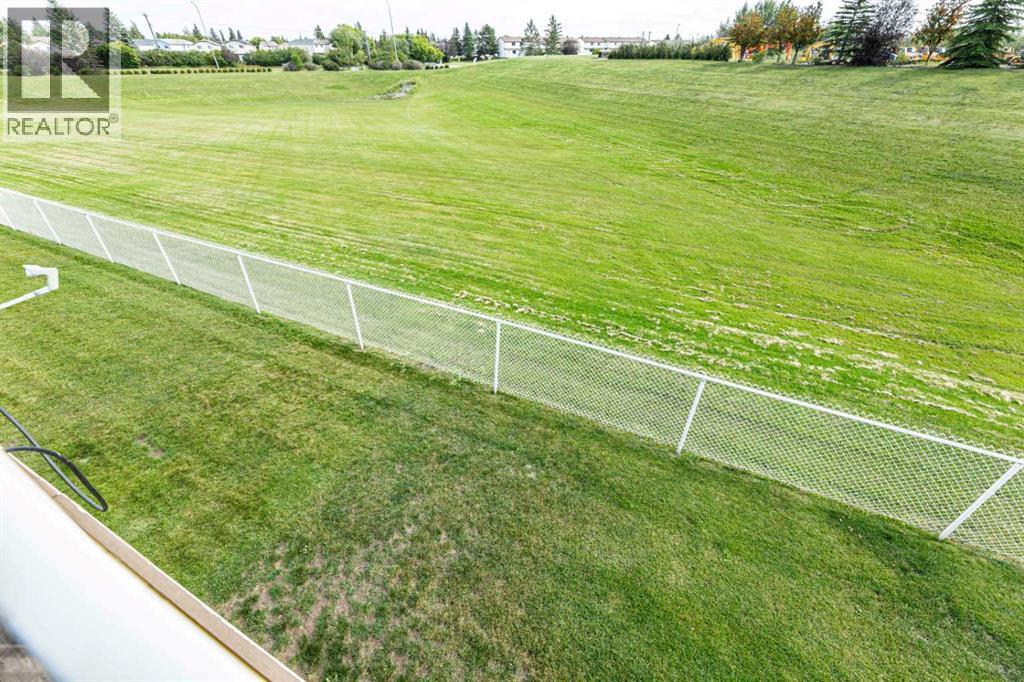
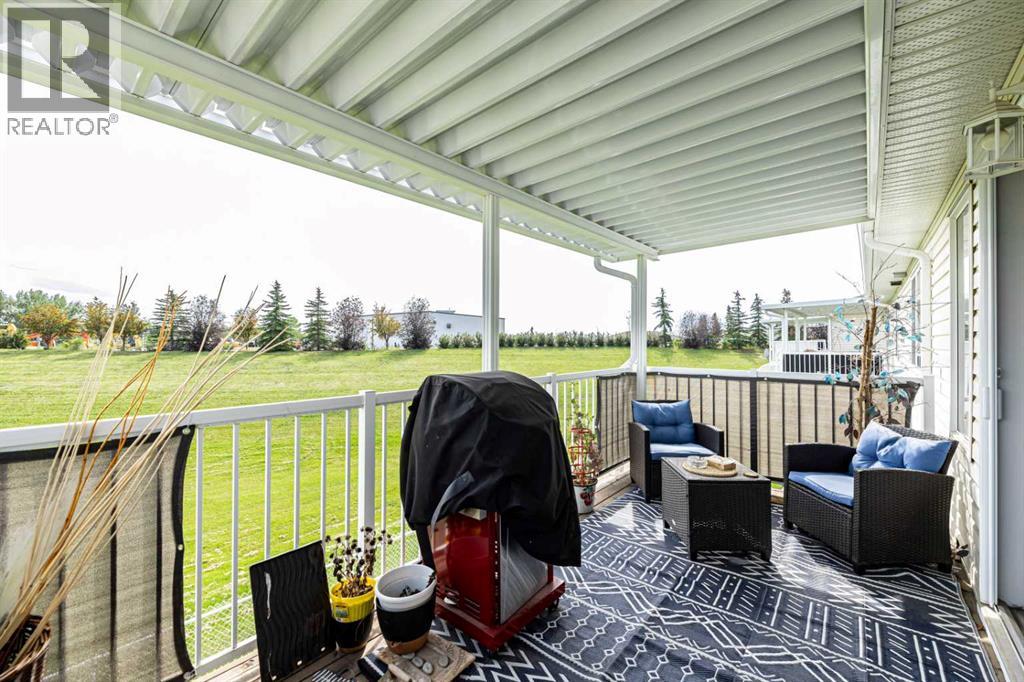
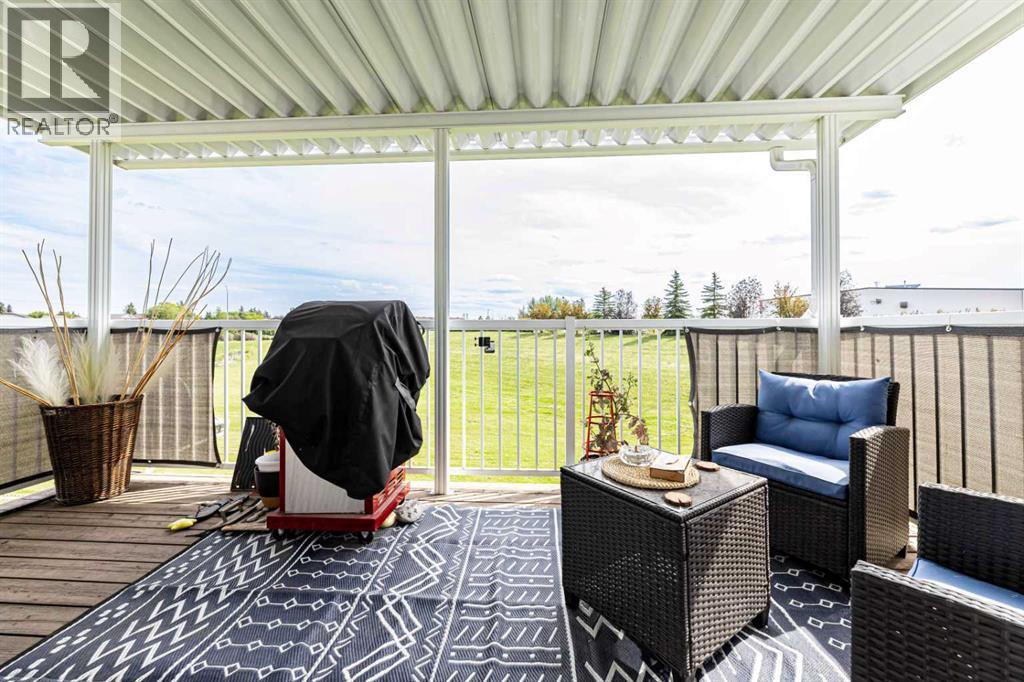
Welcome to Springfield Crossing, an adult community offering comfort, convenience, and peaceful surroundings. This beautiful two bedroom plus den, three-bathroom bungalow with a walkout basement overlooks a green space. The main floor features an open-concept layout with vaulted ceilings and a spacious kitchen that flows seamlessly into the dining and living room areas. The primary bedroom offers a four-piece ensuite and a walk-in closet, complete with a 5-foot shower. A three-sided gas fireplace beautifully separates the dining and living areas, creating a warm and inviting atmosphere. The kitchen features beautiful raised-panel oak cabinetry, a large eating bar, a walk-in pantry, and newer stainless-steel appliances. The fully developed basement includes a large family/recreation room, bedroom, four-piece bathroom, and plenty of storage space, with additional room for future development if desired. Additional features include central air conditioning, a covered 8' x 16' deck with a natural gas hookup, main-floor laundry with a newer washer and dryer, a heated garage with a floor drain, and vinyl plank flooring throughout the main floor. The roof shingles are approximately four years old, main floor painted throughout 3 years ago.This well-maintained bungalow offers a comfortable layout, plenty of space, and a beautiful location overlooking a green space. (id:27495)
Listing courtesy of RE/MAX real estate central alberta · Len Parsons
Communities.ca Inc.
Stuart Hall, REALTOR® · Licence #LIC-00651009 · Century 21 Bravo
Data from MLS® System. Deemed reliable but not guaranteed accurate by CREA. The trademarks MLS®, Multiple Listing Service® and the associated logos are owned by The Canadian Real Estate Association (CREA) and identify the quality of services provided by real estate professionals who are members of CREA.
REALTOR®, REALTORS®, and the REALTOR® logo are certification marks that are owned by REALTOR® Canada Inc. and licensed exclusively to The Canadian Real Estate Association (CREA). These certification marks identify real estate professionals who are members of CREA and who must abide by CREA’s By-Laws, Rules, and the REALTOR® Code.
Powered by CREA DDF®