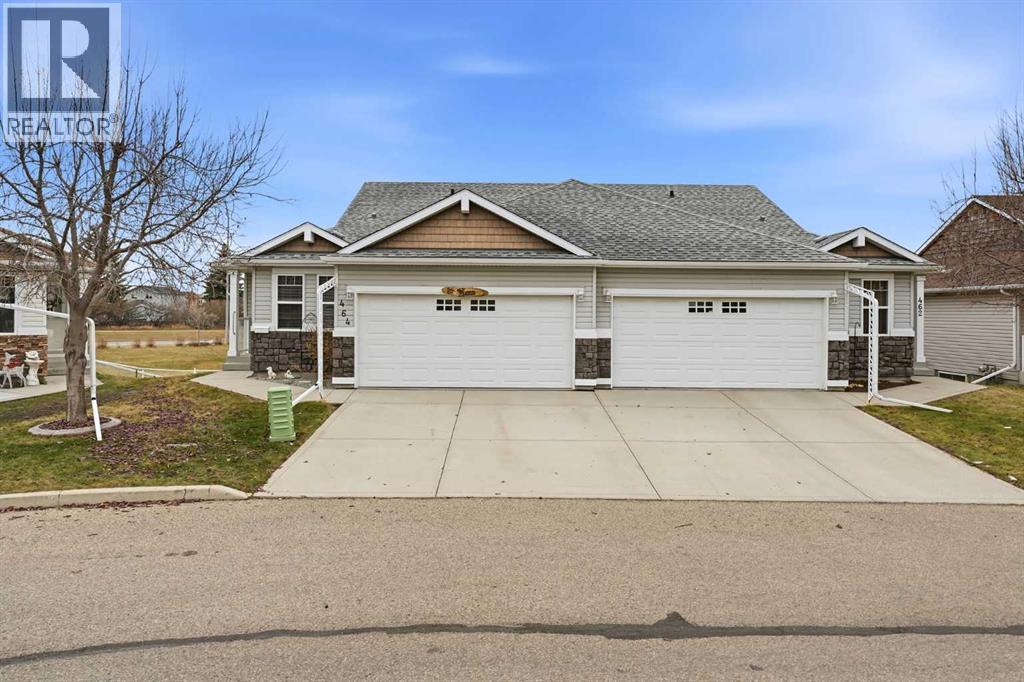
Duplex for sale in Red Deer, Alberta. Listed at $424,900.
2 + 2 bedrooms · 3 bathrooms · 1342 sq ft · Built in 2006
MLS® A2357250
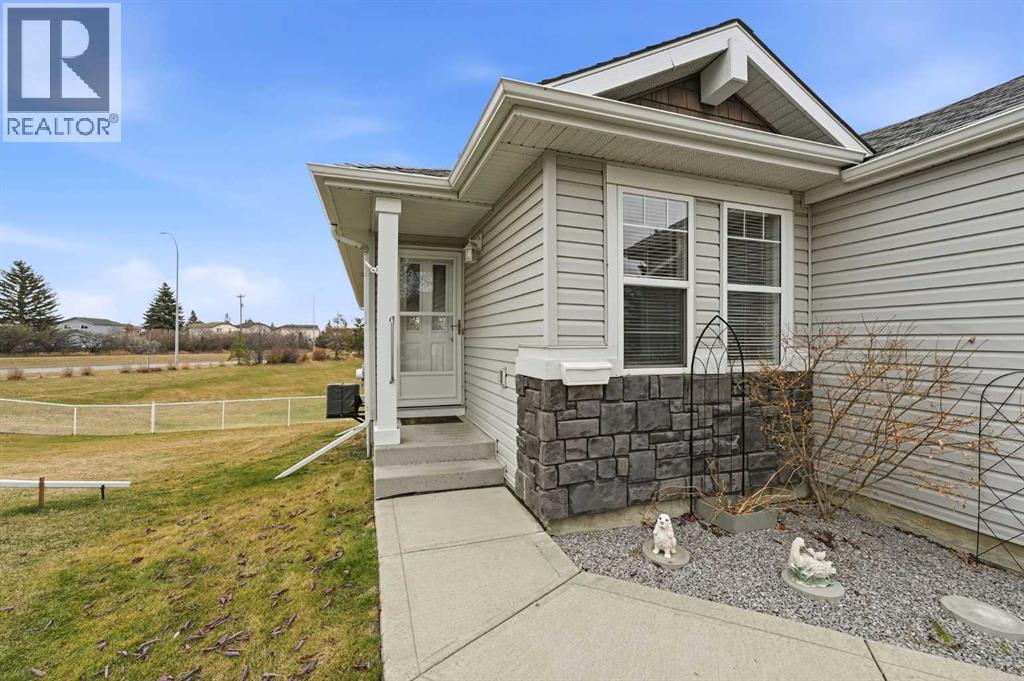
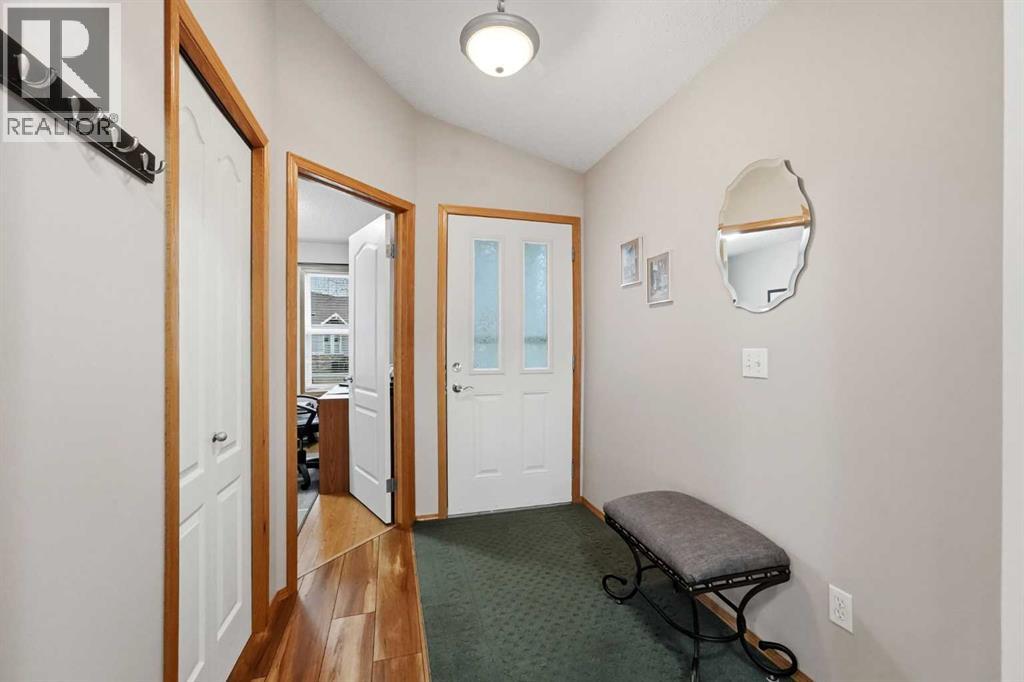
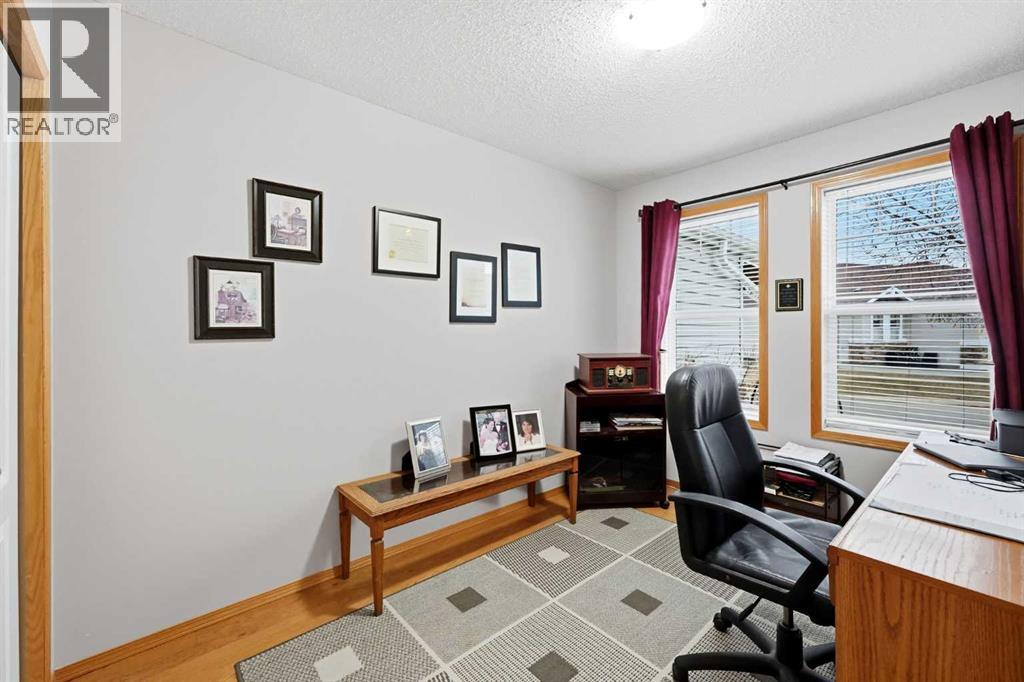
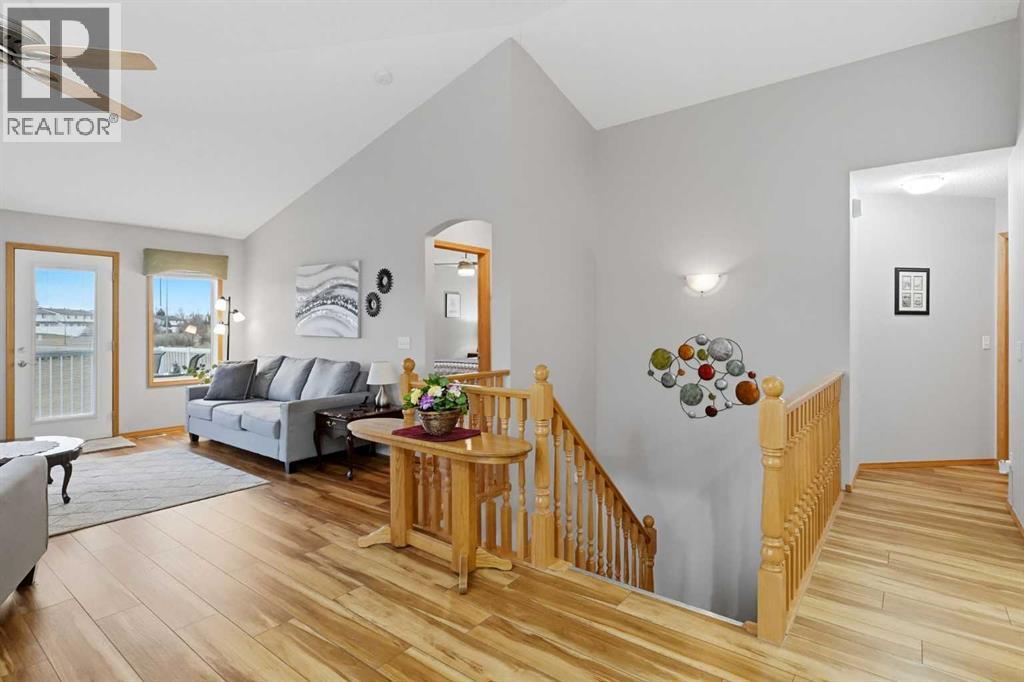
Located in a 45+ complex, this well-cared-for home offers a great floor plan and several upgrades over the years. There is a spacious entry with an office/den/ bedroom right off the front door. The kitchen has newer stainless steel appliances, granite countertops, full tile backsplash, a walk-in pantry and an island. There is a good-sized living room with a gas fireplace and lots of windows, making this a very bright and cheery space. There is a garden door out to the deck, which has vinyl flooring, aluminum railings, and a gas hookup for the BBQ. The very large primary bedroom has a walk-in closet. The ensuite has a big, beautiful shower and a makeup counter. The back entry has a laundry area, a 4-piece bath, and a door out to the finished garage. Downstairs has a walkout basement with a nice-sized family room, and there is a garden door out to a concrete, covered deck. There are two huge bedrooms, both with walk-in closets, and one has a 3-piece bath. This home also has central air conditioning. (id:27495)
Communities.ca Inc.
Stuart Hall, REALTOR® · Licence #LIC-00651009 · Century 21 Bravo
Data from MLS® System. Deemed reliable but not guaranteed accurate by CREA. The trademarks MLS®, Multiple Listing Service® and the associated logos are owned by The Canadian Real Estate Association (CREA) and identify the quality of services provided by real estate professionals who are members of CREA.
REALTOR®, REALTORS®, and the REALTOR® logo are certification marks that are owned by REALTOR® Canada Inc. and licensed exclusively to The Canadian Real Estate Association (CREA). These certification marks identify real estate professionals who are members of CREA and who must abide by CREA’s By-Laws, Rules, and the REALTOR® Code.
Powered by CREA DDF®