Detached House for sale in Red Deer, Alberta. Listed at $599,900.
3 + 2 bedrooms · 3 bathrooms · 1338 sq ft · Built in 2003
MLS® A2336496
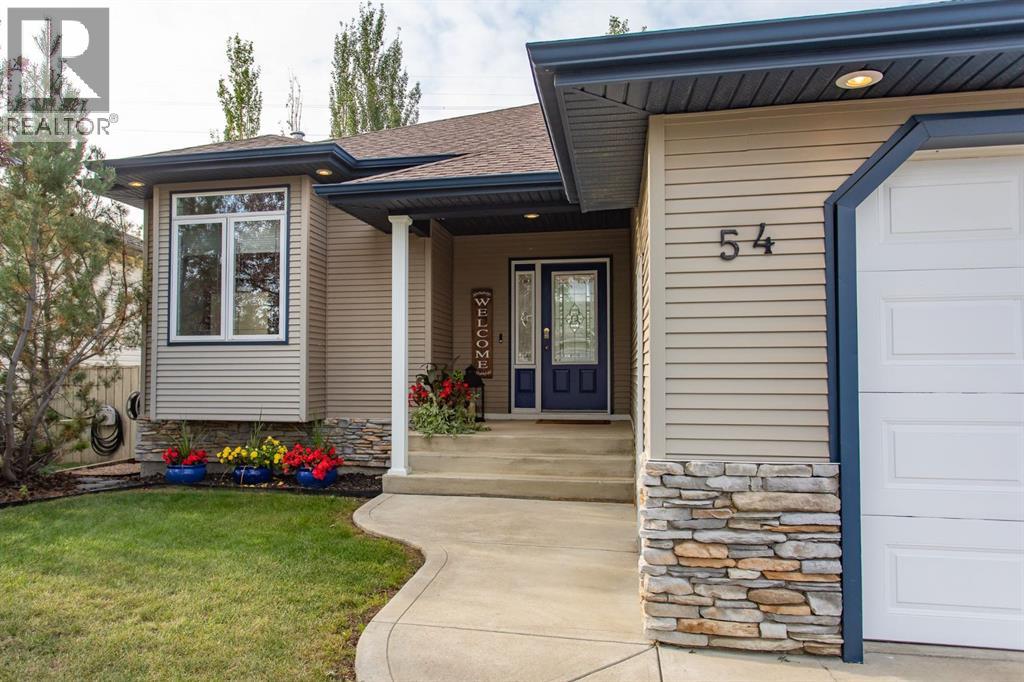
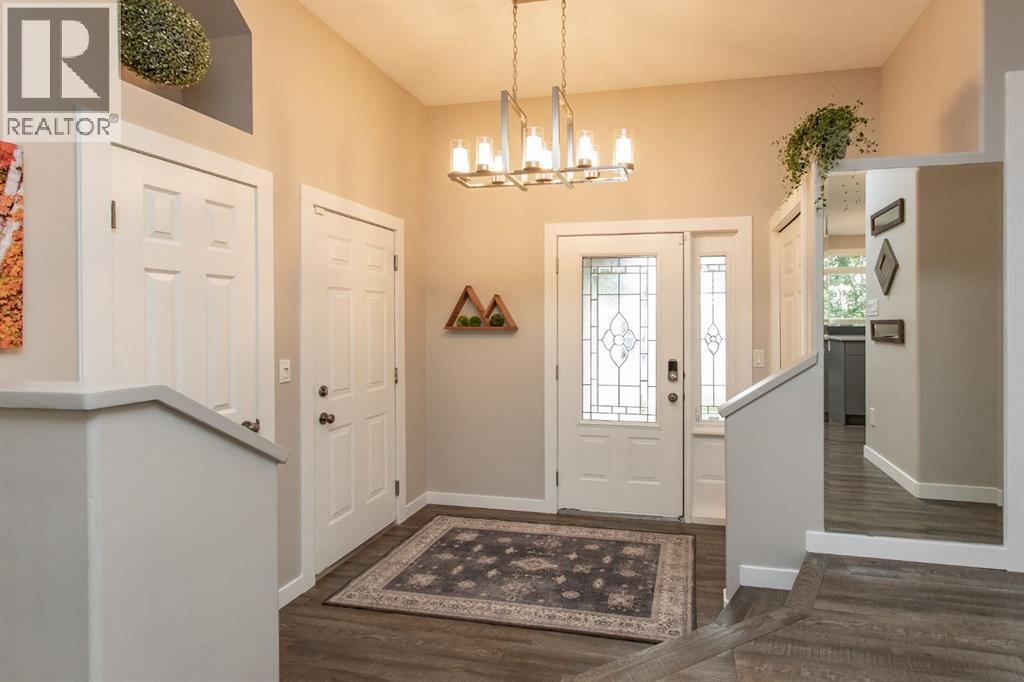
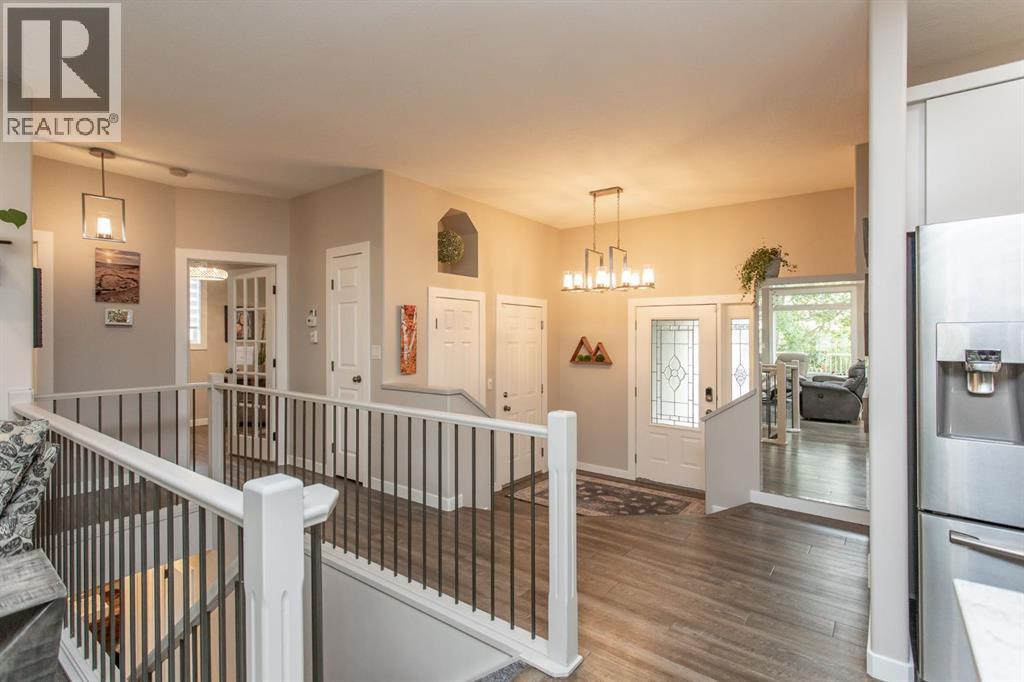
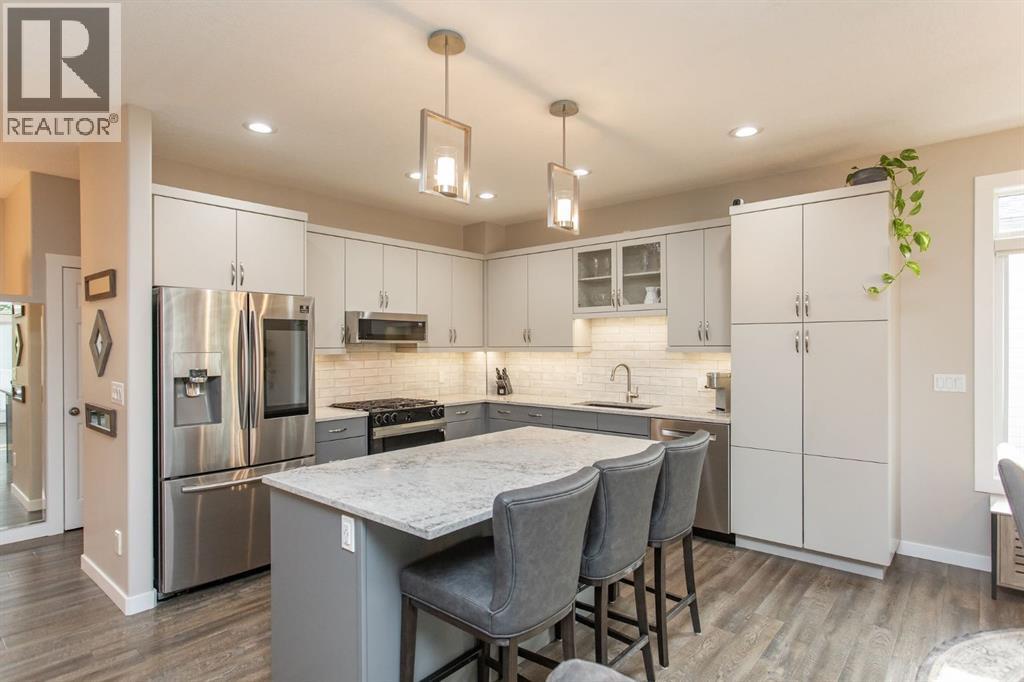
BEAUTIFULLY RENOVATED and filled with natural light, this five-bedroom, three-bathroom Lancaster bungalow combines an open main floor, a bright WALKOUT BASEMENT and a mature, treed yard. Extensive updates include a fully RENOVATED KITCHEN with two-tone cabinetry, quartz countertops, an undermount granite sink, and stainless steel appliances including a gas range. A large island with eating bar offers a spot for casual meals and conversation, while the adjoining dining area opens to the upper deck for easy outdoor dining. Large windows fill the living space with natural light, and a fireplace adds a warm focal point. The main floor offers three bedrooms, including a front bedroom that works well as an office, and a primary bedroom with a walk-in closet and three-piece ensuite. Downstairs, the bright walkout level offers an expansive family and rec room for entertaining, movie nights, or a home gym, along with two more bedrooms, a four-piece bathroom, separate laundry and generous storage. Step outside to the covered patio and included hot tub, overlooking a fenced yard with mature trees and established landscaping. Hunter Douglas blinds throughout, CENTRAL A/C, and a NEW HIGH-EFFICIENCY FURNACE add to the home's comfort, with IN-FLOOR HEAT in both the basement and attached HEATED DOUBLE GARAGE. Shingles were replaced in 2020. With schools, neighbourhood parks, the Collicutt Centre and East Hill Centre shopping nearby, recreation and everyday errands are close to home. This home shines with pride of ownership and is a pleasure to show! (id:27495)
Listing courtesy of RE/MAX real estate central alberta · Andrew Russell
Communities.ca Inc.
Stuart Hall, REALTOR® · Licence #LIC-00651009 · Century 21 Bravo
Data from MLS® System. Deemed reliable but not guaranteed accurate by CREA. The trademarks MLS®, Multiple Listing Service® and the associated logos are owned by The Canadian Real Estate Association (CREA) and identify the quality of services provided by real estate professionals who are members of CREA.
REALTOR®, REALTORS®, and the REALTOR® logo are certification marks that are owned by REALTOR® Canada Inc. and licensed exclusively to The Canadian Real Estate Association (CREA). These certification marks identify real estate professionals who are members of CREA and who must abide by CREA’s By-Laws, Rules, and the REALTOR® Code.
Powered by CREA DDF®