Detached House for sale in Red Deer, Alberta. Listed at $524,900.
4 bedrooms · 3 bathrooms · 1254 sq ft · Built in 2007
MLS® 30154495
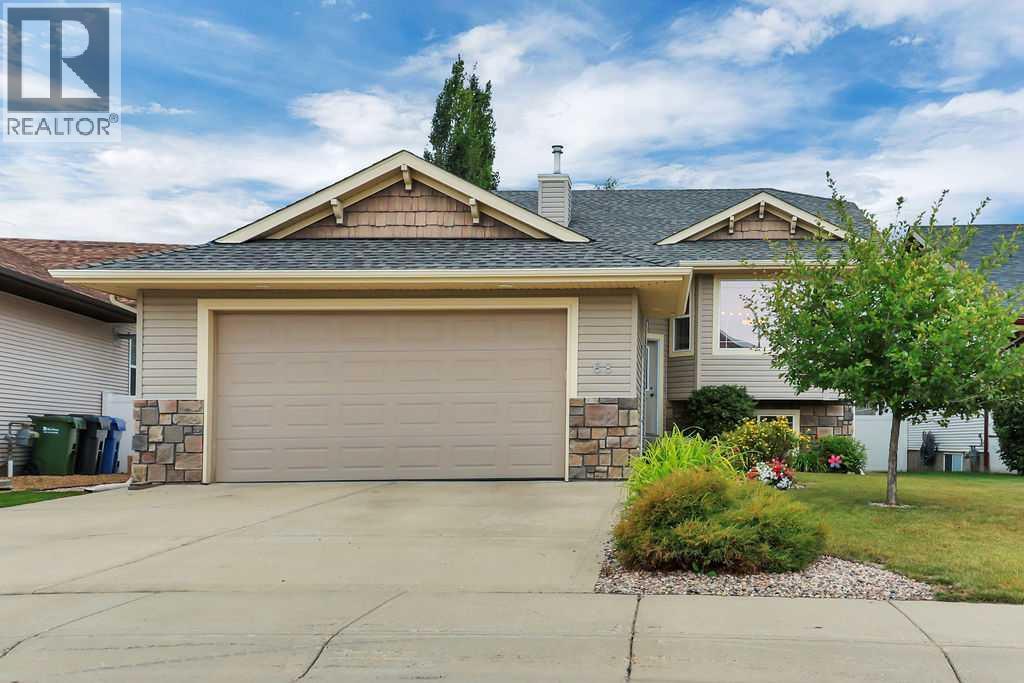
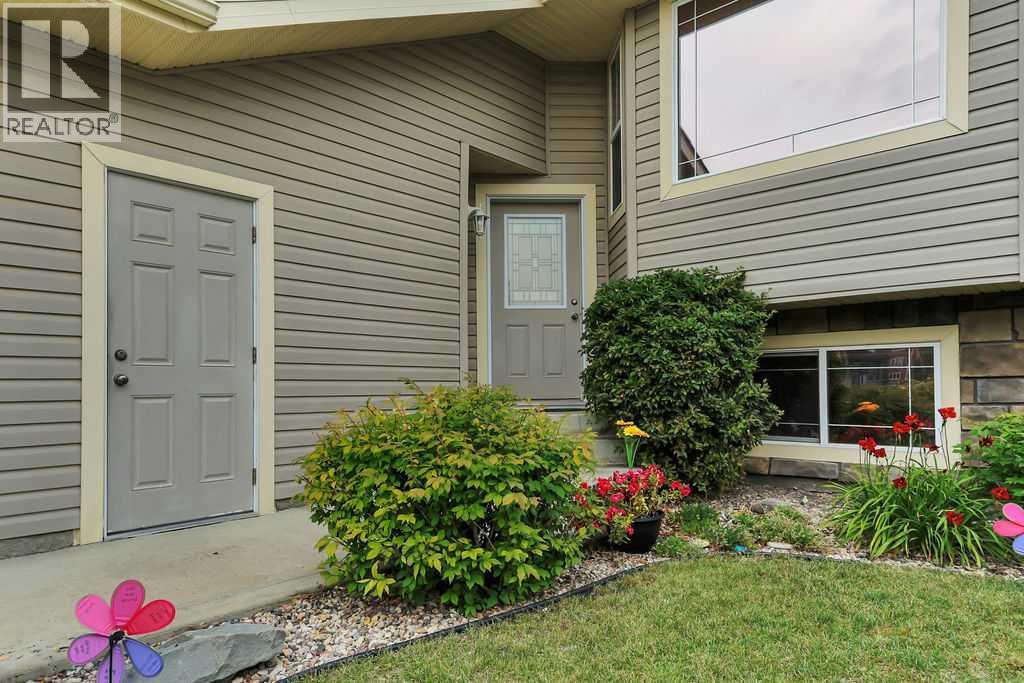
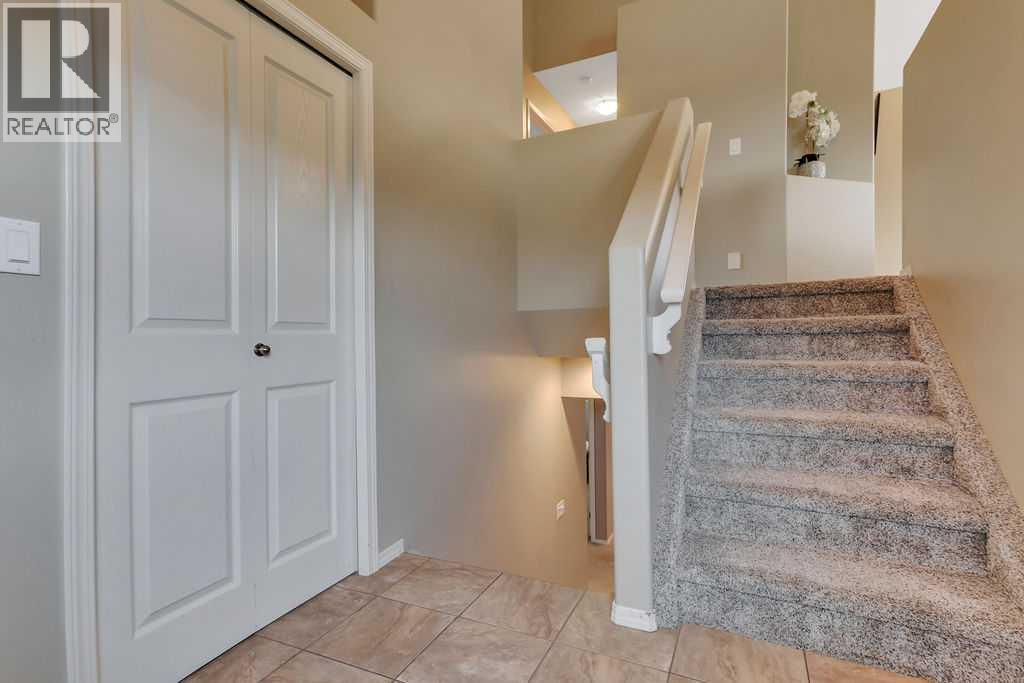
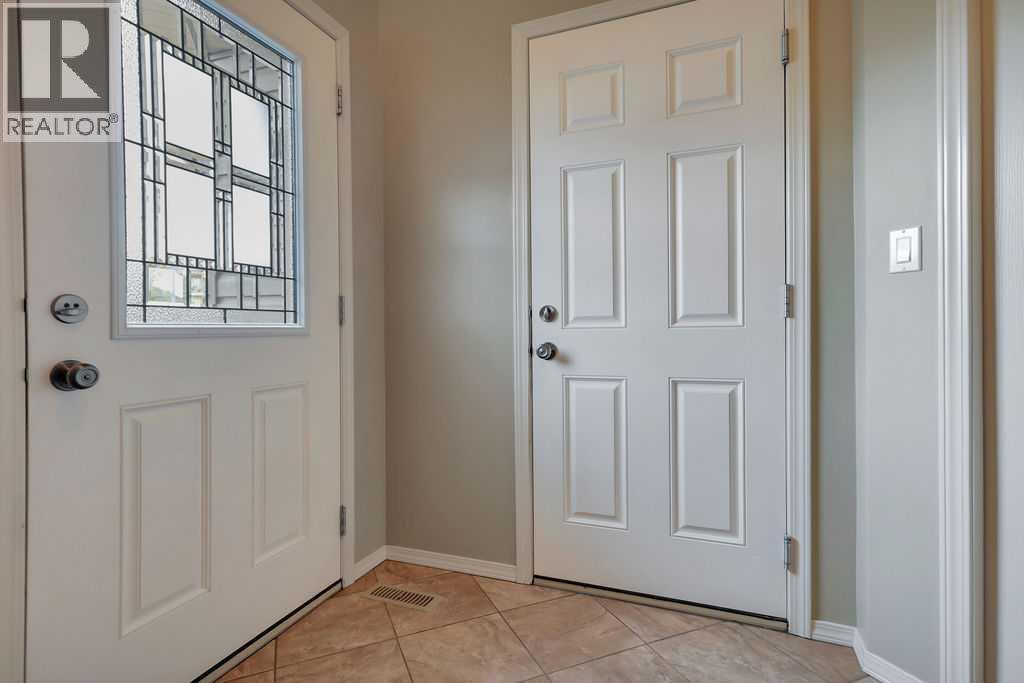
FULLY DEVELOPED 4 BEDROOM, 3 BATHROOM BI-LEVEL ~ HEATED DOUBLE ATTACHED GARAGE ~ CENTRAL AIR CONDITIONING & IN-FLOOR HEATING ~ BEAUTIFULLY LANDSCAPED FRONT & BACKYARD ~ Recent updates include new shingles and new carpet ~ Bright and welcoming foyer has tile flooring and high ceilings that open to the open concept main living space with vaulted ceilings ~ The living room is filled with natural light from the west facing bay windows that overlook the front yard and opens to the dining room ~ The kitchen offers a functional layout with plenty of warm stained maple cabinets with crown moulding and extra large storage drawers, ample counter space, counter height eating bar, tile backsplash, windows above the sink, and a wall pantry ~ Garden door leads to the oversized deck with Duradek finish, aluminum railings and enclosed storage below ~ The spacious primary bedroom can easily accommodate a king size bed and furniture, has a walk-in closet and a 4 piece ensuite ~ 2 additional main floor bedrooms are conveniently located across from the 4 piece main bathroom ~ The fully finished basement with large above grade windows offers tons of additional living space and features an oversized family room with a stone faced fireplace, large 4th bedroom, 4 piece bathroom with an air tub, laundry and space for storage ~ HEATED double attached garage is insulated, finished with painted drywall and has a man door to the front yard ~ The backyard is beautifully landscaped with mature trees, shrubs and perennials, has a stamped concrete patio, raised garden bed, and is fully fenced and backs onto a walking trail ~ Excellent location; Tucked in a close, walking distance to schools, parks, playgrounds, Collicut Centre and multiple shopping plazas filled with all amenities ~ Move in ready! (id:27495)
Listing courtesy of Lime Green Realty Central · Amanda Blake
Communities.ca Inc.
Stuart Hall, REALTOR® · Licence #LIC-00651009 · Century 21 Bravo
Data from MLS® System. Deemed reliable but not guaranteed accurate by CREA. The trademarks MLS®, Multiple Listing Service® and the associated logos are owned by The Canadian Real Estate Association (CREA) and identify the quality of services provided by real estate professionals who are members of CREA.
REALTOR®, REALTORS®, and the REALTOR® logo are certification marks that are owned by REALTOR® Canada Inc. and licensed exclusively to The Canadian Real Estate Association (CREA). These certification marks identify real estate professionals who are members of CREA and who must abide by CREA’s By-Laws, Rules, and the REALTOR® Code.
Powered by CREA DDF®