Townhouse for sale in Red Deer, Alberta. Listed at $299,900.
3 + 1 bedrooms · 3 bathrooms · 1357 sq ft · Built in 2004
MLS® A2353998
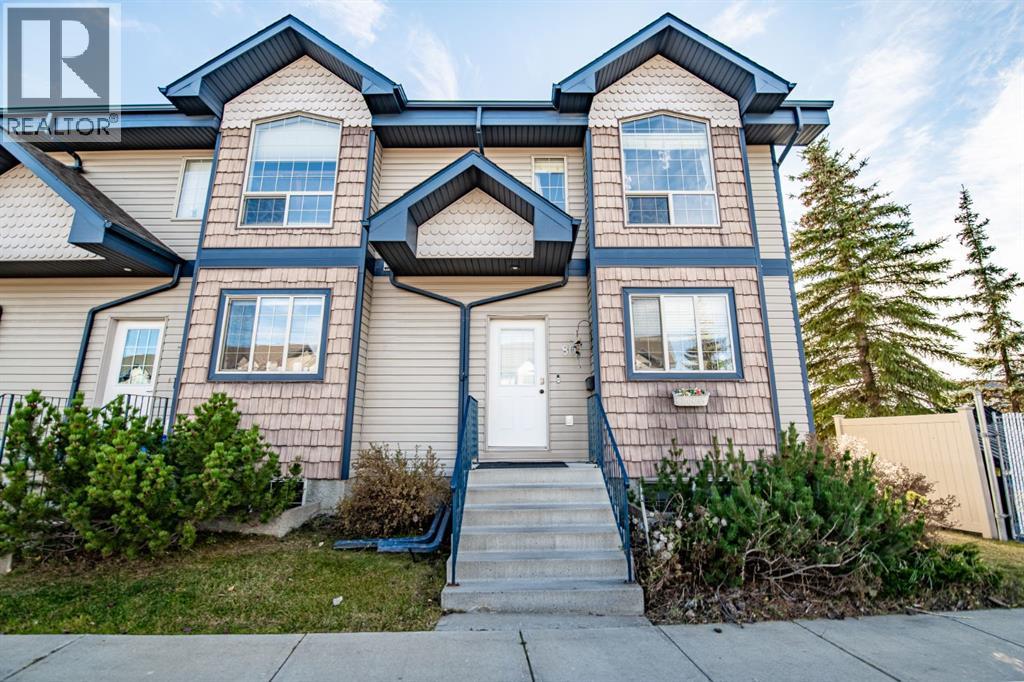
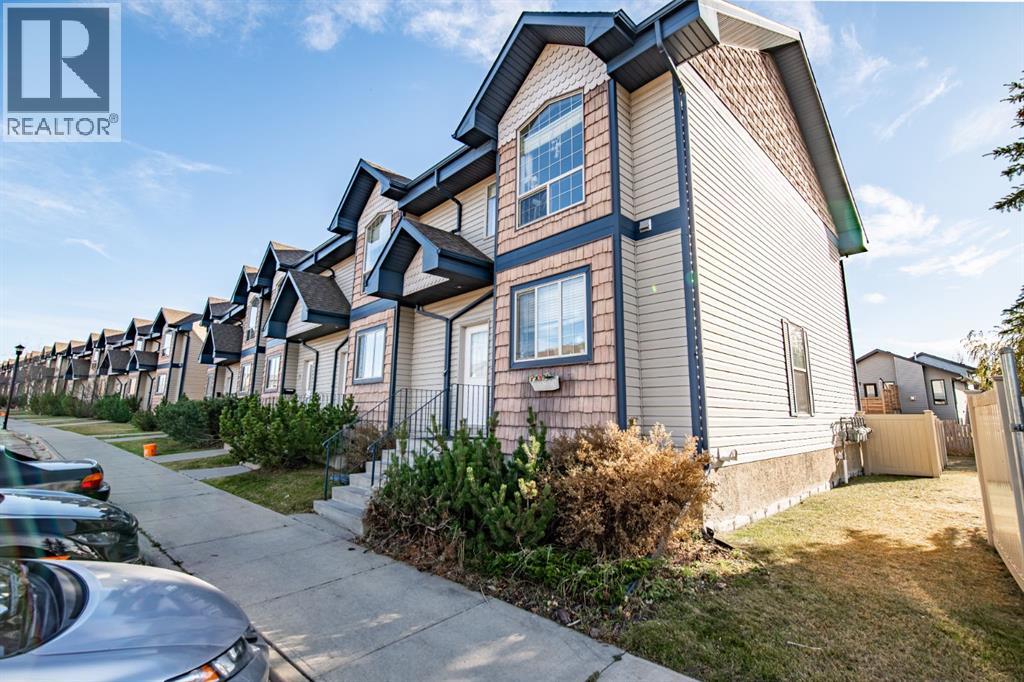
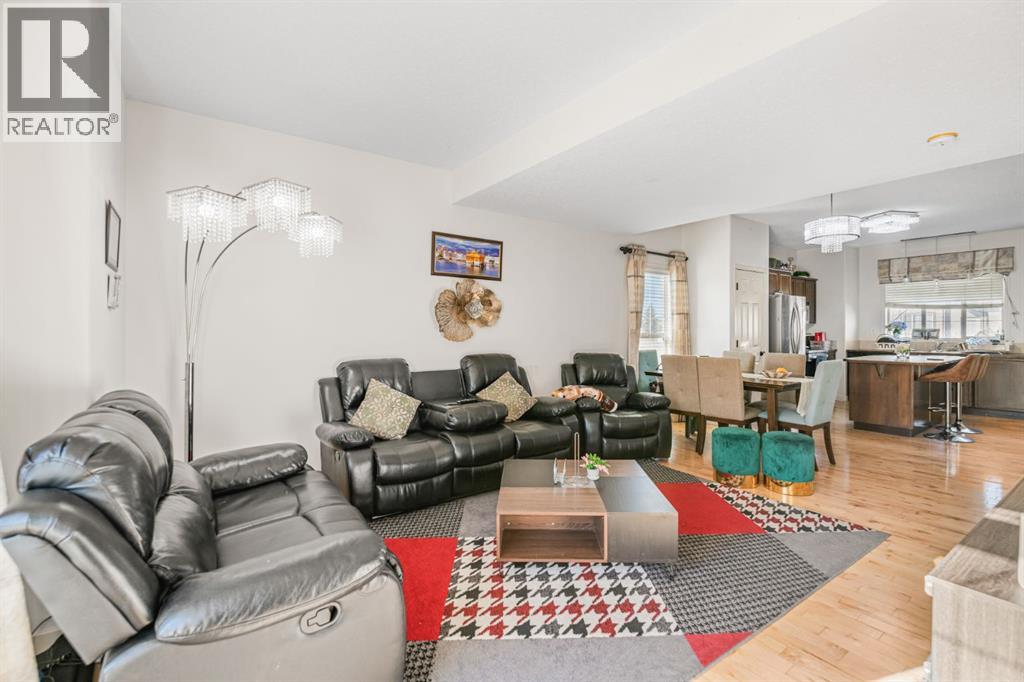
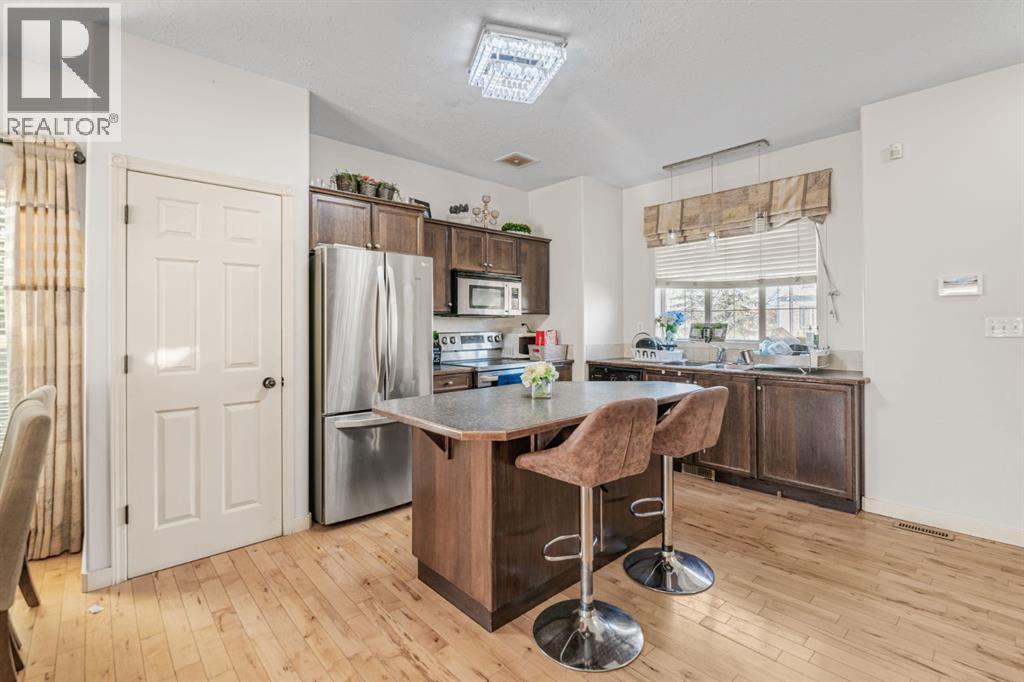
Four bedrooms, a fully finished basement and an end-unit location make this Inglewood townhome stand out. Hardwood flooring flows through the open-concept main floor, connecting the living room, dining area and kitchen. The kitchen features an island with an eating bar, stainless steel appliances, dark cabinetry and a pantry. A rear entry with a double closet provides direct access to the deck, while a 2-piece bathroom completes the main floor. Upstairs, the primary bedroom has a vaulted ceiling, oversized arched window and walk-in closet, alongside two additional bedrooms and a 4-piece bathroom. The fully finished basement adds a large recreation room accented by chair rail detailing, a bar nook with cabinetry, a fourth bedroom, a 4-piece bathroom and laundry. Outside, enjoy a deck and fully fenced vinyl yard. As an end unit, the home benefits from additional windows and just one shared wall. Schools, parks and shopping are in walking distance from the townhome. (id:27495)
Listing courtesy of RE/MAX real estate central alberta · Arpit Sharma
Communities.ca Inc.
Stuart Hall, REALTOR® · Licence #LIC-00651009 · Century 21 Bravo
Data from MLS® System. Deemed reliable but not guaranteed accurate by CREA. The trademarks MLS®, Multiple Listing Service® and the associated logos are owned by The Canadian Real Estate Association (CREA) and identify the quality of services provided by real estate professionals who are members of CREA.
REALTOR®, REALTORS®, and the REALTOR® logo are certification marks that are owned by REALTOR® Canada Inc. and licensed exclusively to The Canadian Real Estate Association (CREA). These certification marks identify real estate professionals who are members of CREA and who must abide by CREA’s By-Laws, Rules, and the REALTOR® Code.
Powered by CREA DDF®