Detached House for sale in Red Deer, Alberta. Listed at $469,900.
4 bedrooms · 3 bathrooms · 1131 sq ft · Built in 1977
MLS® 30211274
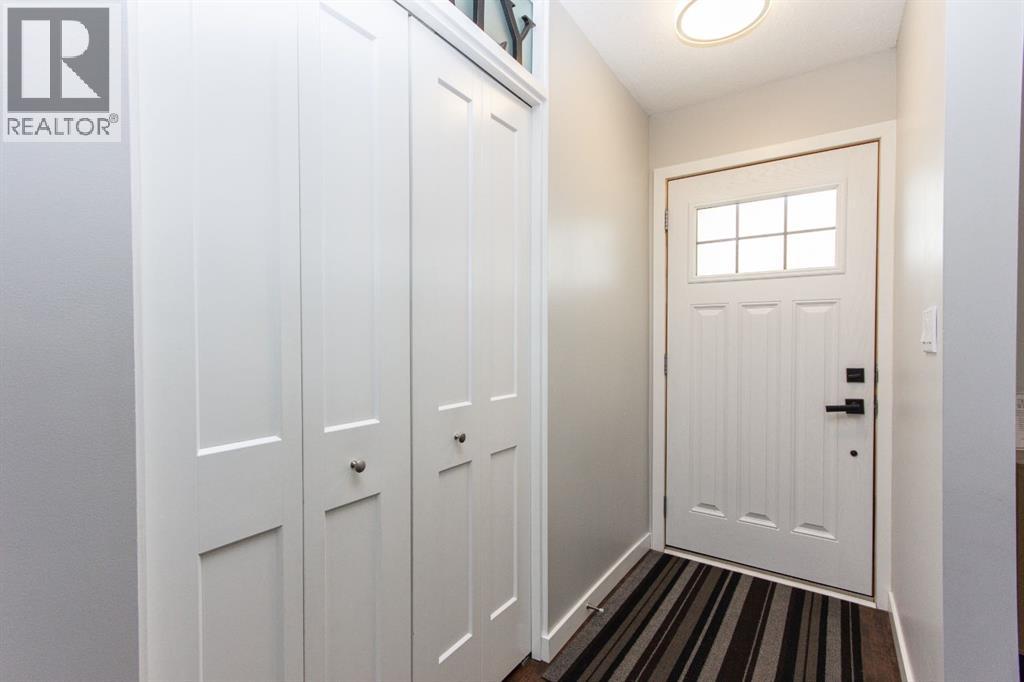
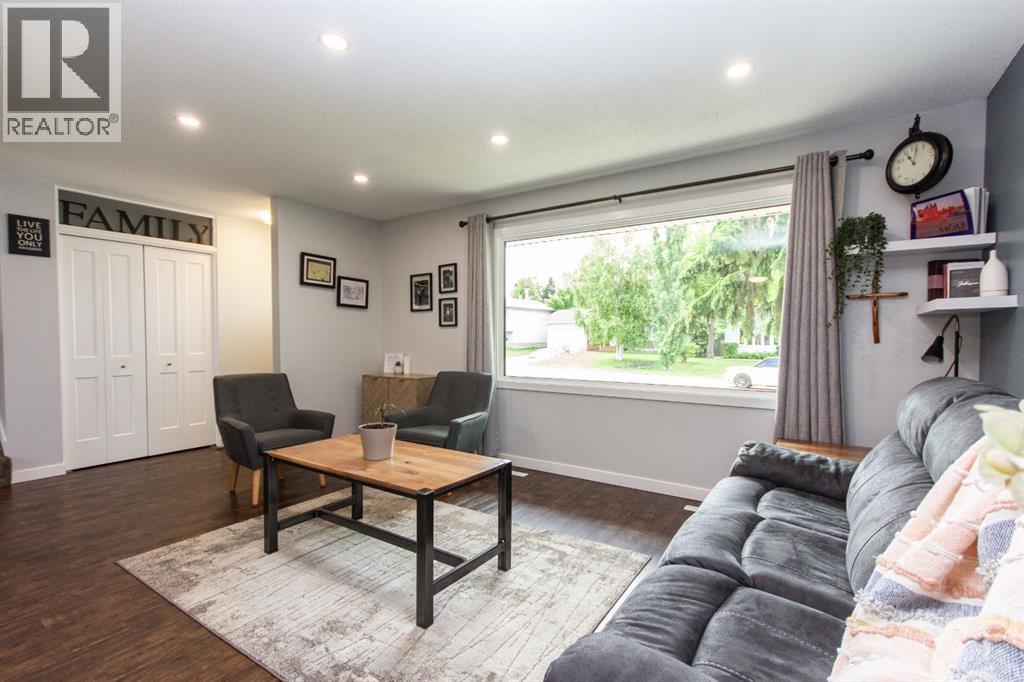
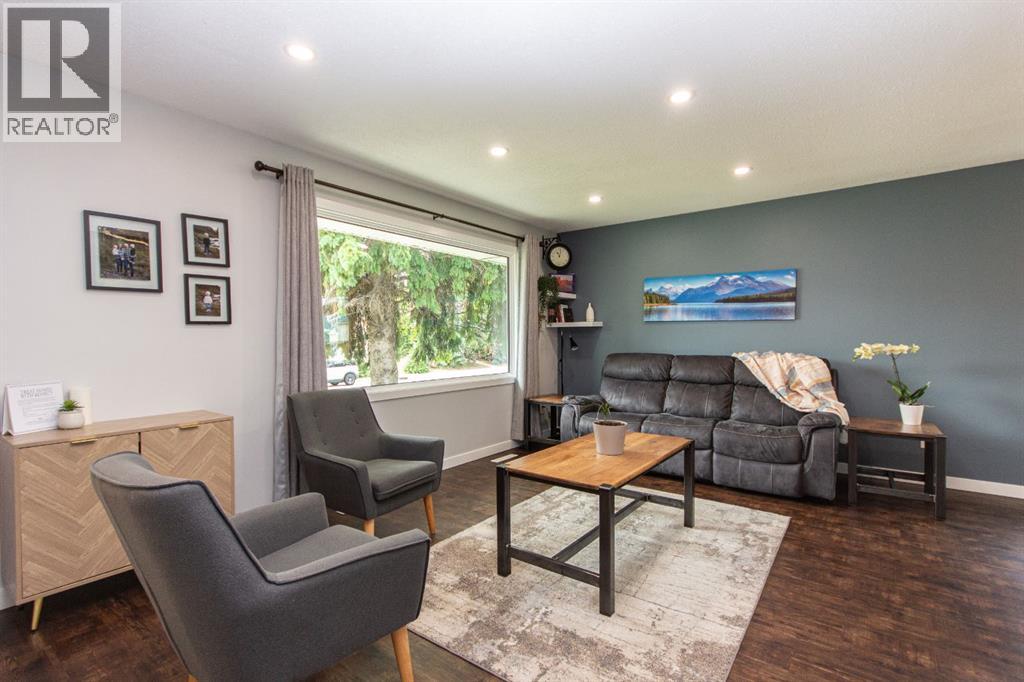
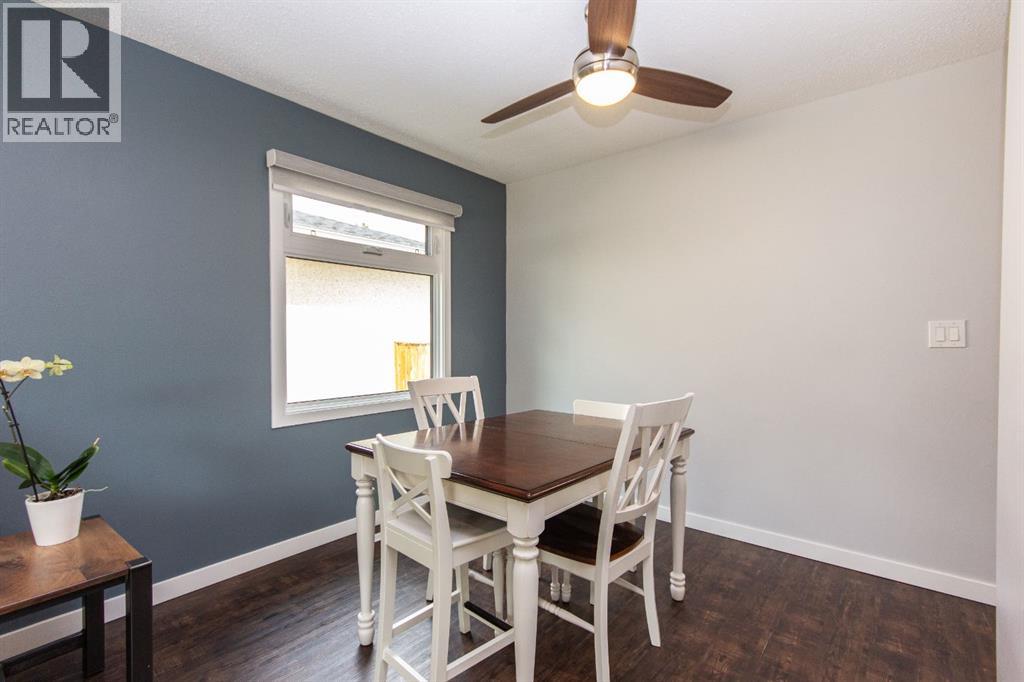
Welcome to this beautifully updated home in Bauer. The large, South facing living room welcomes you in, with vinyl plank flooring flowing throughout the main floor. The updated kitchen features granite counters, an island with eating bar and pots & pans drawers, soft close cabinets, stainless steel appliances including a gas range, a built-in pantry plus a separate small appliance pantry, and a large window overlooking the backyard. Upstairs, the primary bedroom enjoys its own updated 2-piece ensuite, while two good sized bedrooms share an updated 4-piece bathroom with granite counters and custom cabinetry. The third level adds a cozy family room with a gas fireplace, a fourth bedroom, and a 3-piece bathroom finished with granite counters and a tiled corner shower. Downstairs, the basement offers a large rec room with vinyl tile flooring, plus a mechanical room with a sink, plenty of storage, and the washer & dryer. Outside, the fully fenced yard features a shed and an oversized 32x24 detached heated garage (built 2010) with a floor drain catch basin and 220V outlet. A large gravel parking pad secured by a custom gate that latches from the inside offers plenty of room for RV parking plus the truck to pull it with. The manicured yard is finished with concrete walkways, leaving lots of room left over for the kids to play. Major updates give real peace of mind with windows, siding, soffit and fascia all replaced in 2019, and the shingles are only 10 years old. (id:27495)
Listing courtesy of RE/MAX real estate central alberta · Rachel McQueen
Communities.ca Inc.
Stuart Hall, REALTOR® · Licence #LIC-00651009 · Century 21 Bravo
Data from MLS® System. Deemed reliable but not guaranteed accurate by CREA. The trademarks MLS®, Multiple Listing Service® and the associated logos are owned by The Canadian Real Estate Association (CREA) and identify the quality of services provided by real estate professionals who are members of CREA.
REALTOR®, REALTORS®, and the REALTOR® logo are certification marks that are owned by REALTOR® Canada Inc. and licensed exclusively to The Canadian Real Estate Association (CREA). These certification marks identify real estate professionals who are members of CREA and who must abide by CREA’s By-Laws, Rules, and the REALTOR® Code.
Powered by CREA DDF®