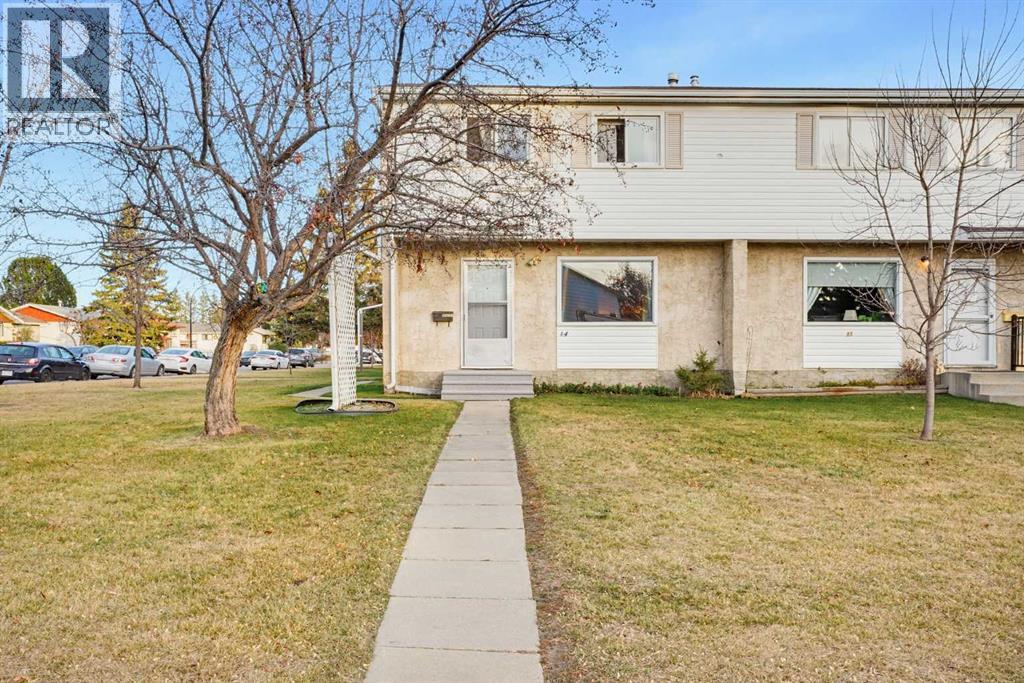
Townhouse for sale in Red Deer, Alberta. Listed at $164,900.
3 bedrooms · 2 bathrooms · 974 sq ft · Built in 1977
MLS® A2357663
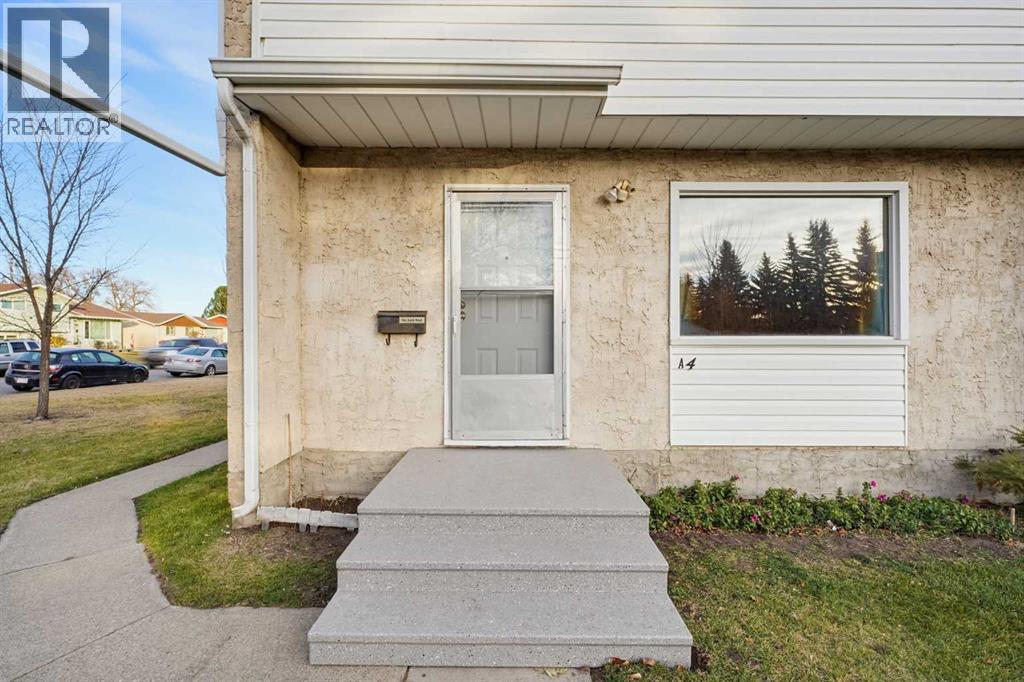
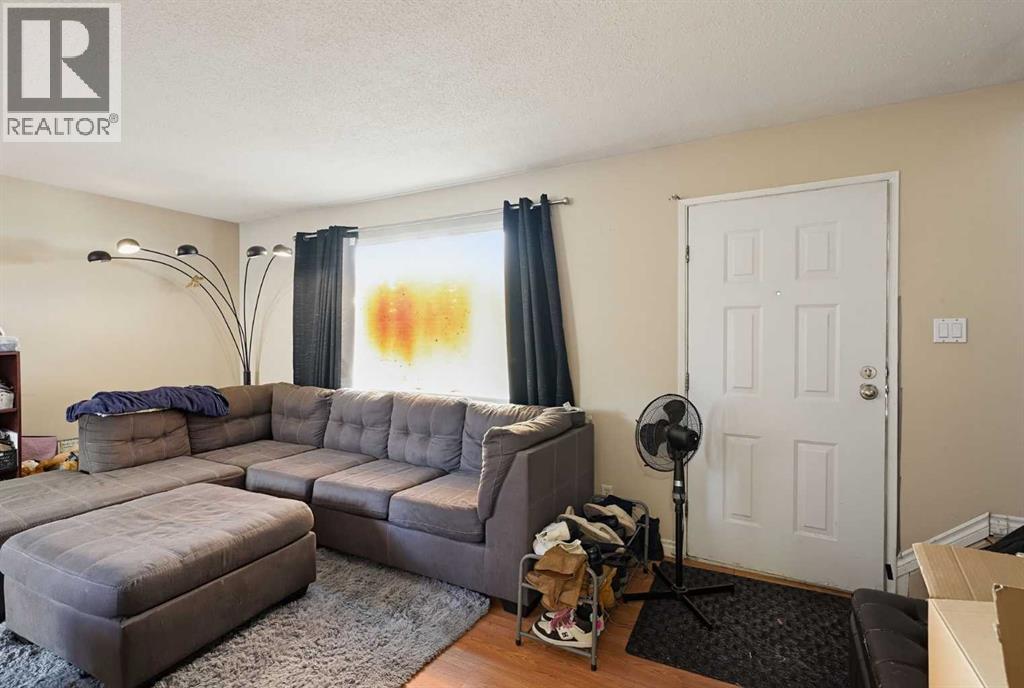
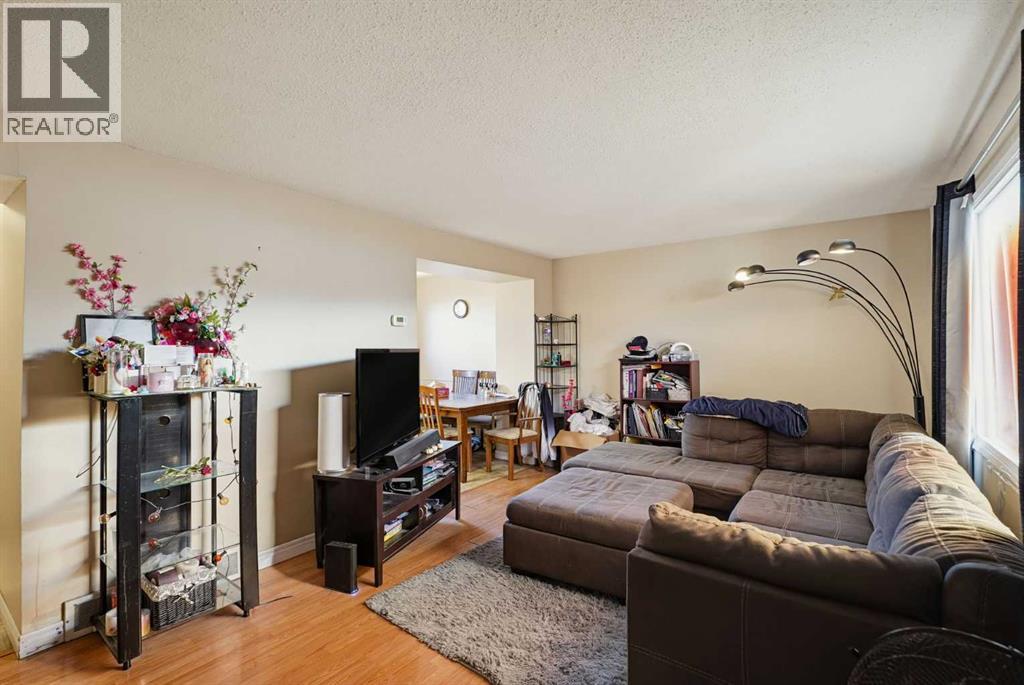
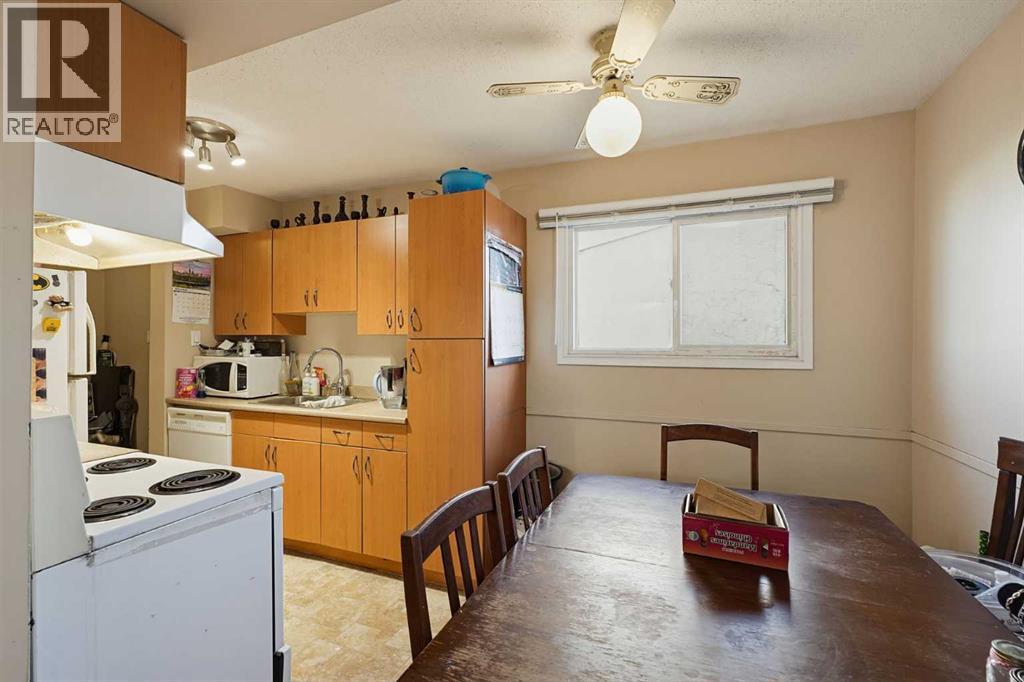
Investment opportunity in Normandeau: a three-bedroom, two-bathroom, two-storey end-unit townhouse with only one shared wall, its own front and rear entrances, a private, fenced back yard and two assigned parking stalls with plug-ins. It offers 974 sq ft above grade plus a 405 sq ft basement. The main floor has a living room, plus a kitchen with a double sink and a dining area. Upstairs are the three bedrooms and a 4-piece bathroom. The basement has a rec room, a 3-piece bathroom, laundry and storage. All six appliances are included: fridge, stove, range hood, dishwasher, washer and dryer. The hot water tank was replaced in 2023, and the front and back steps in 2026. Up to two cats or dogs are allowed with Board approval. A park and playground are just south of the complex. Aspen Heights Elementary School is about a 15-minute walk away, with a grocery store about a 9-minute walk and cafes and restaurants within a kilometre, and Parkland Mall is about a 5-minute drive. (id:27495)
Communities.ca Inc.
Stuart Hall, REALTOR® · Licence #LIC-00651009 · Century 21 Bravo
Data from MLS® System. Deemed reliable but not guaranteed accurate by CREA. The trademarks MLS®, Multiple Listing Service® and the associated logos are owned by The Canadian Real Estate Association (CREA) and identify the quality of services provided by real estate professionals who are members of CREA.
REALTOR®, REALTORS®, and the REALTOR® logo are certification marks that are owned by REALTOR® Canada Inc. and licensed exclusively to The Canadian Real Estate Association (CREA). These certification marks identify real estate professionals who are members of CREA and who must abide by CREA’s By-Laws, Rules, and the REALTOR® Code.
Powered by CREA DDF®