Detached House for sale in Regina, Saskatchewan. Listed at $664,900.
4 bedrooms · 4 bathrooms · 2109 sq ft · Built in 2012
MLS® 30305605
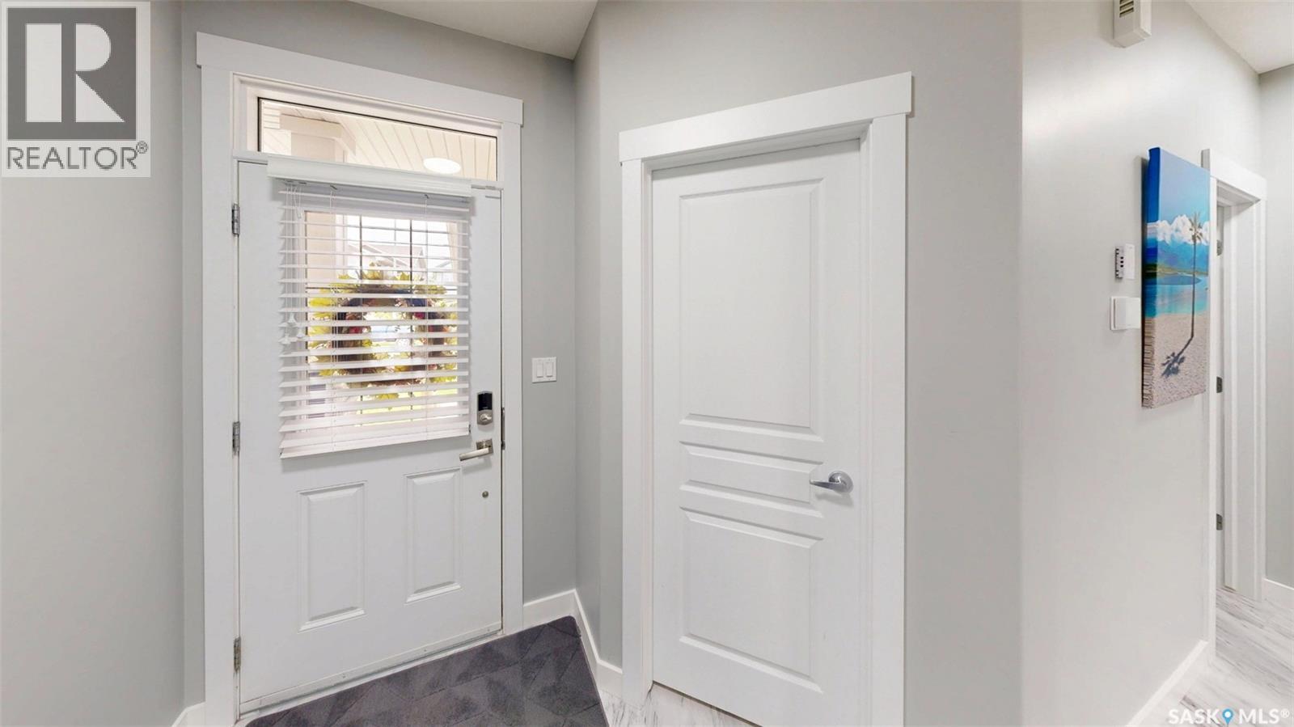
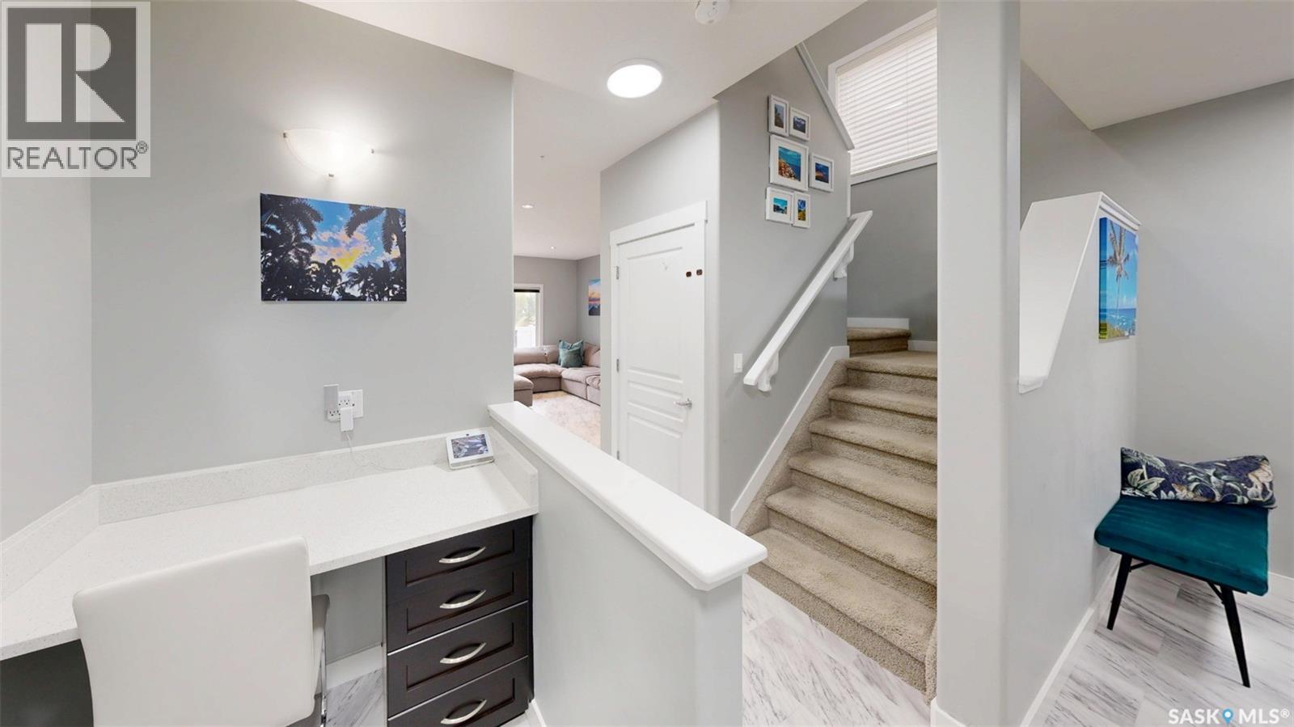
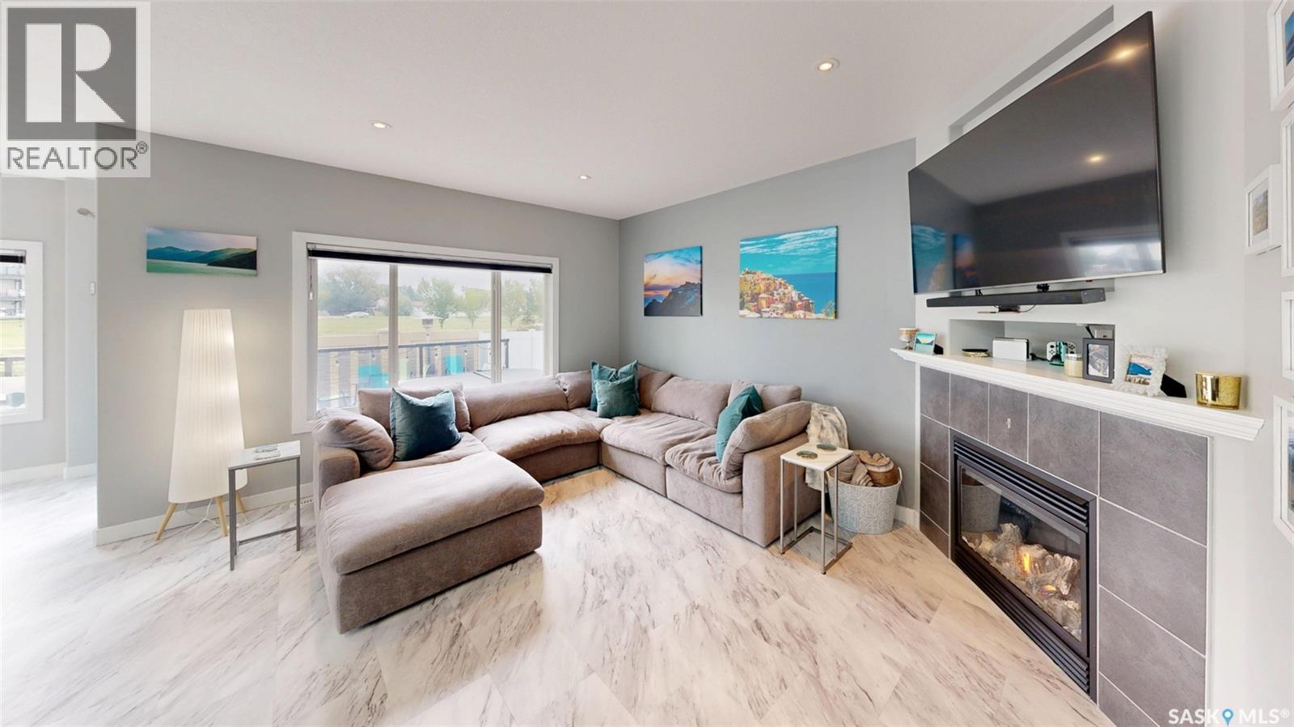
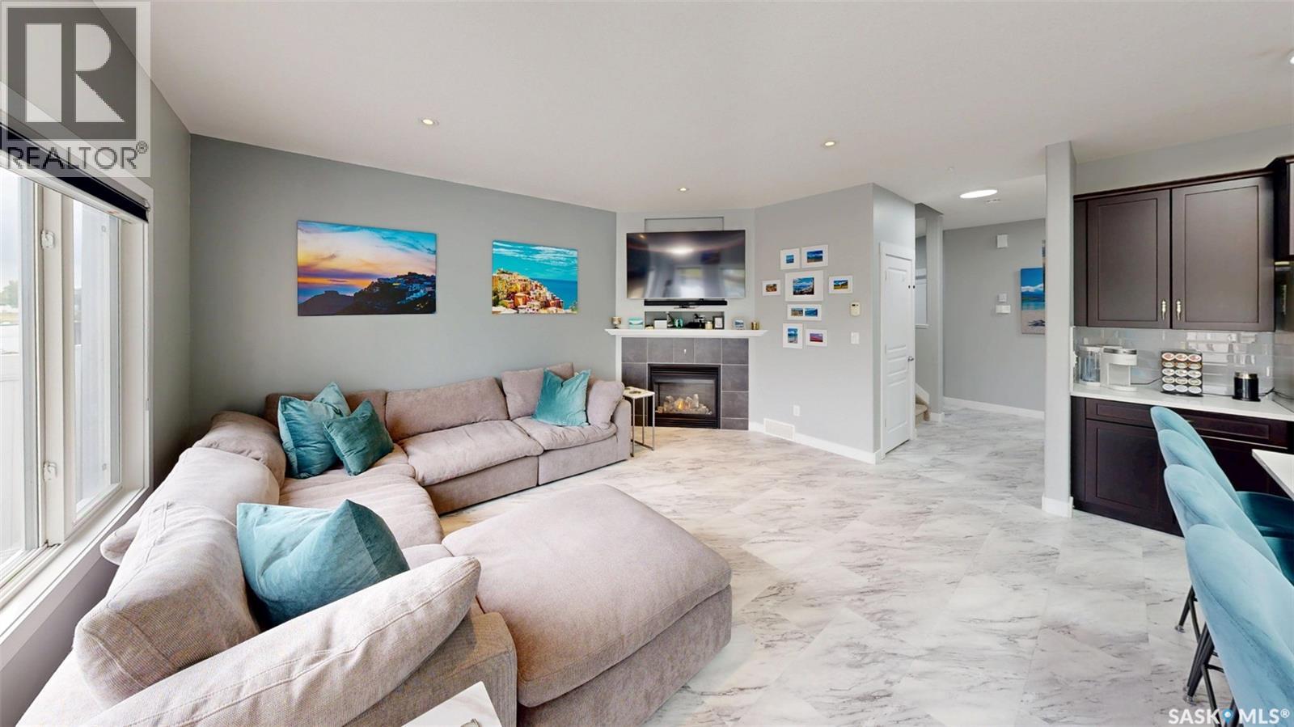
Welcome to 151 Poplar Bluff Crescent in the Fairways West neighborhood. The front of the home has a double concrete drive that leads to the 19 x 22 fully insulated, double, attached garage. The fully fenced, xeriscaped backyard is backing a green space and has a spacious deck with an included hot tub, natural gas BBQ hookup, raised garden bed, patio, shrubs and greenery. You enter into the foyer. To the side is a handy 2 piece bathroom and an office nook. The laundry area has storage cabinets, a folding table and includes the front load, Whirlpool washer and dryer. Adjacent to that is the pantry that walks through to the kitchen. The living room is bright with a large window, vinyl tile flooring that flows throughout this floor, a gas fireplace and LED potlights. The open concept flows into the kitchen with an island with waterfall edge and bar seating, tile backsplash, quartz countertops, ample counter and cupboard space and the stainless steel fridge, stove, dishwasher, microwave hood fan and garburator are all included. The dining area comfortably accommodates a full sized table and chairs and has access to the deck. Upstairs on the second floor you're greeted by the large bonus room with built in shelving, a large picture window and plush carpeting. The spacious primary bedroom features a private 5 piece en-suite bathroom with a jet tub, glass shower and dual sinks. It also features a walk-in closet with a window for natural light. Completing the second level is the main 4 piece bathroom and two good sized bedrooms! Downstairs the fully finished basement begins with a large rec room that’s perfect for watching the big game or cuddling up for a movie night. It has a wet bar, included fridge, space for furniture and table top games and even has a desk area for a more private workspace. Next is a 3 piece bathroom and another bedroom. Completing the home is the storage and utility room that houses the owned high efficiency furnace and gas water heater. As per the Seller’s direction, all offers will be presented on 09/28/2026 5:00PM. (id:27495)
Listing courtesy of RE/MAX Crown Real Estate · Curtus Collins
Communities.ca Inc.
Stuart Hall, REALTOR® · Licence #LIC-00651009 · Century 21 Bravo
Data from MLS® System. Deemed reliable but not guaranteed accurate by CREA. The trademarks MLS®, Multiple Listing Service® and the associated logos are owned by The Canadian Real Estate Association (CREA) and identify the quality of services provided by real estate professionals who are members of CREA.
REALTOR®, REALTORS®, and the REALTOR® logo are certification marks that are owned by REALTOR® Canada Inc. and licensed exclusively to The Canadian Real Estate Association (CREA). These certification marks identify real estate professionals who are members of CREA and who must abide by CREA’s By-Laws, Rules, and the REALTOR® Code.
Powered by CREA DDF®