Townhouse for sale in Regina, Saskatchewan. Listed at $349,900.
3 bedrooms · 3 bathrooms · 1347 sq ft · Built in 2012
MLS® SK052288
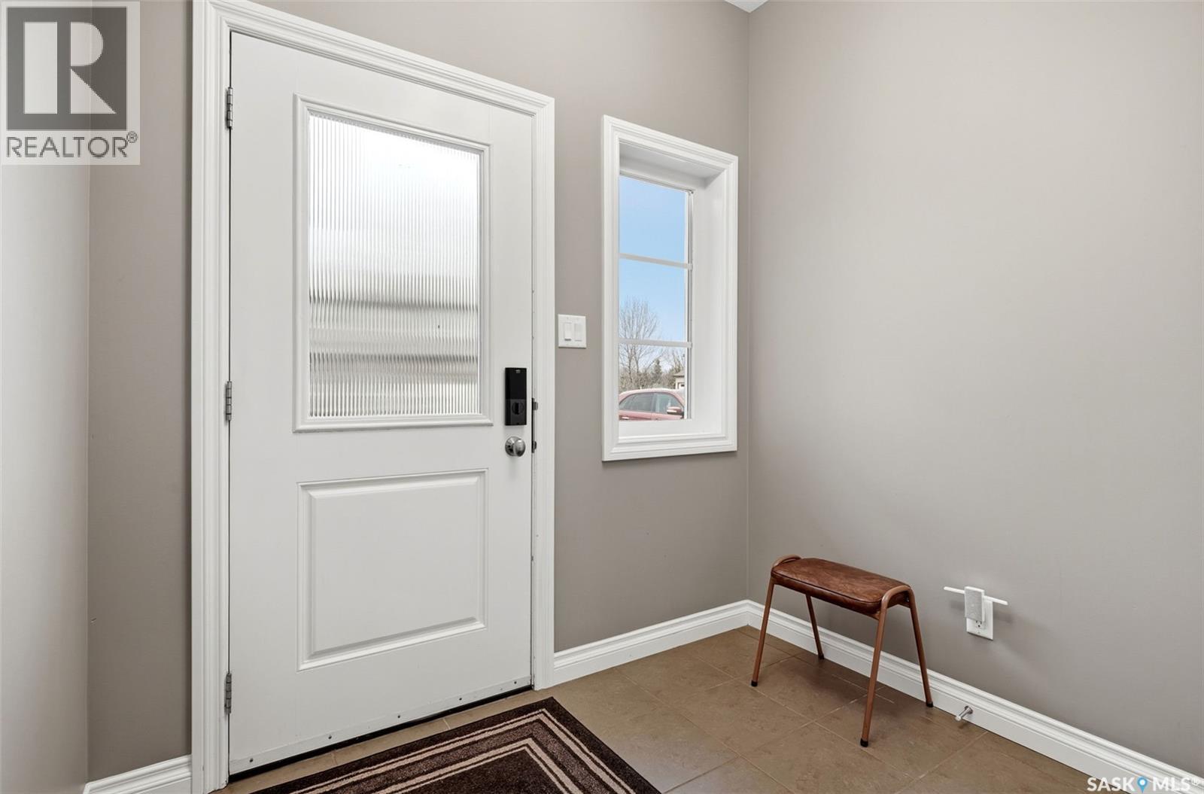
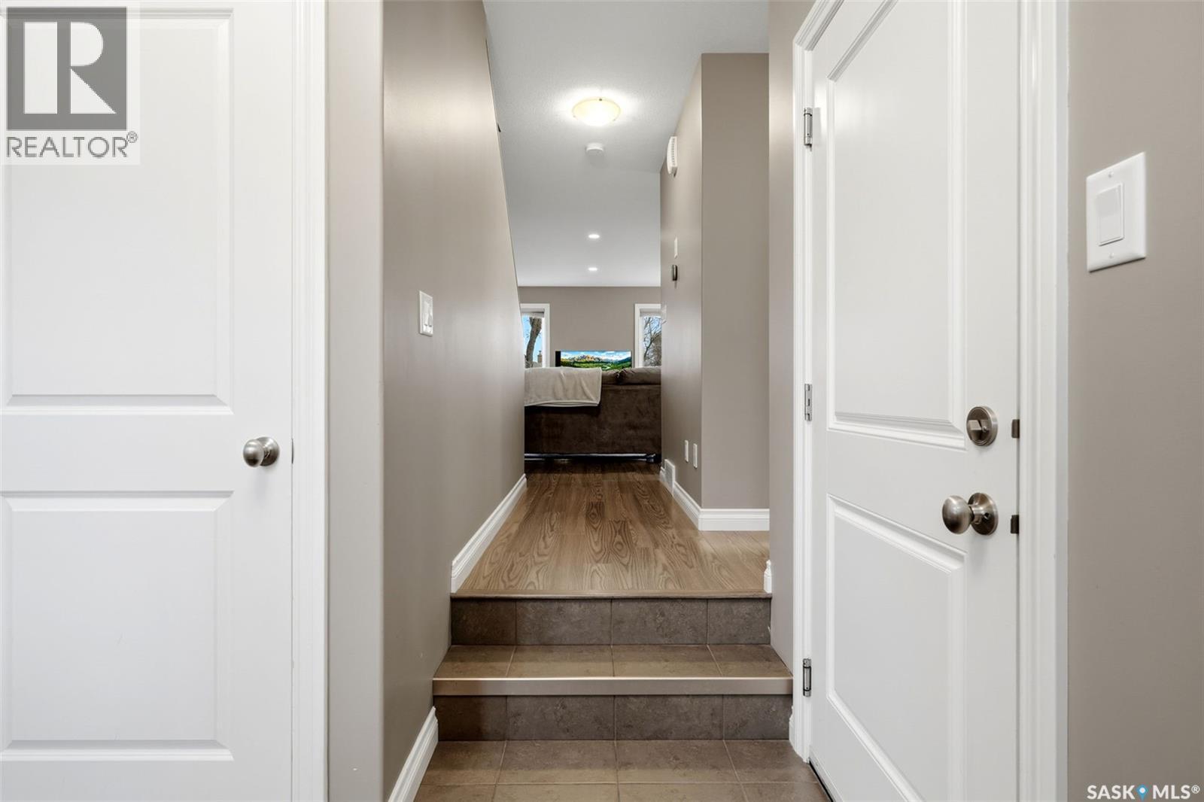
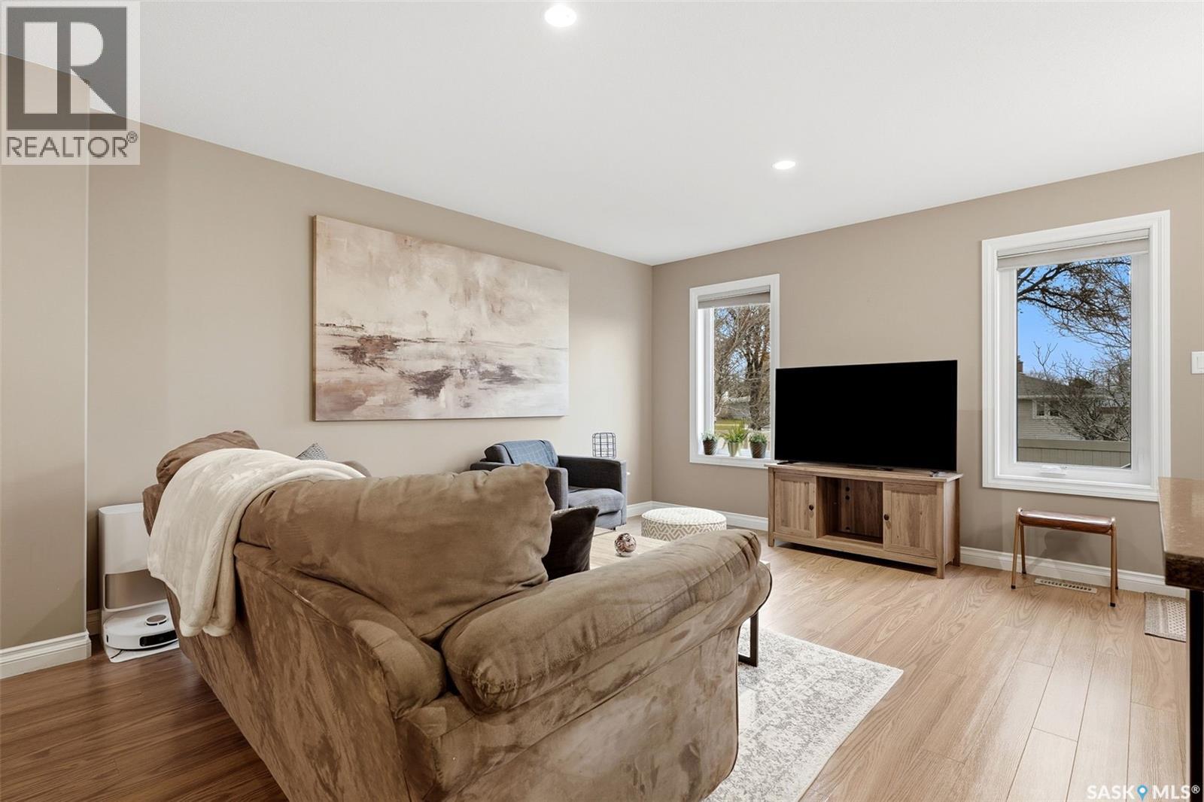
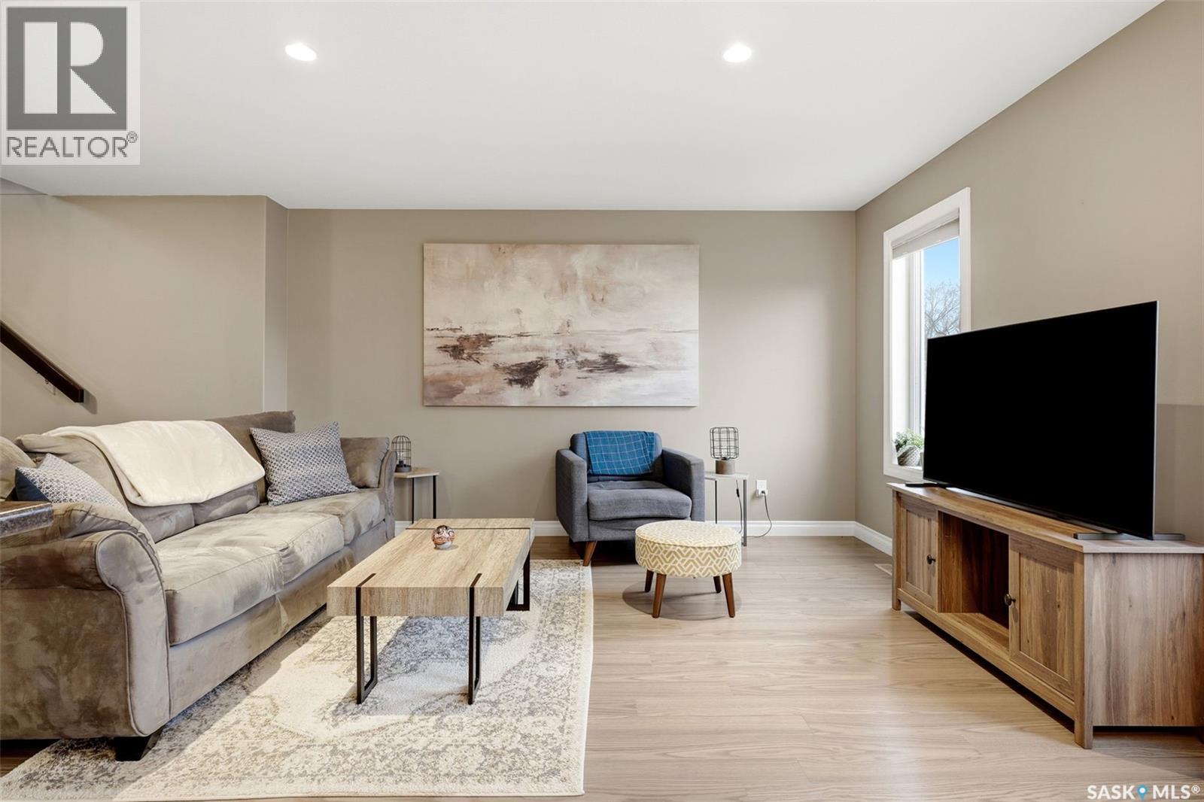
Welcome home to 182 De Marco Pointe Lane nestled within the lovely grounds of the De Marco Pointe condominium complex located in our Rosemont neighbourhood in Regina! This fully developed end unit 2 storey townhome is bringing the heat with so many perks, I must catch my breath! Immaculately kept, move in ready, attached garage w/direct access to interior, all mechanical owned including central air/upgraded hot water on demand system, cute composite deck + concrete patio space, all window treatments included & more! This is more than a stylish townhome, its floorplan is one of the best I have seen with 1347sqft allocated to the main/second floor providing 3 bdrms, 3 bathrooms, 2nd floor laundry – but first we step into the foyer which leads into the main open concept living space w/comfortable living rm, dining rm w/access to the outdoor area, kitchen w/moveable island, SS appliances, trendy lighting & pantry area. Don’t forget the ½ bath on the main! We jet upstairs to find 2 secondary bdrms w/closets, laundry room, full bathroom, & a primary bdrm w/WIC + an ensuite(#WOWZA)! Downstairs has been developed into a cozy rec room w/theatre room vibes (yes, let’s rot here!). There's a dedicated Harry Potter storage area for holiday décor & life stuff, plus the utility rm area! This garage is boarded, w/shelving included, interior measurements 10.1x21.4 (plus 10ft ceiling clearance) +a single stall in front of the garage. The condo complex condo fees include: Common Area Maintenance, External Building Maintenance, Lawncare, Reserve Fund, Snow Removal, Insurance (Common), Visitor Parking & pets allowed with approval. Love the location close to Timmies, shopping amenities, Lewvan Drive, Mosaic Stadium & more! Saying yes to the address has never been easier! (id:27495)
Listing courtesy of Boyes Group Realty Inc. · Sara McKinley
Communities.ca Inc.
Stuart Hall, REALTOR® · Licence #LIC-00651009 · Century 21 Bravo
Data from MLS® System. Deemed reliable but not guaranteed accurate by CREA. The trademarks MLS®, Multiple Listing Service® and the associated logos are owned by The Canadian Real Estate Association (CREA) and identify the quality of services provided by real estate professionals who are members of CREA.
REALTOR®, REALTORS®, and the REALTOR® logo are certification marks that are owned by REALTOR® Canada Inc. and licensed exclusively to The Canadian Real Estate Association (CREA). These certification marks identify real estate professionals who are members of CREA and who must abide by CREA’s By-Laws, Rules, and the REALTOR® Code.
Powered by CREA DDF®