Detached House for sale in Regina, Saskatchewan. Listed at $356,900.
3 bedrooms · 2 bathrooms · 1294 sq ft · Built in 1928
MLS® 30146431
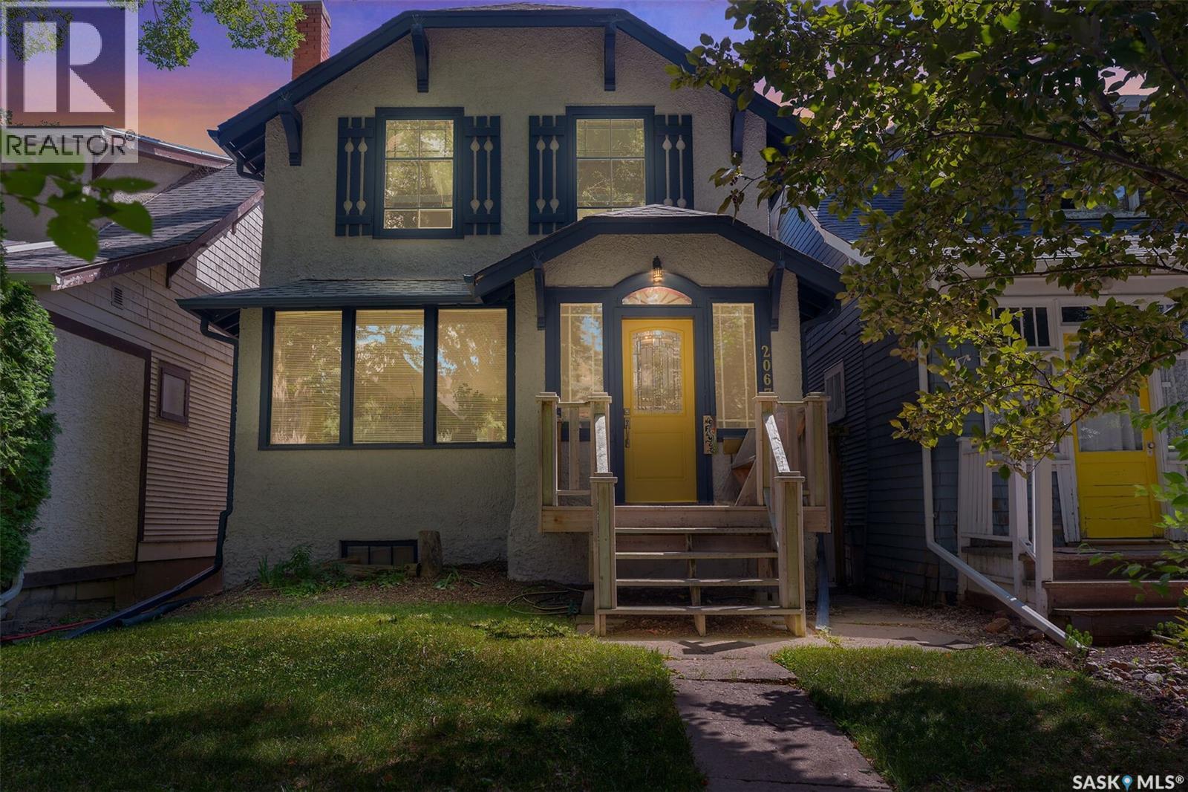
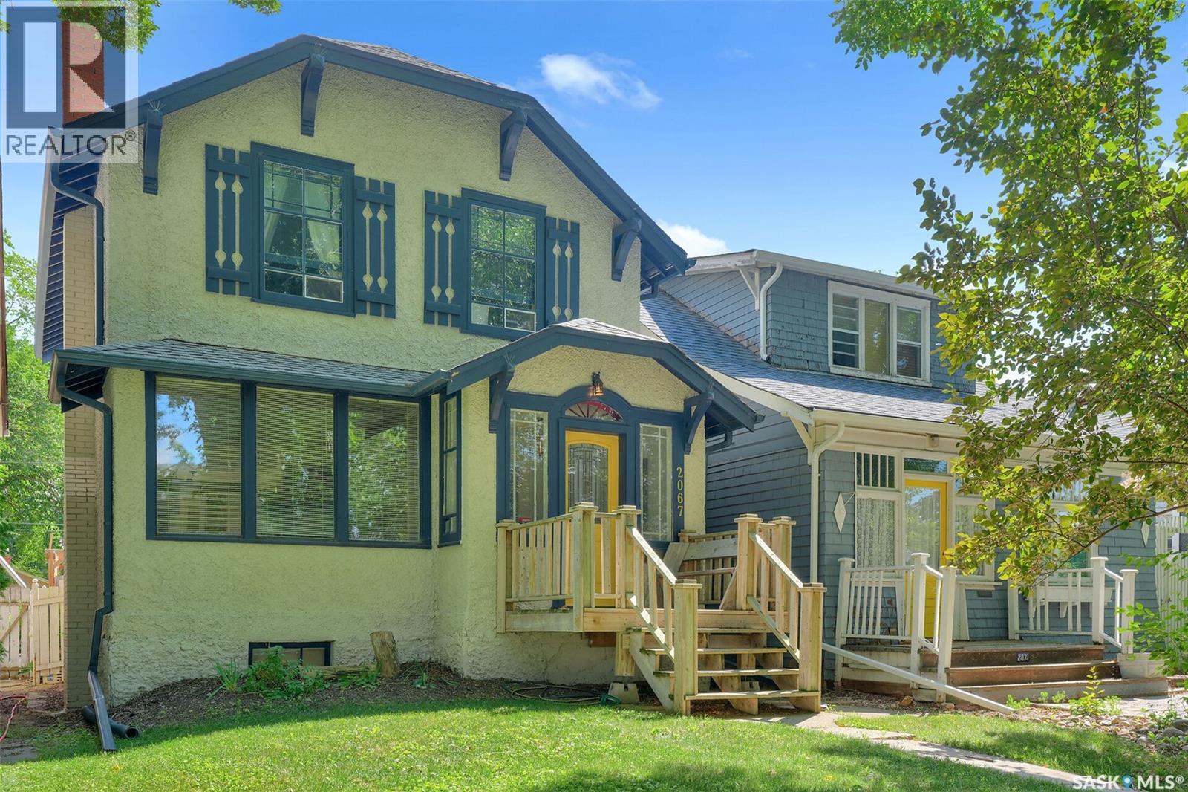
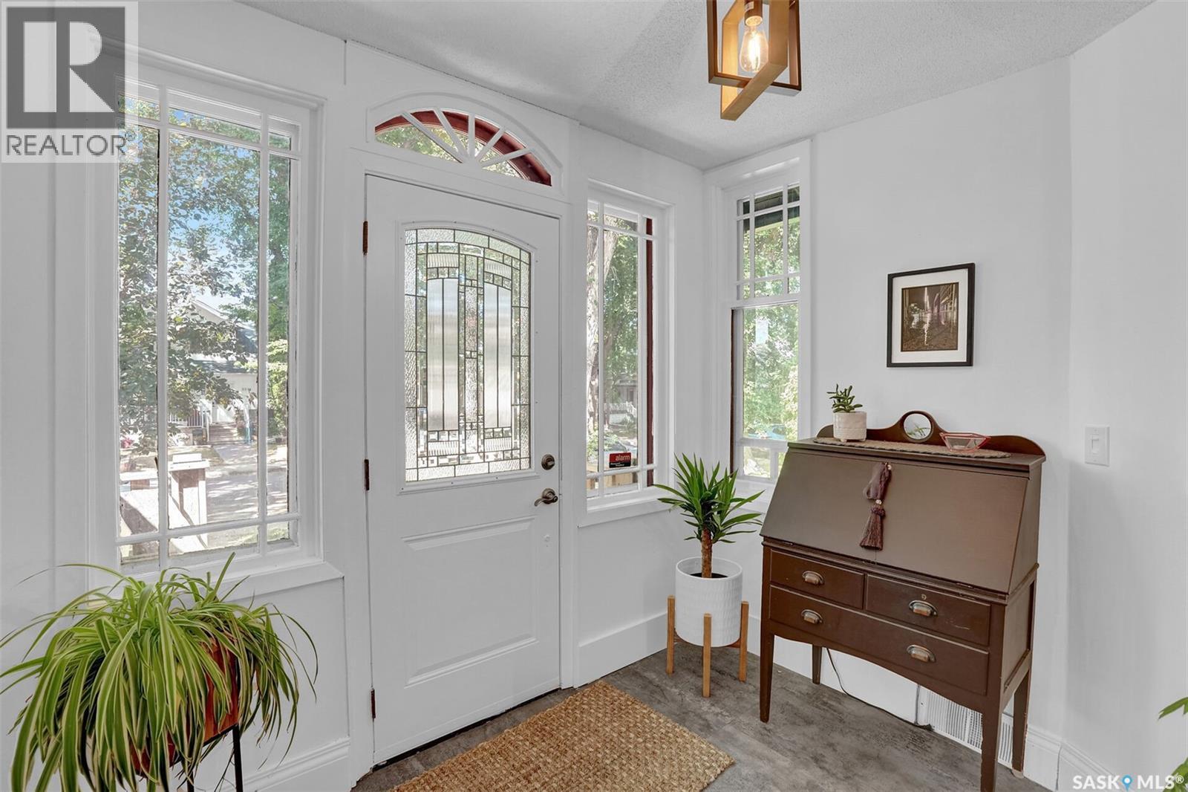
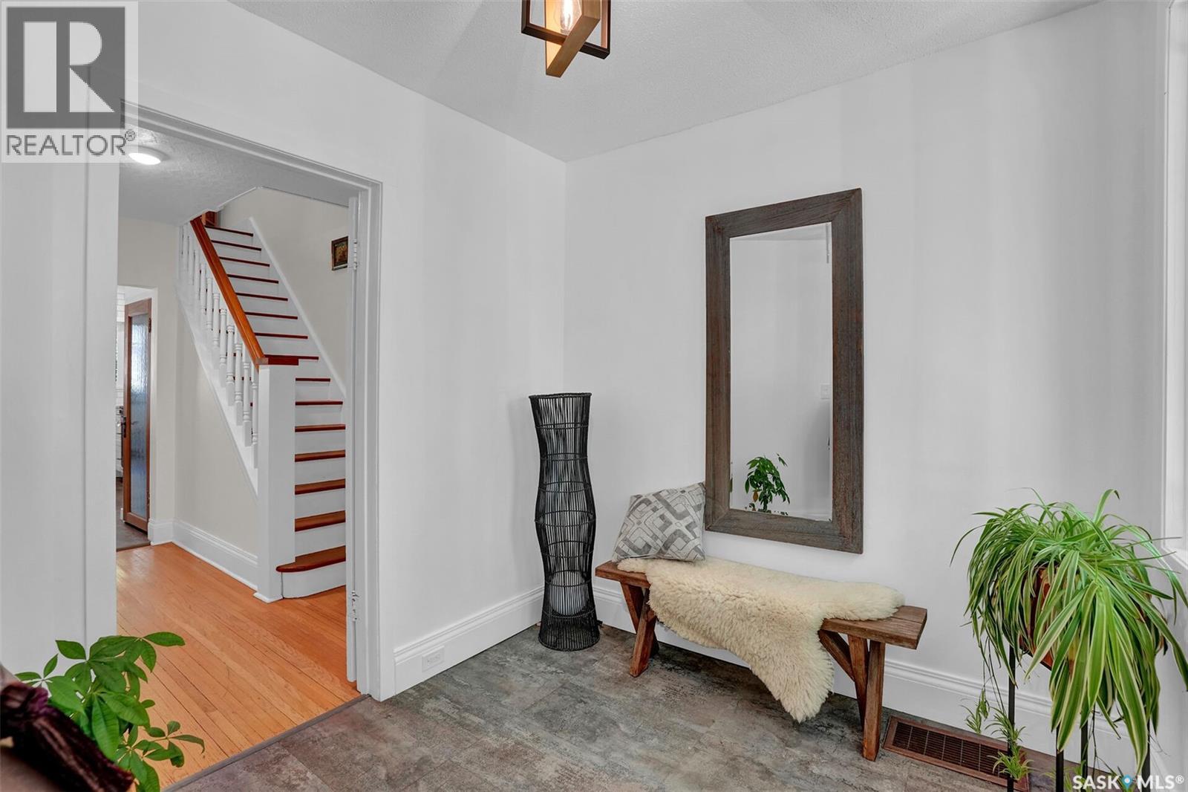
This charming 2-Storey home in the heart of Cathedral has been beautifully updated. Offering 1,269 sq. ft of living space, 3 bedrooms, 2 bathrooms, a single detached garage, and a fantastic backyard retreat, this home blends timeless character with stylish modern updates. The main floor features a spacious front entrance that welcomes you into the bright and inviting living room, complete with beautiful hardwood flooring. The dining room continues the hardwood flooring and features an updated light fixture and patio doors leading directly to the backyard. The updated kitchen is sure to impress with crisp white cabinetry, a contrasting black island, quartz countertops, a tiled backsplash, stainless steel appliances, and a butcher-block countertop on the island, creating a warm and functional space for everyday living and entertaining. A convenient 2-piece bathroom is located just off the back entrance. Upstairs, hardwood flooring continues throughout all three bedrooms and the hallway. The spacious primary bedroom offers a good-sized closet and a lovely view of the backyard, while the two additional bedrooms provide comfortable space for family, guests, or a home office. The updated 4-piece bathroom features tiled flooring, a tiled tub surround, white cabinetry, black hardware, and quartz countertops. The undeveloped basement provides excellent storage potential and houses the laundry. The home also offers a single detached garage with additional parking beside it. Step outside and discover your own backyard oasis! The fully fenced yard features a two-tier deck, pergolas, a hammock and is fully fenced creating a private and inviting space to relax, entertain, and enjoy summer evenings. Located in one of Regina’s most established and vibrant neighbourhoods, this home offers the perfect combination of character, thoughtful updates, functional living space, an exceptional outdoor retreat and a structurally sound basement. As per the Seller’s direction, all offers will be presented on 08/17/2026 2:00PM. (id:27495)
Listing courtesy of RE/MAX Crown Real Estate · Terrie Dunand
Communities.ca Inc.
Stuart Hall, REALTOR® · Licence #LIC-00651009 · Century 21 Bravo
Data from MLS® System. Deemed reliable but not guaranteed accurate by CREA. The trademarks MLS®, Multiple Listing Service® and the associated logos are owned by The Canadian Real Estate Association (CREA) and identify the quality of services provided by real estate professionals who are members of CREA.
REALTOR®, REALTORS®, and the REALTOR® logo are certification marks that are owned by REALTOR® Canada Inc. and licensed exclusively to The Canadian Real Estate Association (CREA). These certification marks identify real estate professionals who are members of CREA and who must abide by CREA’s By-Laws, Rules, and the REALTOR® Code.
Powered by CREA DDF®