Detached House for sale in Regina, Saskatchewan. Listed at $599,900.
5 bedrooms · 3 bathrooms · 2298 sq ft · Built in 1960
MLS® 30194968
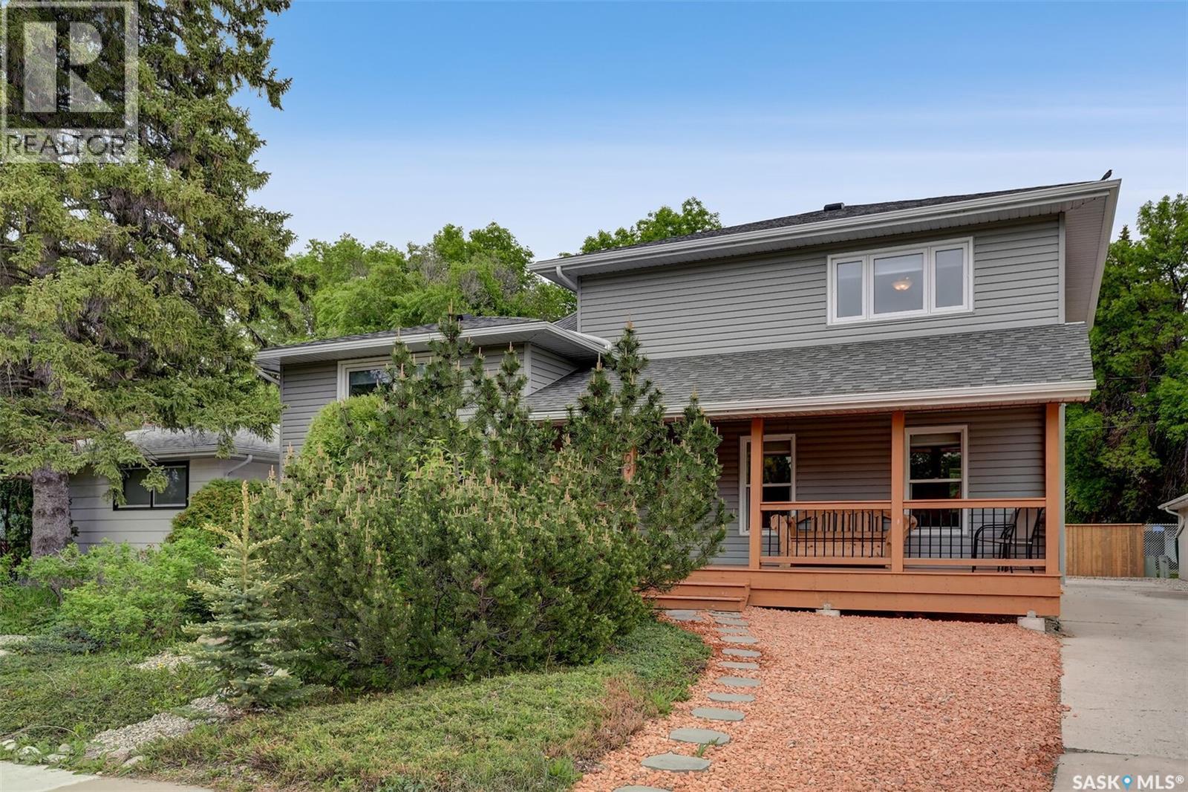
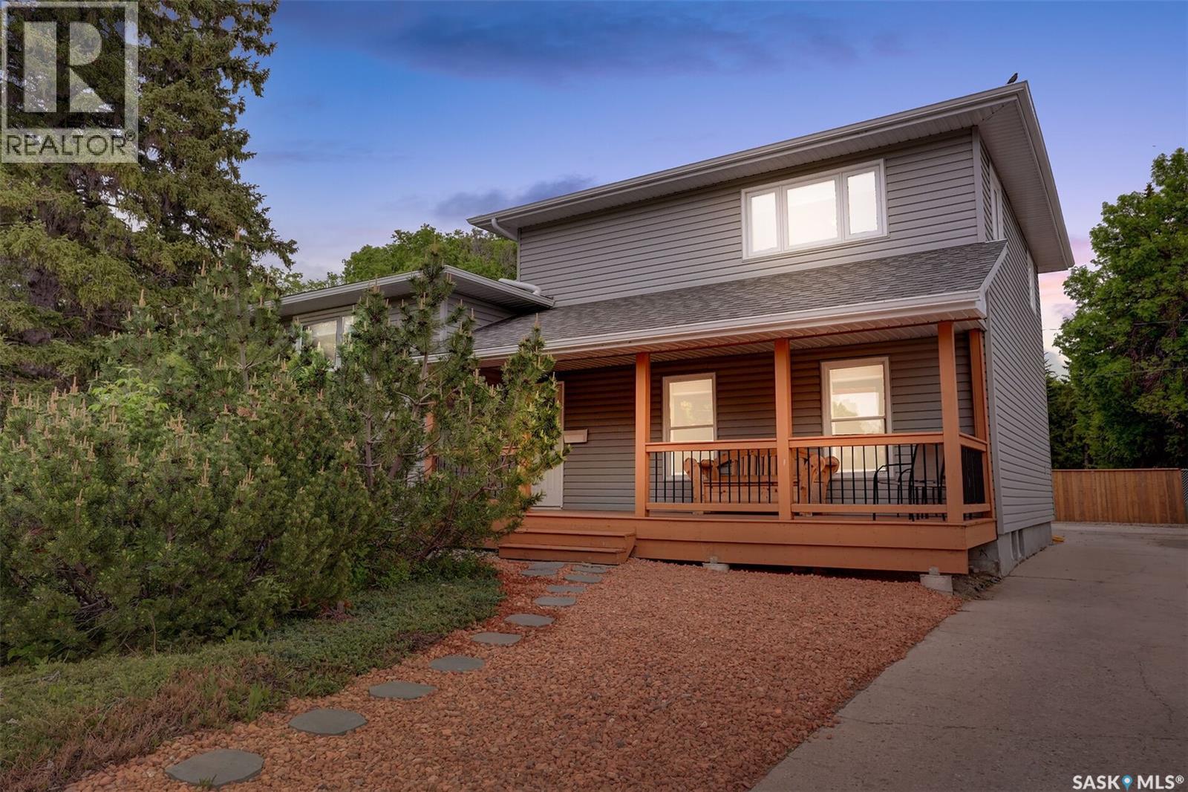
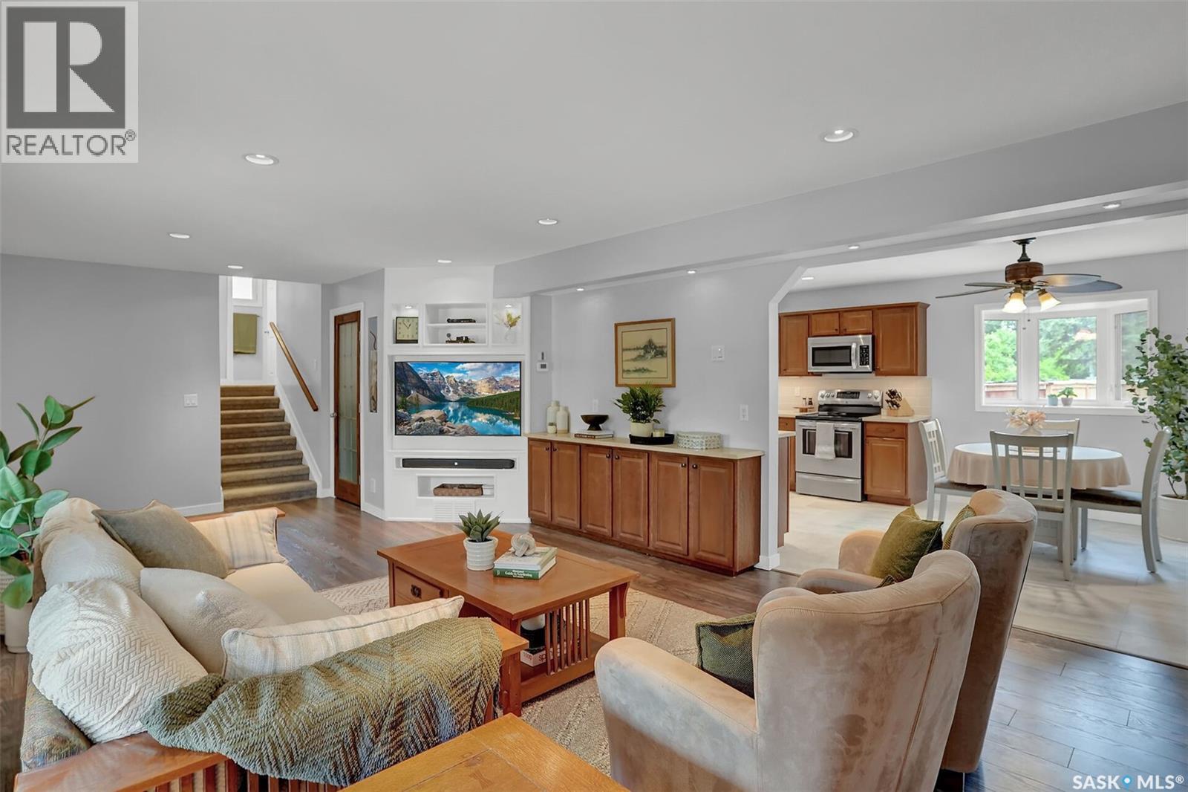
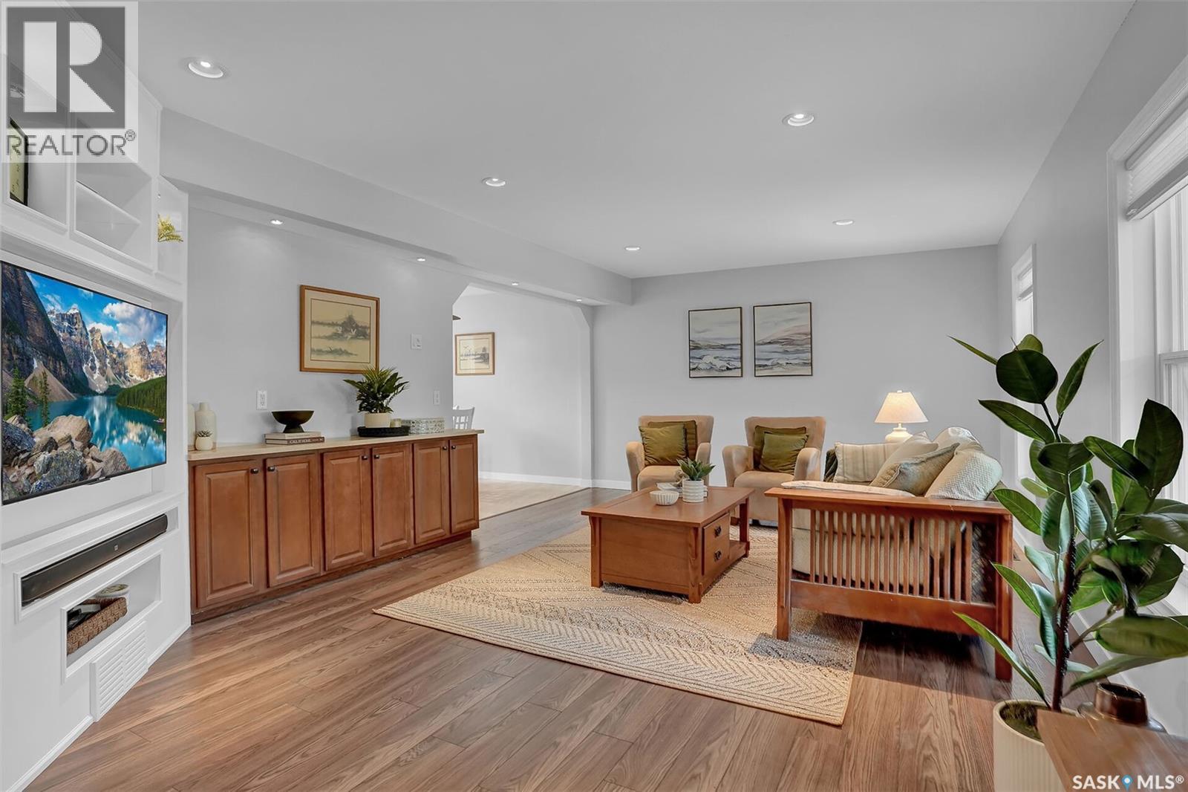
Situated in the heart of sought after Douglas Park, this extensively rebuilt and upgraded five level split offers an exceptional opportunity for a growing family. This impressive home features five spacious bedrooms & three renovated bathrooms. A welcoming front veranda adds to the home's curb appeal. Inside, the spacious living room flows into the spacious dining area, highlighted by a bay window overlooking the landscaped yard. The recently renovated kitchen showcases maple cabinetry, quartz countertops, under cabinet lighting, soft close drawers, a walk-in pantry & a bay window above the sink with backyard views. The second level includes two large bedrooms with one featuring a loft style bed perfect for growing children, along with a beautifully renovated 4 piece bath. Heading to the third level is primary retreat, featuring a large walk-in closet, spa inspired ensuite, & a versatile sitting area ideal for a home office, reading nook, or private getaway. On the fourth level, you'll find two additional bedrooms, & a spacious three-piece bathroom & shared laundry area completing this floor. The basement offers a comfortable rec room, providing extra living space & a great play area for kids. Outside, the fully fenced &landscaped yard features new sod, crushed rock around the perimeter & a storage shed. Electrical is already in place, with plenty of room for a future oversized garage or garage suite, offering excellent potential for added value or rental income. Located minutes from Wascana Park, the University of Regina, downtown, schools, parks, walking paths, & transit. Recent upgrades include the kitchen, bathrooms, shingles, vinyl windows, flooring & furnace. Contact your agent for a full list of upgrades. (id:27495)
Listing courtesy of Brent Ackerman Realty Ltd. · Brent Ackerman
Communities.ca Inc.
Stuart Hall, REALTOR® · Licence #LIC-00651009 · Century 21 Bravo
Data from MLS® System. Deemed reliable but not guaranteed accurate by CREA. The trademarks MLS®, Multiple Listing Service® and the associated logos are owned by The Canadian Real Estate Association (CREA) and identify the quality of services provided by real estate professionals who are members of CREA.
REALTOR®, REALTORS®, and the REALTOR® logo are certification marks that are owned by REALTOR® Canada Inc. and licensed exclusively to The Canadian Real Estate Association (CREA). These certification marks identify real estate professionals who are members of CREA and who must abide by CREA’s By-Laws, Rules, and the REALTOR® Code.
Powered by CREA DDF®