Townhouse for sale in Regina, Saskatchewan. Listed at $409,900.
3 bedrooms · 3 bathrooms · 1434 sq ft · Built in 2013
MLS® 30251432
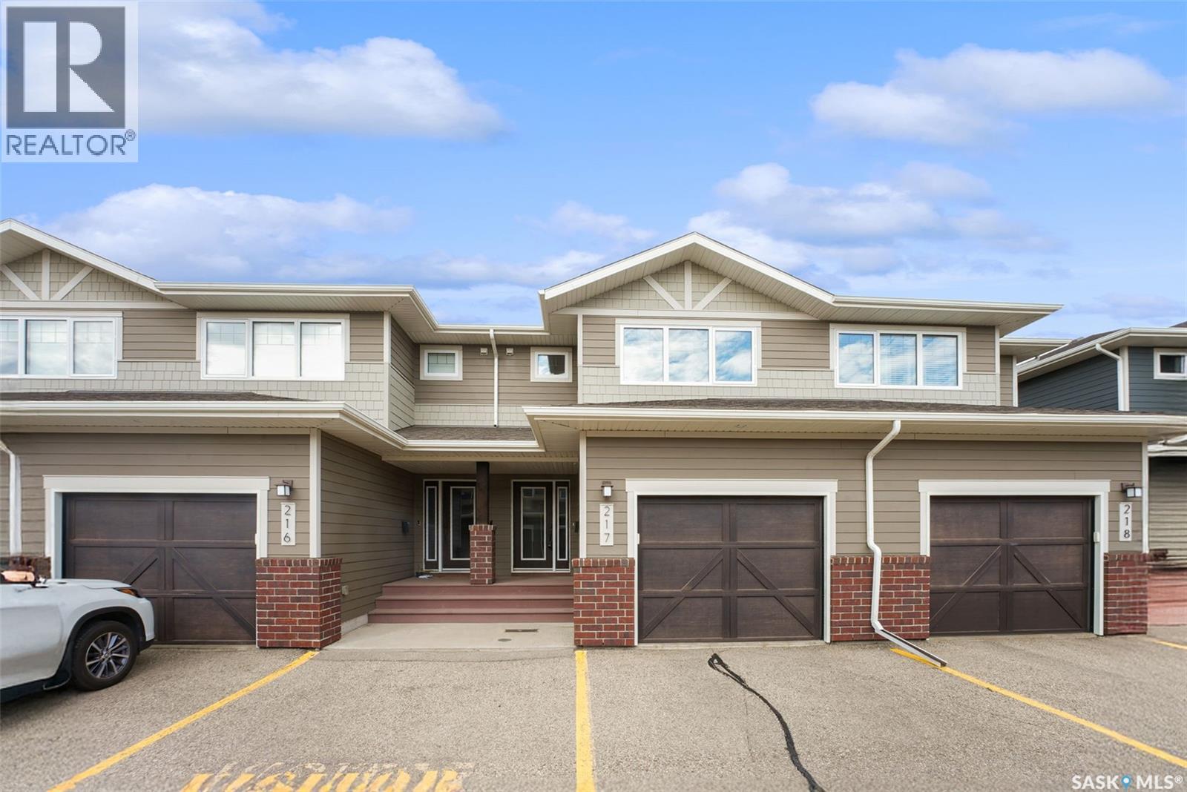
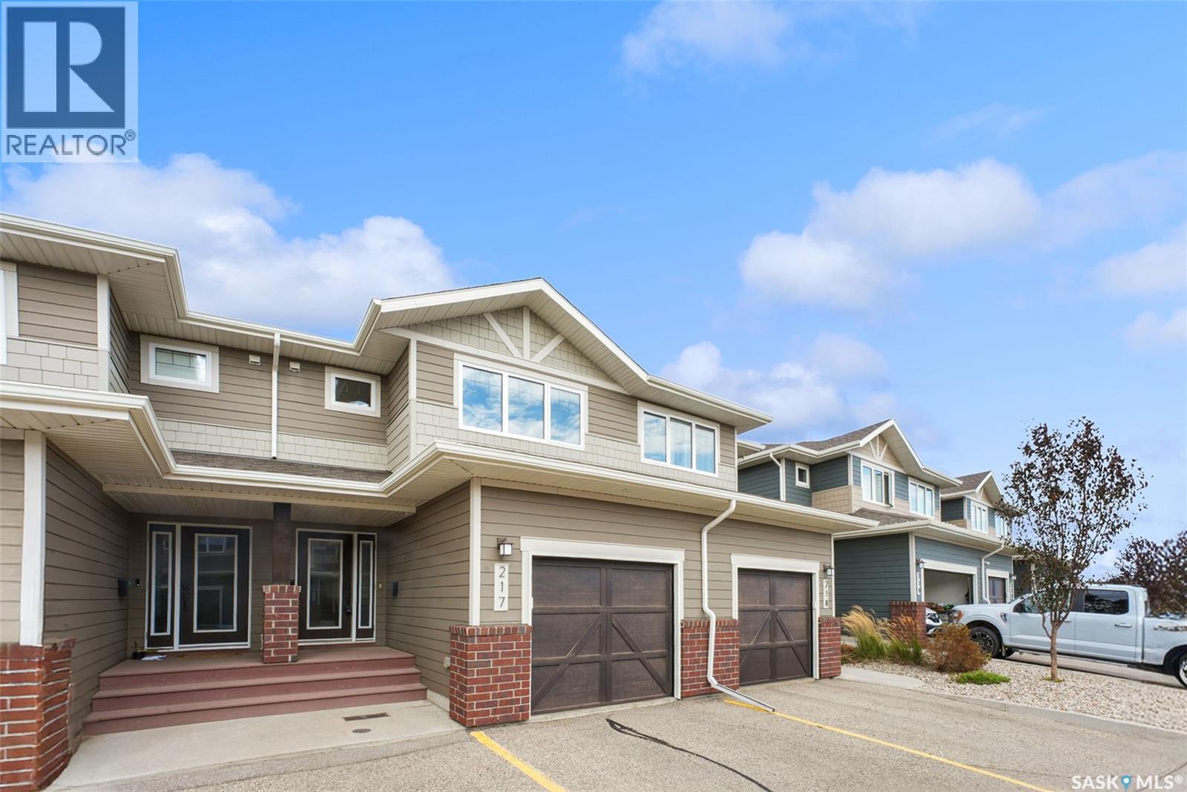
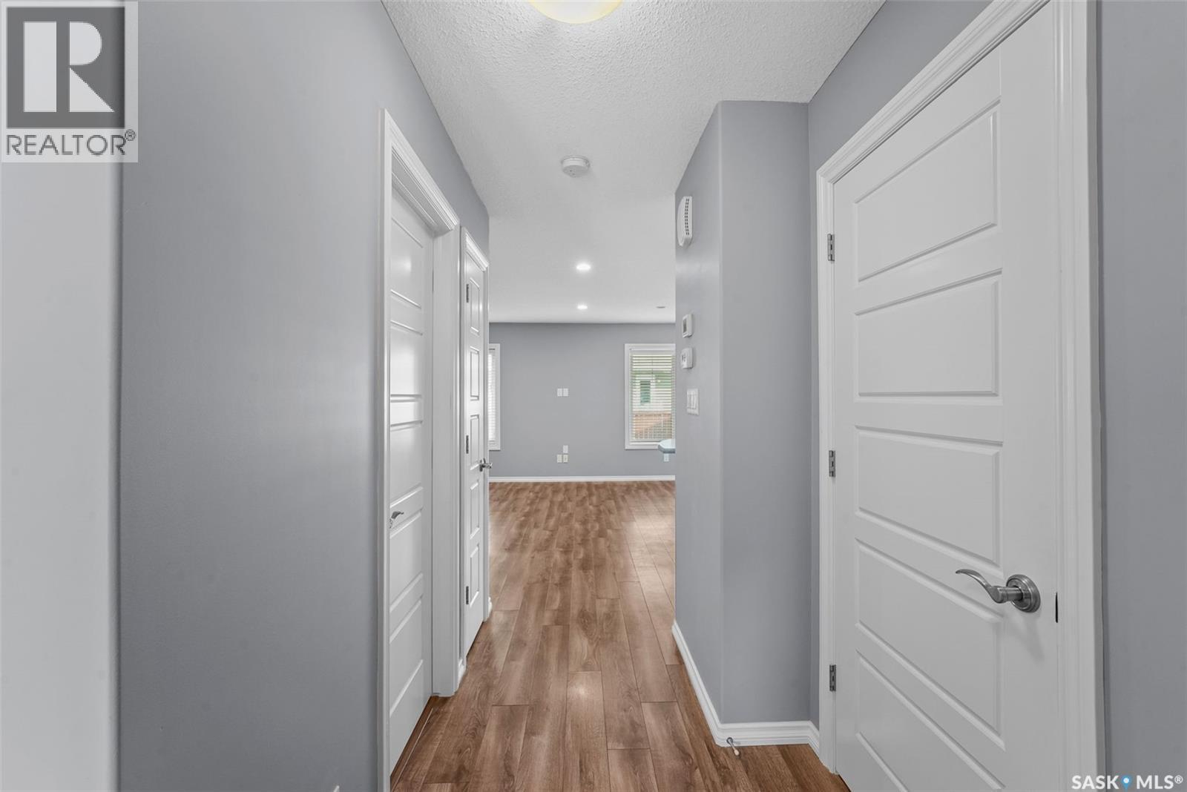
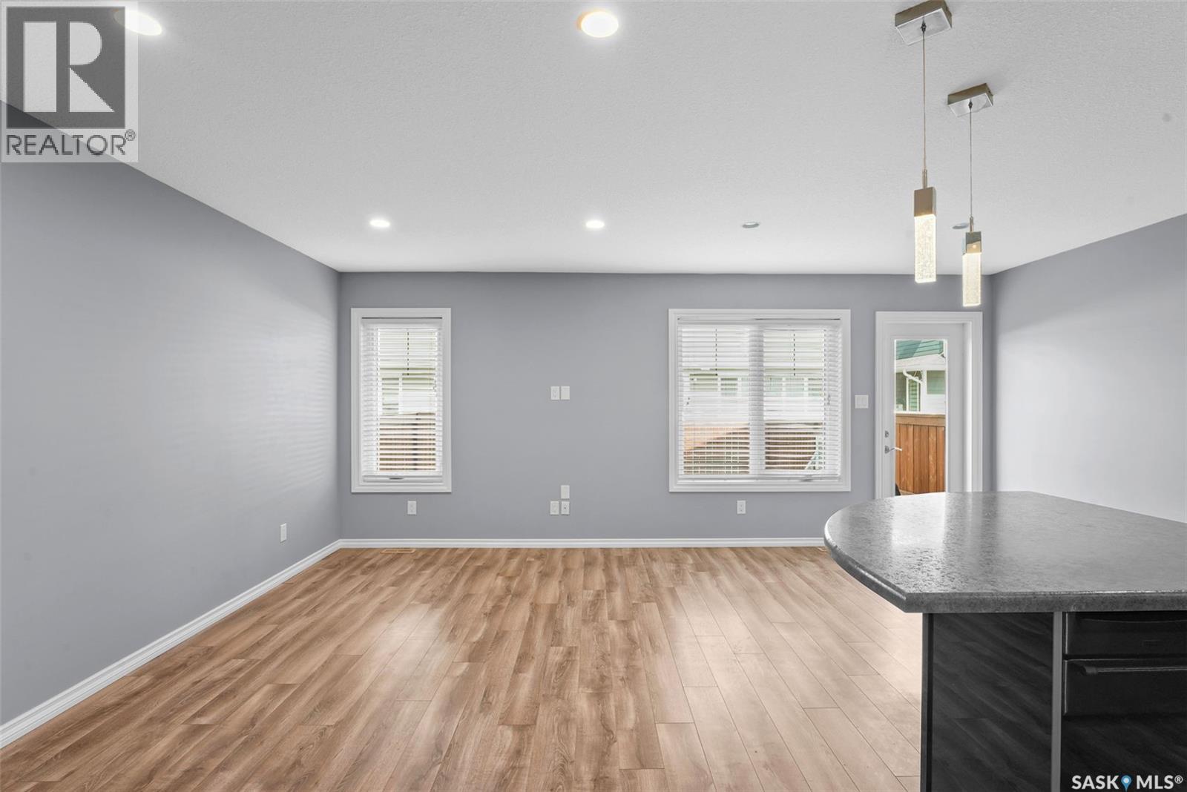
Welcome to this beautifully maintained 3 bdrm, 3 bath condo in the desirable neighbourhood of The Creeks. This unit opens into a spacious entry that showcases its bright, open and welcoming layout. The sleek kitchen has ample storage and work space with two-tone white and grey contemporary acrylic cabinets and centre island that are complimented by a custom tiled backsplash. Stylish and durable laminate flooring runs throughout the generous main living and dining area, while large, west exposure windows allow an abundance of natural light. The garden door leads to the private rear fully-fenced yard with private patio. At the front is a large, fully insulated, attached garage, and a powder room that completes the main floor. Moving upstairs is the convenience of second floor laundry, the primary bedroom accompanied by its spacious walk in closet and 3-piece ensuite, two additional bedrooms, and another 4-piece bathroom. Lastly is a bright and spacious basement ready to use, with ample storage space and bathroom roughed in and ready for fixtures. All appliances and AC included. This unit is ideally located and close to all East-end amenities and ready for move-in. Call today! (id:27495)
Listing courtesy of Sutton Group - Results Realty · Lori Patrick
Communities.ca Inc.
Stuart Hall, REALTOR® · Licence #LIC-00651009 · Century 21 Bravo
Data from MLS® System. Deemed reliable but not guaranteed accurate by CREA. The trademarks MLS®, Multiple Listing Service® and the associated logos are owned by The Canadian Real Estate Association (CREA) and identify the quality of services provided by real estate professionals who are members of CREA.
REALTOR®, REALTORS®, and the REALTOR® logo are certification marks that are owned by REALTOR® Canada Inc. and licensed exclusively to The Canadian Real Estate Association (CREA). These certification marks identify real estate professionals who are members of CREA and who must abide by CREA’s By-Laws, Rules, and the REALTOR® Code.
Powered by CREA DDF®