Detached House for sale in Regina, Saskatchewan. Listed at $499,900.
3 bedrooms · 3 bathrooms · 1217 sq ft · Built in 2006
MLS® 30305956
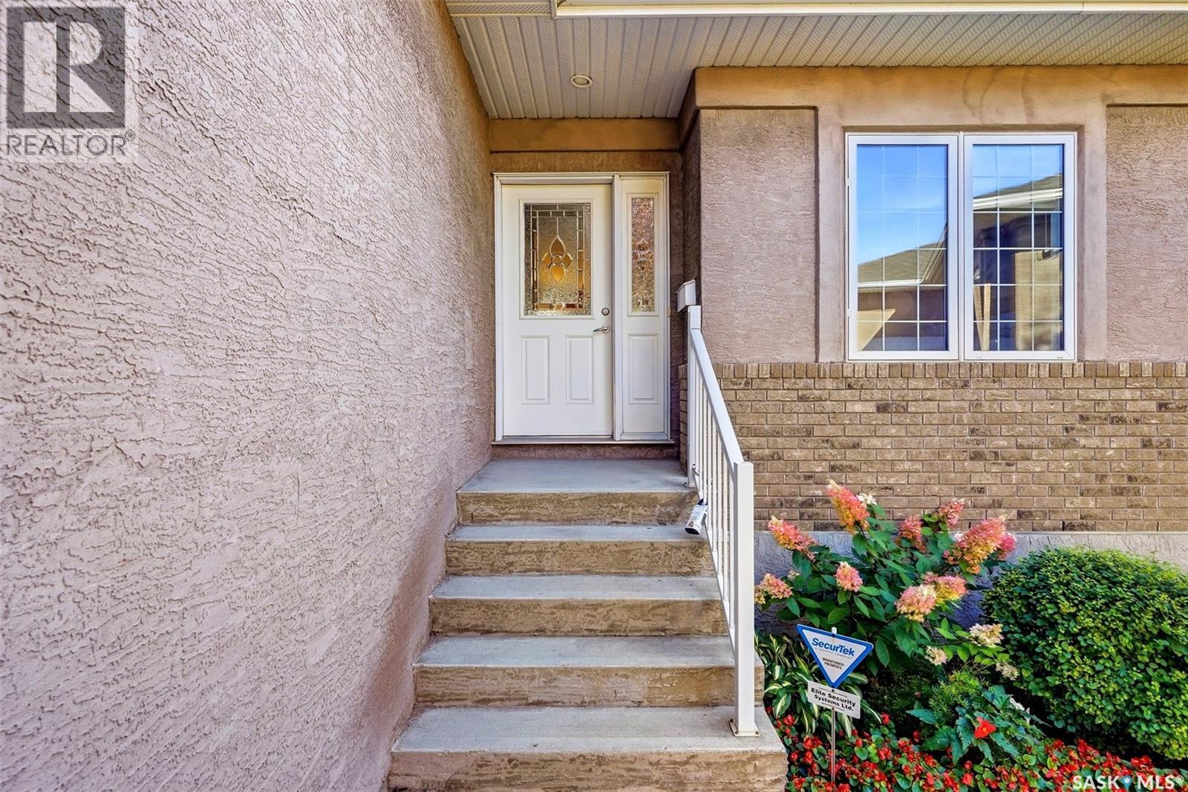
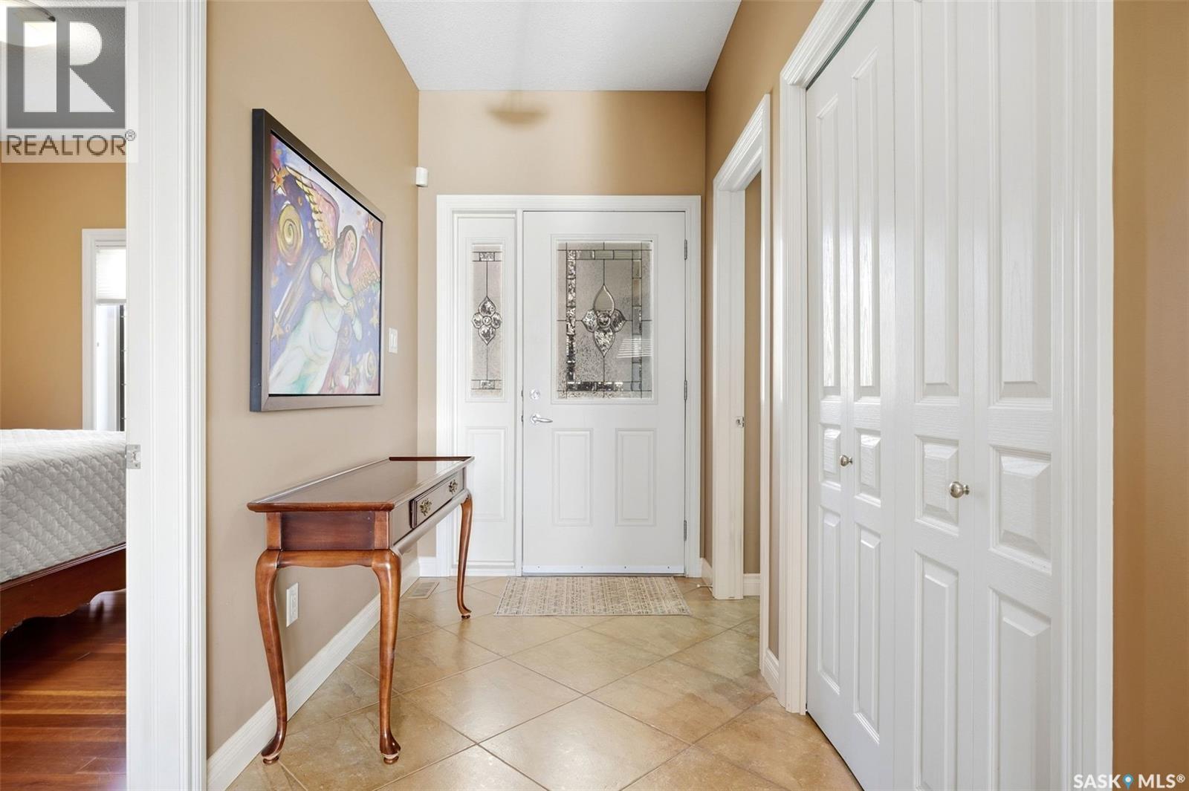
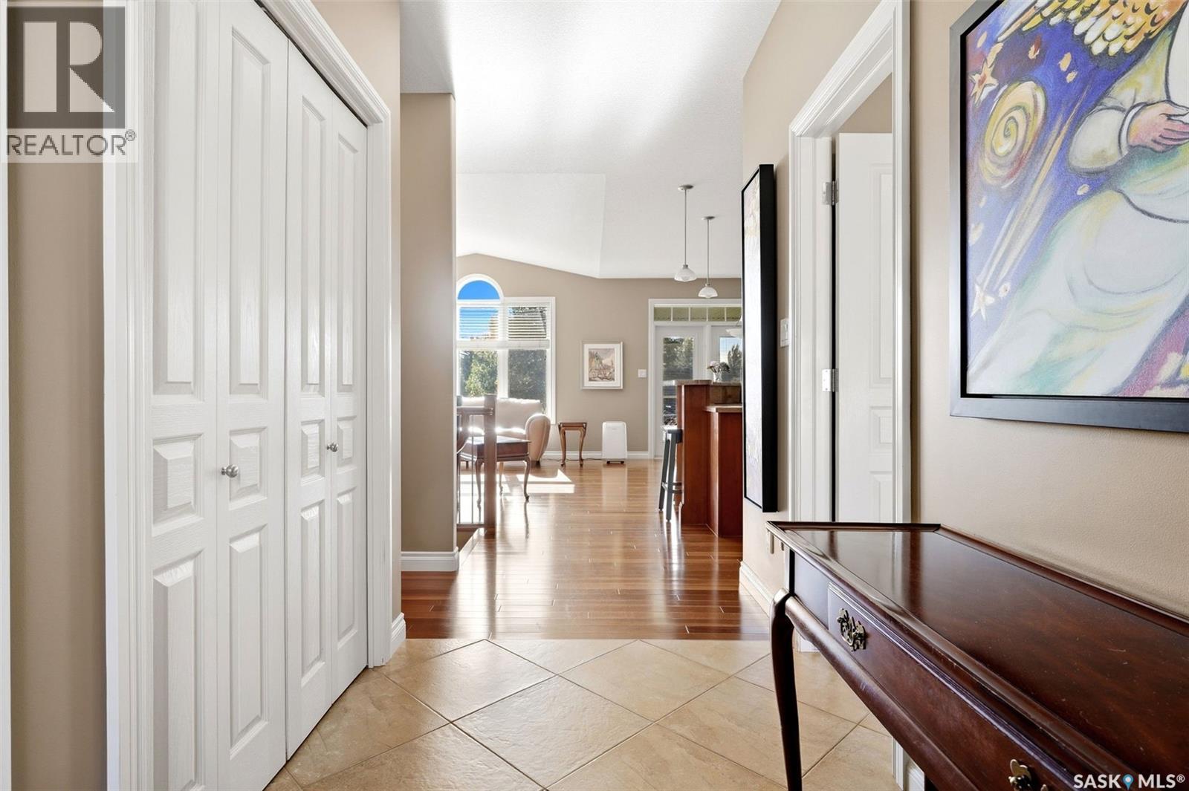
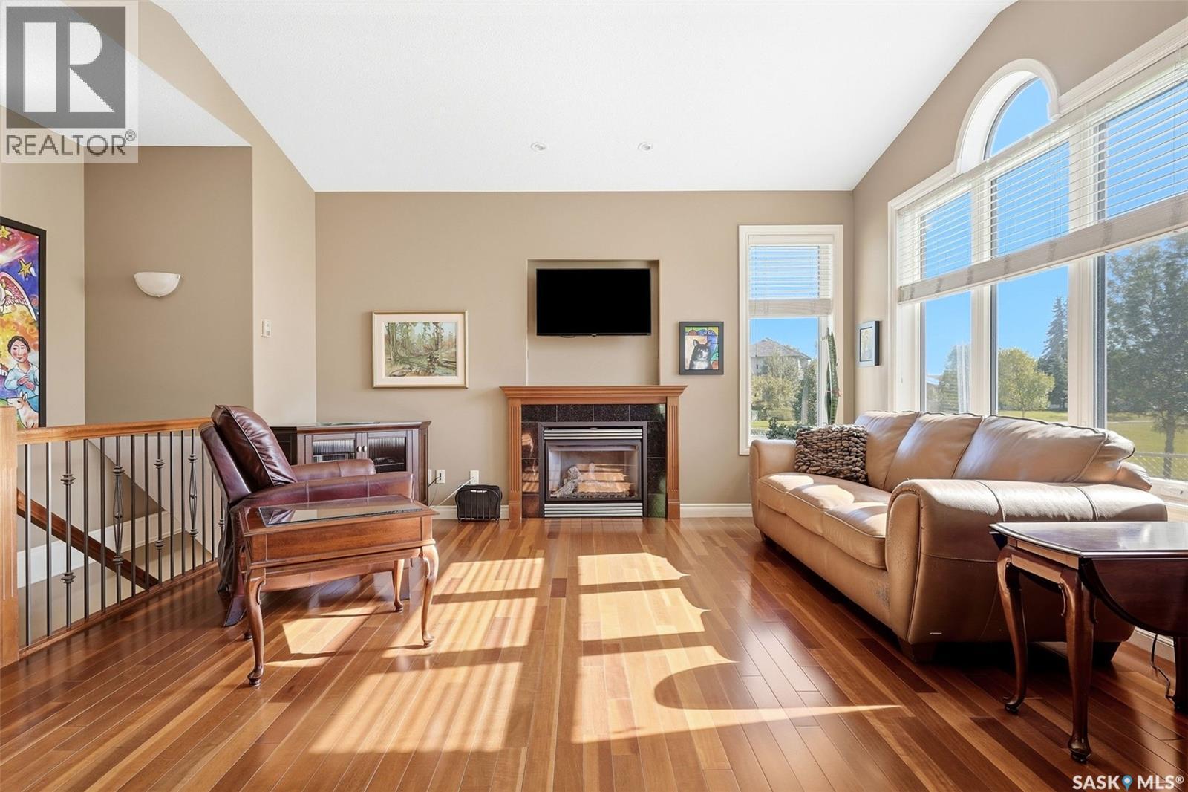
Welcome to 2219 Gardiner Place, a beautifully maintained bare land condo tucked into a quiet cul-de-sac and backing onto green space. Offering the space and privacy of a detached bungalow with the convenience of low-maintenance living, this Fiorante Homes property is ideally located near parks, schools, shopping, walking paths and East End amenities. Lawn care and maintenance as well as snow removal are included in the condo fees. The welcoming foyer opens to a bright and spacious great room with vaulted ceilings, beautiful cherry hardwood flooring and a cozy gas fireplace. The rear of the home faces south, bringing plenty of natural light into the main living areas. The well-appointed kitchen features cherry cabinetry, undercabinet lighting, ceramic tile backsplash, laminate countertops, walk-in pantry and a large island with eating area. The adjacent dining area offers a garden door leading to the impressive screened-in deck overlooking the backyard and green space. The primary bedroom enjoys a peaceful view and features a large walk-in closet and four-piece ensuite with corner jetted tub and separate shower. A second bedroom, two-piece guest bathroom and convenient mudroom/laundry room with direct entry to the double attached garage complete the main floor. The fully developed basement adds valuable living space with a large recreation room, third bedroom and four-piece bathroom. The spacious utility room provides excellent storage along with a freezer and utility sink, while additional storage can be found beneath the stairs. Outside, enjoy the privacy of the park-backing yard from the screened-in deck or exposed aggregate patio. The double attached garage is equipped with hot and cold water taps, and the driveway is finished in durable exposed aggregate concrete. Shingles were replaced in 2023. A rare opportunity to enjoy bungalow living, excellent outdoor spaces and a peaceful green-space setting, all with the added convenience of condo living. As per the Seller’s direction, all offers will be presented on 09/25/2026 12:00PM. (id:27495)
Listing courtesy of RE/MAX Crown Real Estate · Natasha Blaisdell
Communities.ca Inc.
Stuart Hall, REALTOR® · Licence #LIC-00651009 · Century 21 Bravo
Data from MLS® System. Deemed reliable but not guaranteed accurate by CREA. The trademarks MLS®, Multiple Listing Service® and the associated logos are owned by The Canadian Real Estate Association (CREA) and identify the quality of services provided by real estate professionals who are members of CREA.
REALTOR®, REALTORS®, and the REALTOR® logo are certification marks that are owned by REALTOR® Canada Inc. and licensed exclusively to The Canadian Real Estate Association (CREA). These certification marks identify real estate professionals who are members of CREA and who must abide by CREA’s By-Laws, Rules, and the REALTOR® Code.
Powered by CREA DDF®