Detached House for sale in Regina, Saskatchewan. Listed at $340,000.
3 bedrooms · 1 bathrooms · 1398 sq ft · Built in 1918
MLS® 30207482
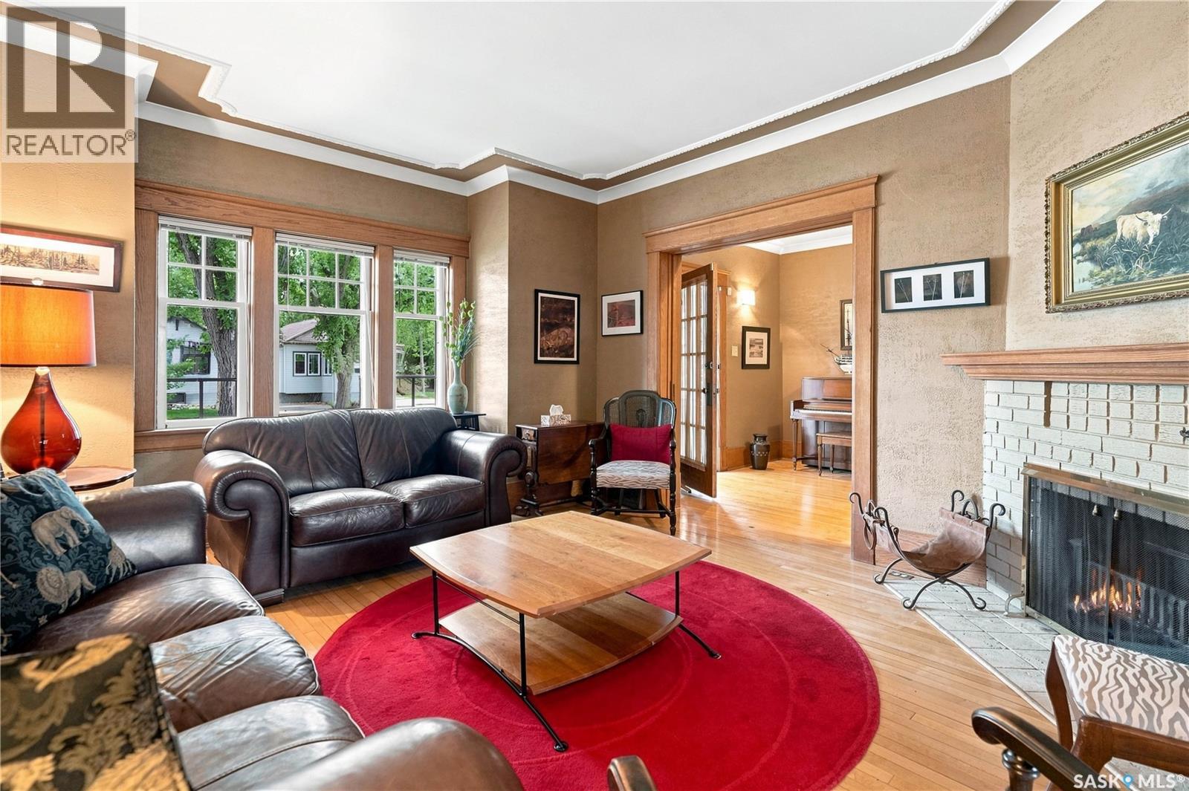
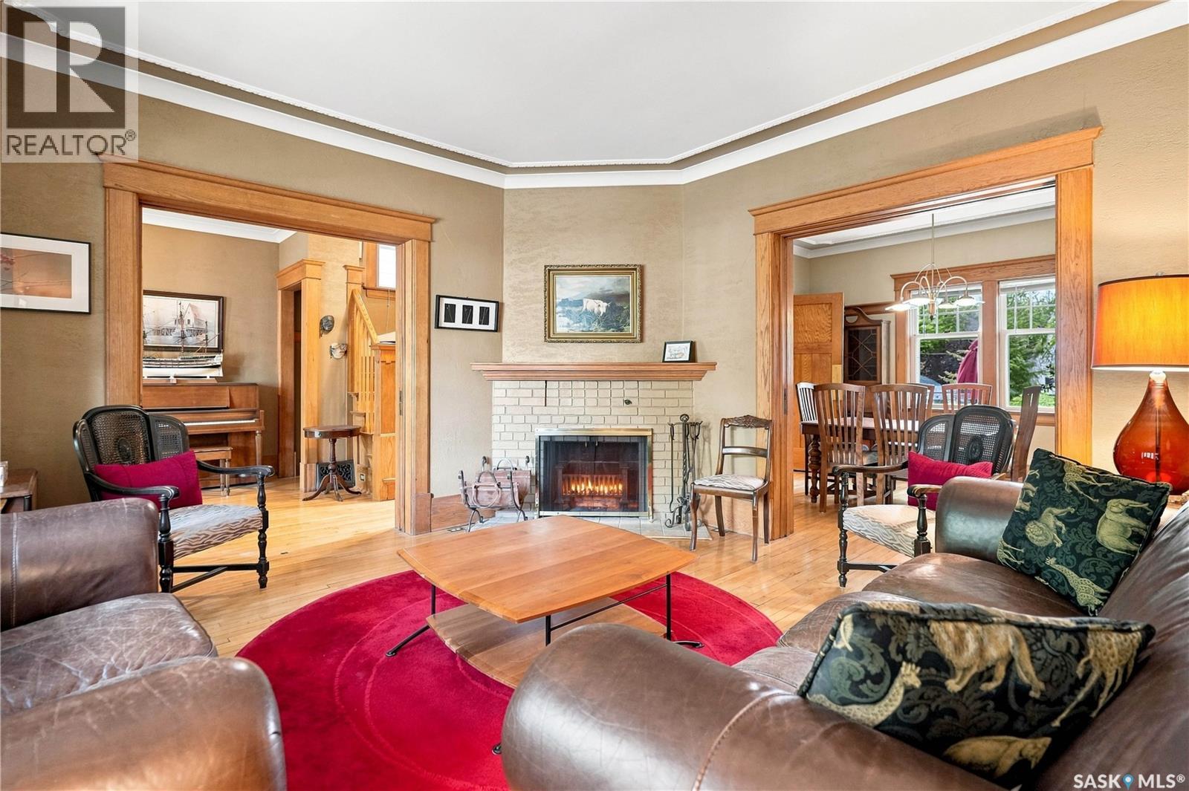
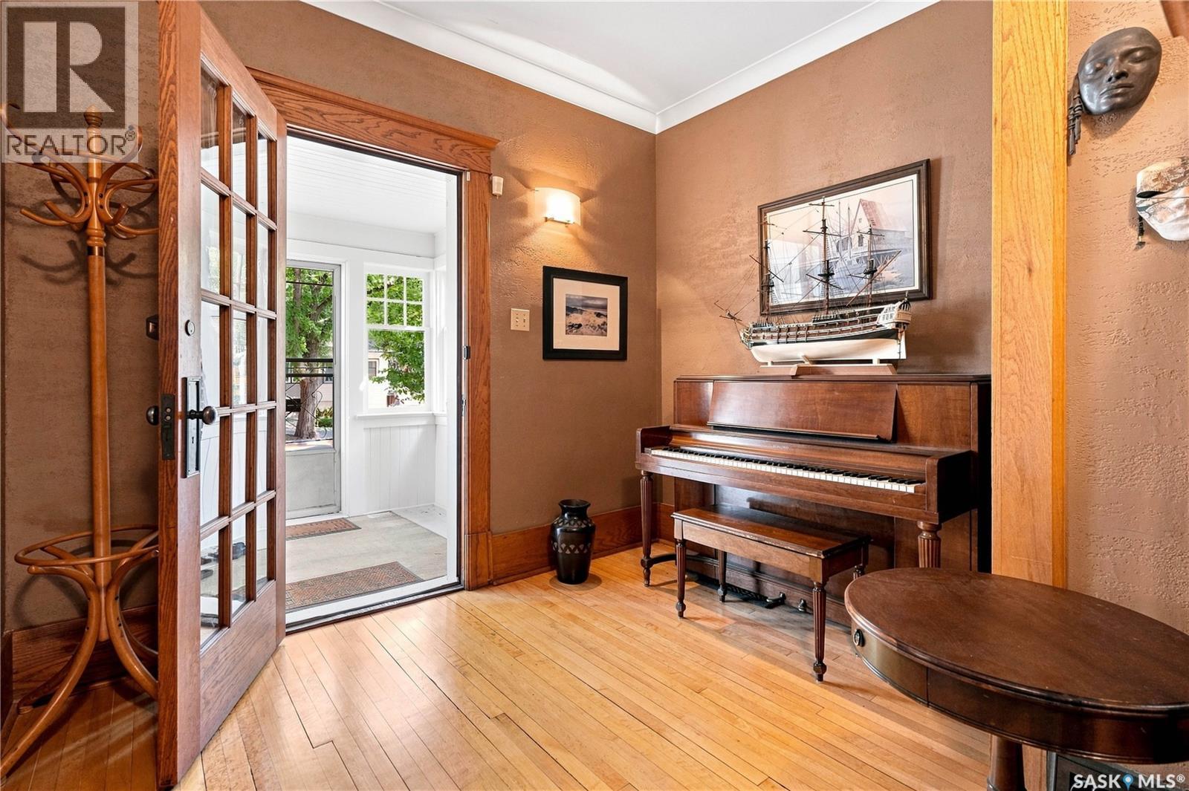
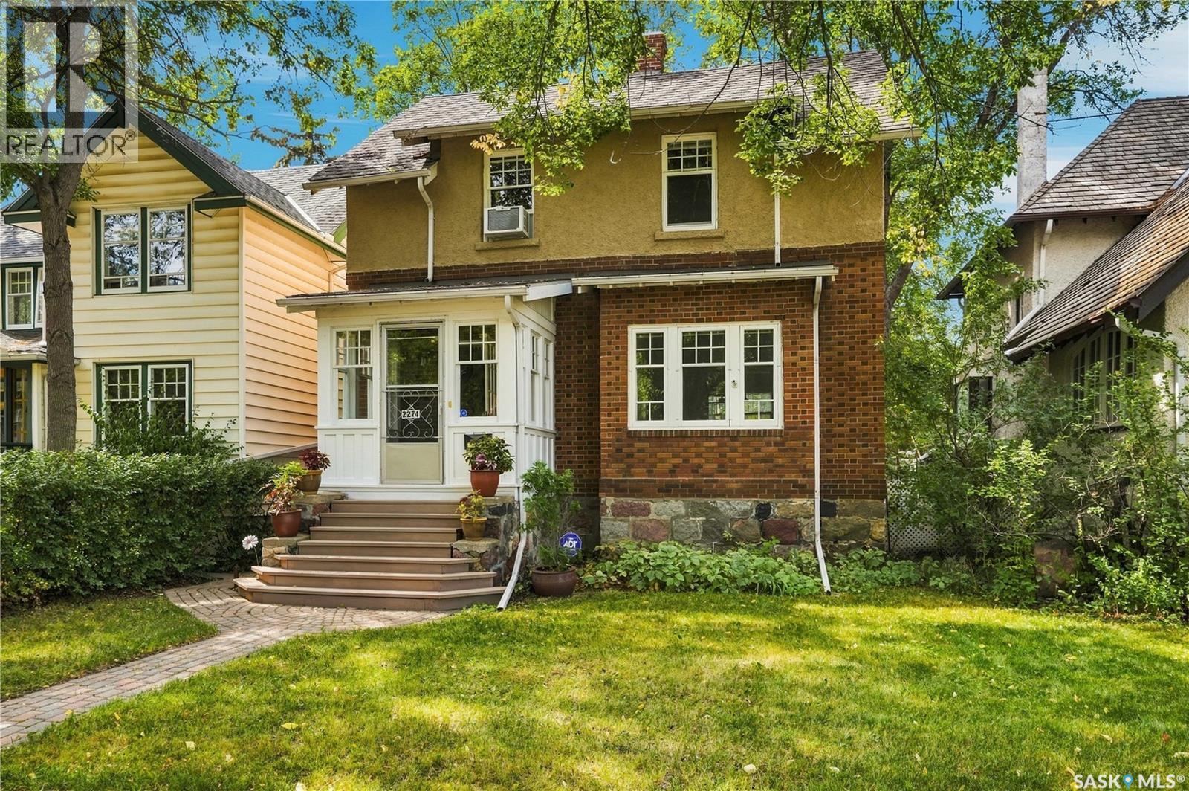
• CHARACTER & CHARM • TRANQUIL DECK & YARD • STEPS TO 13TH AVE AMENETIES • SPACE FOR DREAM GARAGE • Step inside this lovingly maintained home to find original details, beautiful crown moulding and hardwood floors in excellent condition. The generous foyer offers space for a piano, desk nook or future 2 piece powder room. The elegant living and dining rooms can be opened or separated with original pocket doors. The dining room leads to a sunny renovated kitchen with stylish pendant lights and ample storage, main-floor laundry and a rear mudroom. Upstairs includes a spacious primary bedroom, two additional bedrooms and a large bathroom with a whirlpool tub and natural light at the sit-up vanity. A bright staircase with a garden door and added window leads to the walk-up attic, where a backyard-facing window adds additional light and potential for future living space. Outside, the oversized deck accommodates a large table, BBQ and garden pots and additional lounge furniture. The peaceful backyard features an arbor gate to the double parking area, with room for a future garage if desired. Major improvements in 2021 include concrete foundation walls and 5” braces, new sewer line under the house to the city connection and updated electrical with a new panel. The shingles were installed over a protective membrane and are expected to have approximately 20 years of remaining life. A character-filled home with thoughtful updates in excellent shape, just 2 blocks to the shops and restaurants of 13th Avenue. (id:27495)
Listing courtesy of Century 21 Dome Realty Inc. · Adrienne Heron
Communities.ca Inc.
Stuart Hall, REALTOR® · Licence #LIC-00651009 · Century 21 Bravo
Data from MLS® System. Deemed reliable but not guaranteed accurate by CREA. The trademarks MLS®, Multiple Listing Service® and the associated logos are owned by The Canadian Real Estate Association (CREA) and identify the quality of services provided by real estate professionals who are members of CREA.
REALTOR®, REALTORS®, and the REALTOR® logo are certification marks that are owned by REALTOR® Canada Inc. and licensed exclusively to The Canadian Real Estate Association (CREA). These certification marks identify real estate professionals who are members of CREA and who must abide by CREA’s By-Laws, Rules, and the REALTOR® Code.
Powered by CREA DDF®