Condo for sale in Regina, Saskatchewan. Listed at $425,000.
3 bedrooms · 2 bathrooms · 1399 sq ft · Built in 2005
MLS® SK052260
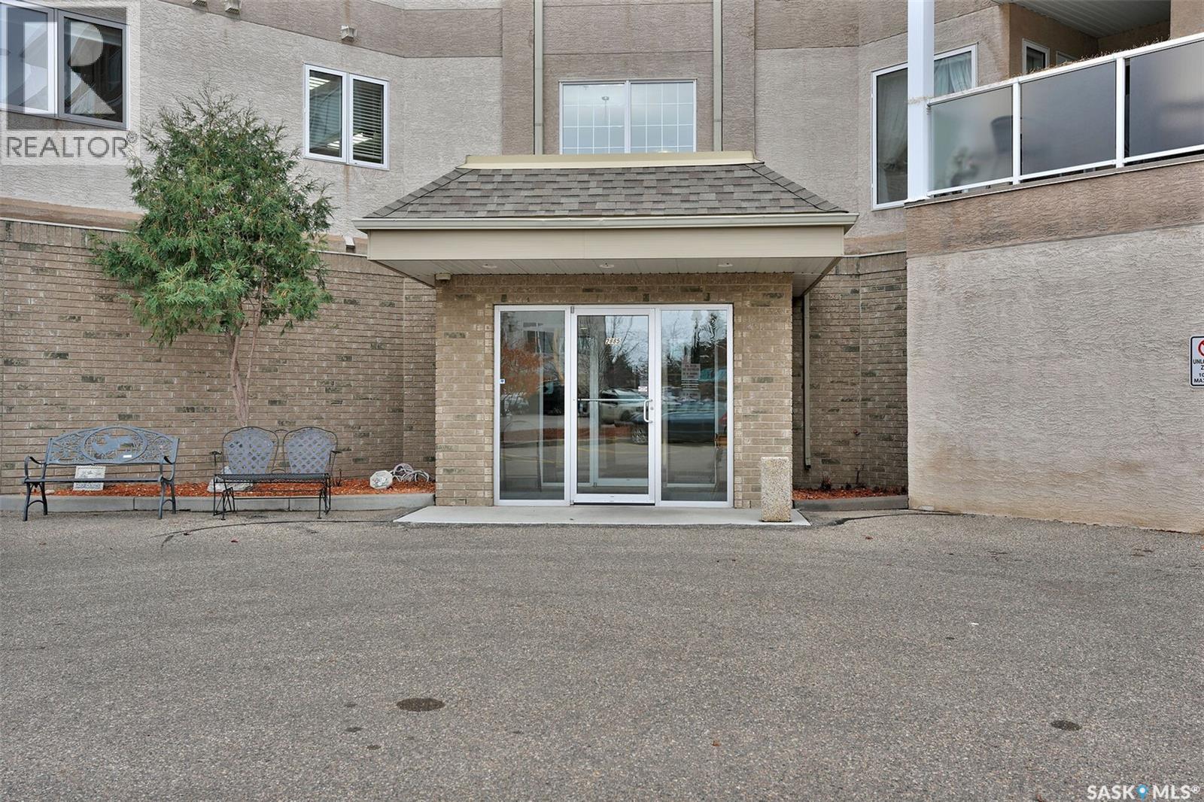
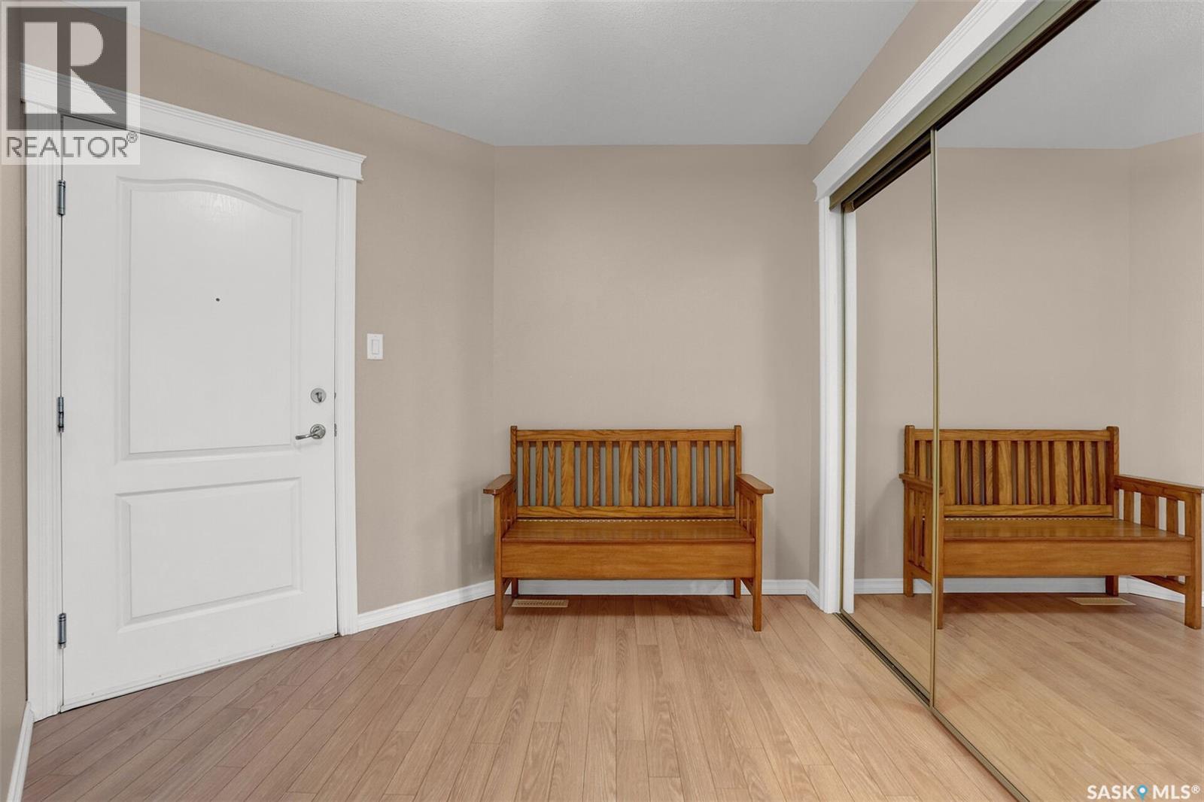
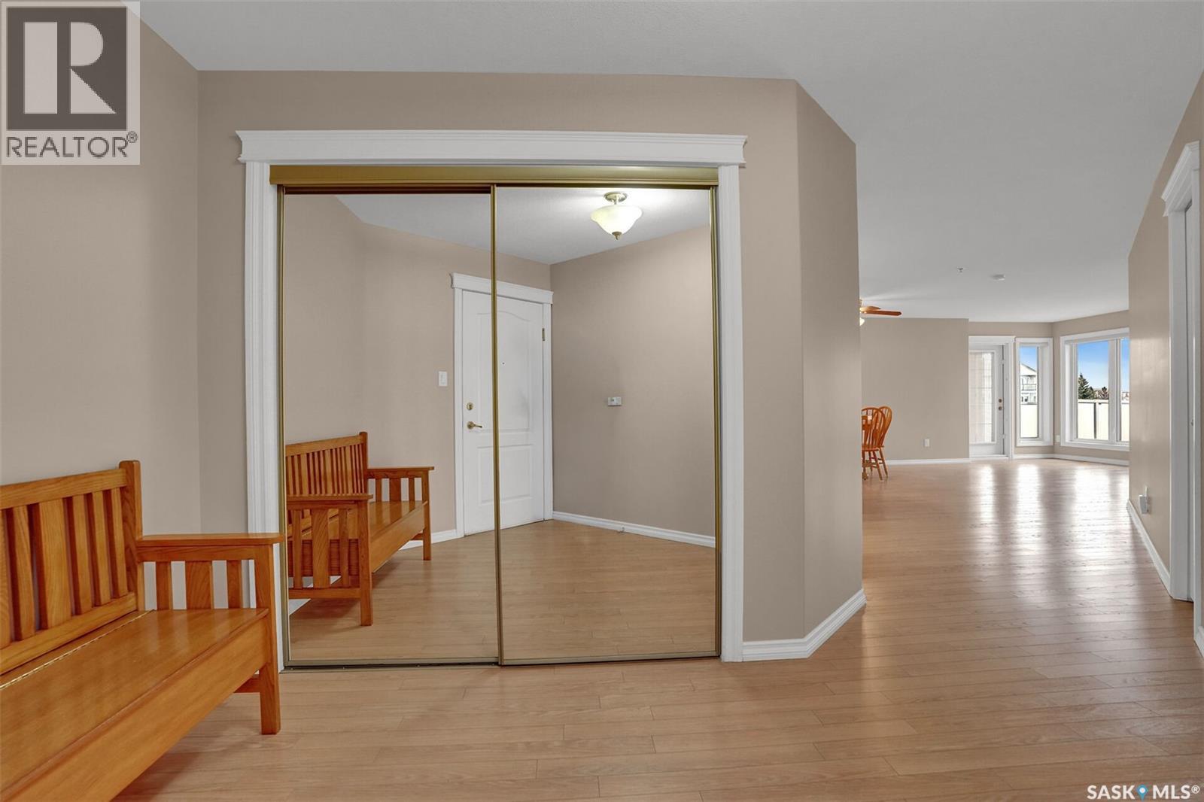
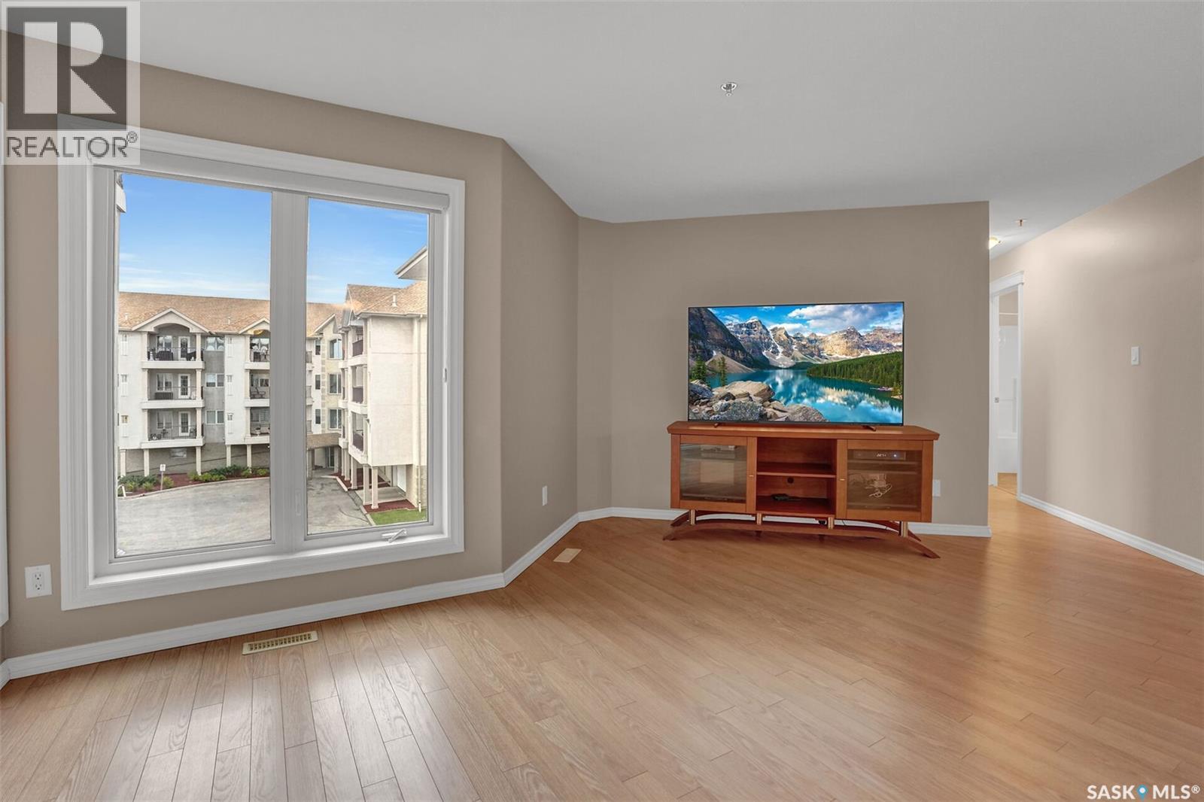
Welcome to Unit 301 in the desirable Meadow Park II condominium building! (Please note the 3rd bdrm does not have a window or a closet. It has french doors & is perfect flex space).Generous foyer with plenty of room for a bench. Conveniently located just off the entrance is the laundry room offering additional storage/fridge/freezer space. As you move into the main living area, your eye is immediately drawn to the lovely outdoor view & the abundance of natural light. Well-planned kitchen offers plenty of cabinetry, generous counter space & an eating bar. The spacious living room provides flexibility for arranging furniture, including the option of incorporating a formal dining area. Note: Virtually photos are noted as "other." A garden door leads to the covered balcony with gas bbq hookup & frosted glass railing. East facing. The primary bedroom is a generous size with excellent closet space & 3 piece ensuite. Second bedroom is also a good size. A four-piece main bathroom completes the floor plan. Includes fridge,stove,garburator,washer,dryer. Additional storage space in furnace room. (furnace was replaced in 2023). Parking stall in heated parkade w/ storage locker in front. Building amenities include a 2nd floor amenity room, 3rd floor guest suite & craft room, 4th floor exercise room & storage room. Workshop in the parkade, car wash bay & shop vac. Plenty of outdoor visitor parking. Condo fees of $553.88 /mth include water & sewer, common-area maintenance & insurance, exterior building maintenance, garbage, centralized water heater & water softener, lawn care, snow removal & reserve fund. Pets not permitted. Average SaskEnergy $32.04/month & average Sask Power $69.14/month. The building has an impressive main foyer to greet your friends & family. If you are considering a move from a house to a condominium but aren't quite ready to give up the space you enjoy, this suite deserves your attention. (id:27495)
Listing courtesy of eXp Realty · Meriel Gordon
Communities.ca Inc.
Stuart Hall, REALTOR® · Licence #LIC-00651009 · Century 21 Bravo
Data from MLS® System. Deemed reliable but not guaranteed accurate by CREA. The trademarks MLS®, Multiple Listing Service® and the associated logos are owned by The Canadian Real Estate Association (CREA) and identify the quality of services provided by real estate professionals who are members of CREA.
REALTOR®, REALTORS®, and the REALTOR® logo are certification marks that are owned by REALTOR® Canada Inc. and licensed exclusively to The Canadian Real Estate Association (CREA). These certification marks identify real estate professionals who are members of CREA and who must abide by CREA’s By-Laws, Rules, and the REALTOR® Code.
Powered by CREA DDF®