Detached House for sale in Regina, Saskatchewan. Listed at $439,900.
4 bedrooms · 2 bathrooms · 1790 sq ft · Built in 1940
MLS® 30306546
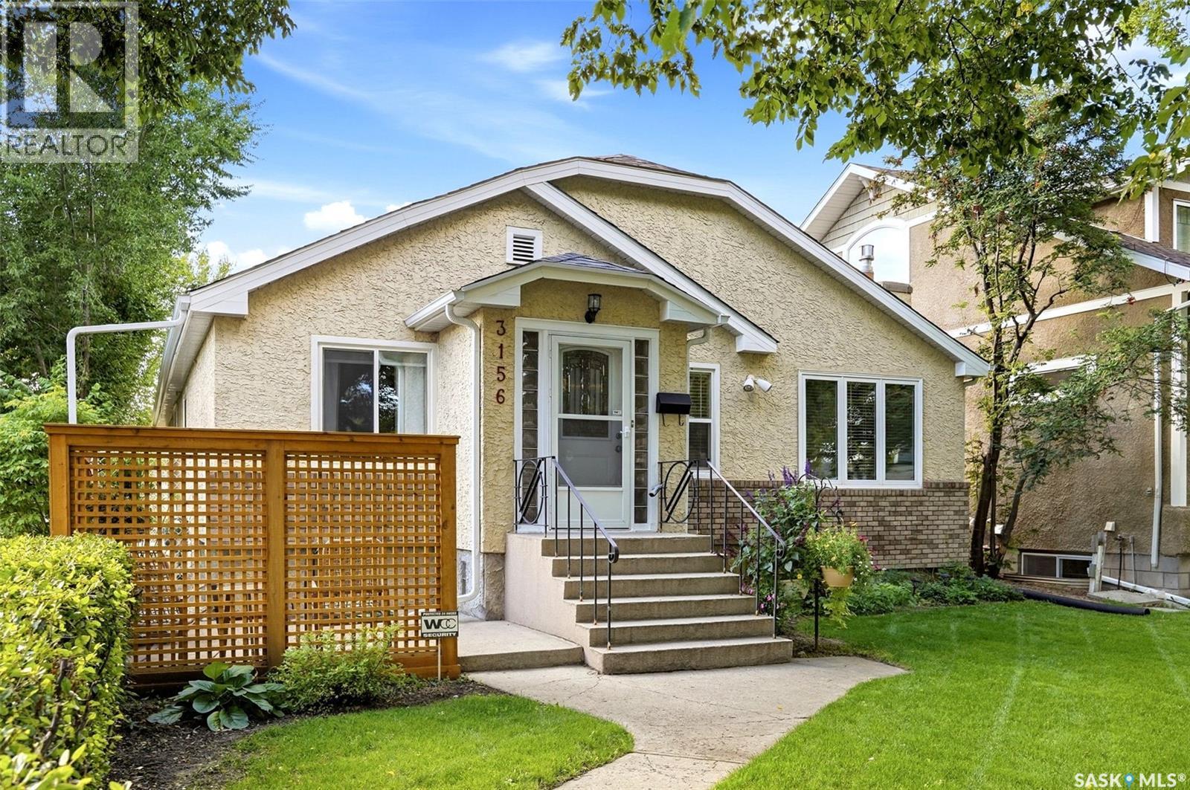
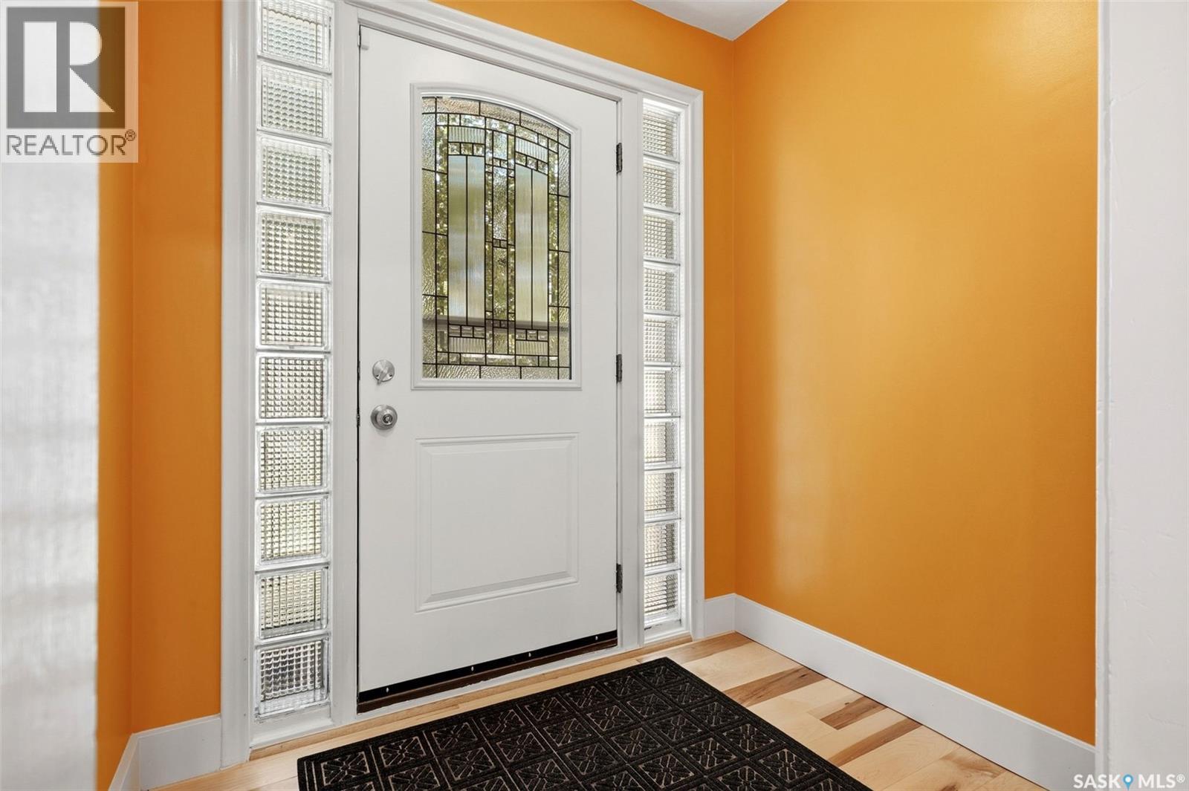
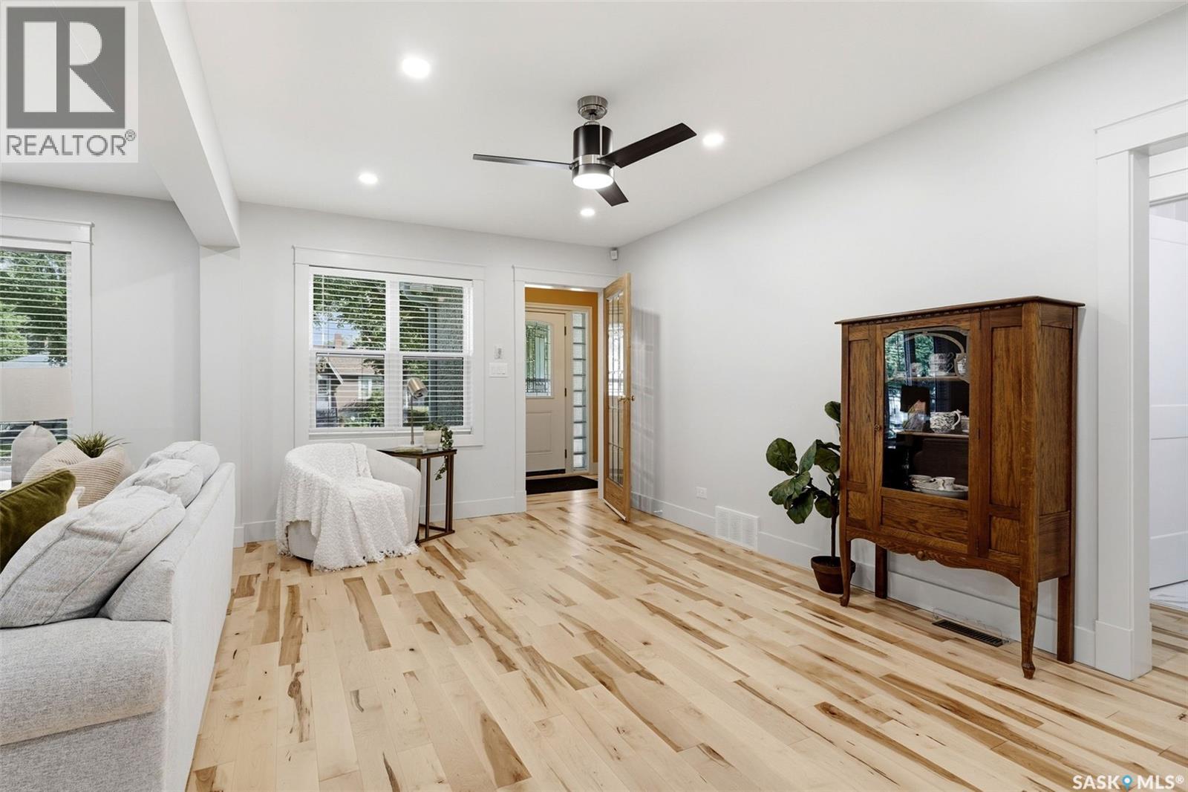
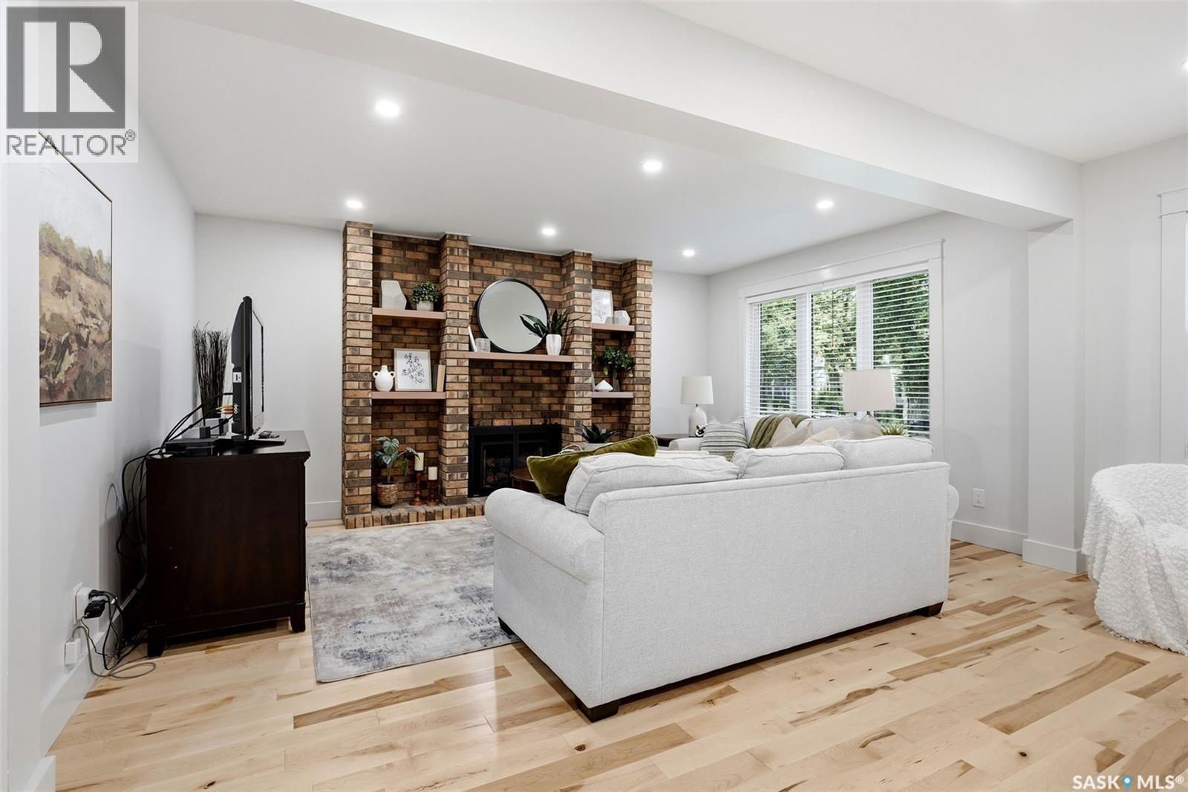
Welcome to 3156 Cameron Street, a spacious 1,790 sq. ft. bungalow ideally located in the desirable Lakeview neighbourhood, within walking distance of the shops and amenities along Hill Avenue, schools and beautiful Wascana Park. Built in 1940, this well-maintained home offers four bedrooms plus a den/office, two bathrooms, main floor laundry and a double detached garage. The main floor features a large, inviting living room with a gas fireplace and maple hardwood flooring that continues through much of the home. A formal dining room offers built-in storage cabinets, while the kitchen features oak cabinetry, a peninsula and a bright breakfast nook. The main bathroom has been beautifully renovated with a tiled tub/shower surround, vinyl tile flooring, new vanity with quartz countertop, updated lighting and a new toilet. An addition at the rear of the home provides excellent additional living space, including the primary bedroom with walk-in closet and a renovated ensuite featuring a new tub, tiled surround, new vanity with quartz countertop and vinyl tile flooring. Additional bedroom, a den/office and convenient main floor laundry complete this portion of the home. The basement is undeveloped and provides plenty of storage and future development potential. Numerous upgrades have been completed over the years, including newer windows, doors and trim, new pot lights, spray foam attic insulation, updated furnace and central air conditioning, hot water on demand and shingles. The water softener and reverse osmosis system are rented. Outside, enjoy a fully fenced yard with a large recently stained deck, garden boxes and a double detached garage with a concrete slab in excellent condition. A wonderful opportunity to own a spacious and thoughtfully updated home in one of Regina’s most sought-after neighbourhoods. As per the Seller’s direction, all offers will be presented on 09/24/2026 1:00PM. (id:27495)
Listing courtesy of Coldwell Banker Local Realty · Kaitlin Brown
Communities.ca Inc.
Stuart Hall, REALTOR® · Licence #LIC-00651009 · Century 21 Bravo
Data from MLS® System. Deemed reliable but not guaranteed accurate by CREA. The trademarks MLS®, Multiple Listing Service® and the associated logos are owned by The Canadian Real Estate Association (CREA) and identify the quality of services provided by real estate professionals who are members of CREA.
REALTOR®, REALTORS®, and the REALTOR® logo are certification marks that are owned by REALTOR® Canada Inc. and licensed exclusively to The Canadian Real Estate Association (CREA). These certification marks identify real estate professionals who are members of CREA and who must abide by CREA’s By-Laws, Rules, and the REALTOR® Code.
Powered by CREA DDF®