Detached House for sale in Regina, Saskatchewan. Listed at $689,900.
4 bedrooms · 4 bathrooms · 1768 sq ft · Built in 2013
MLS® 30209197
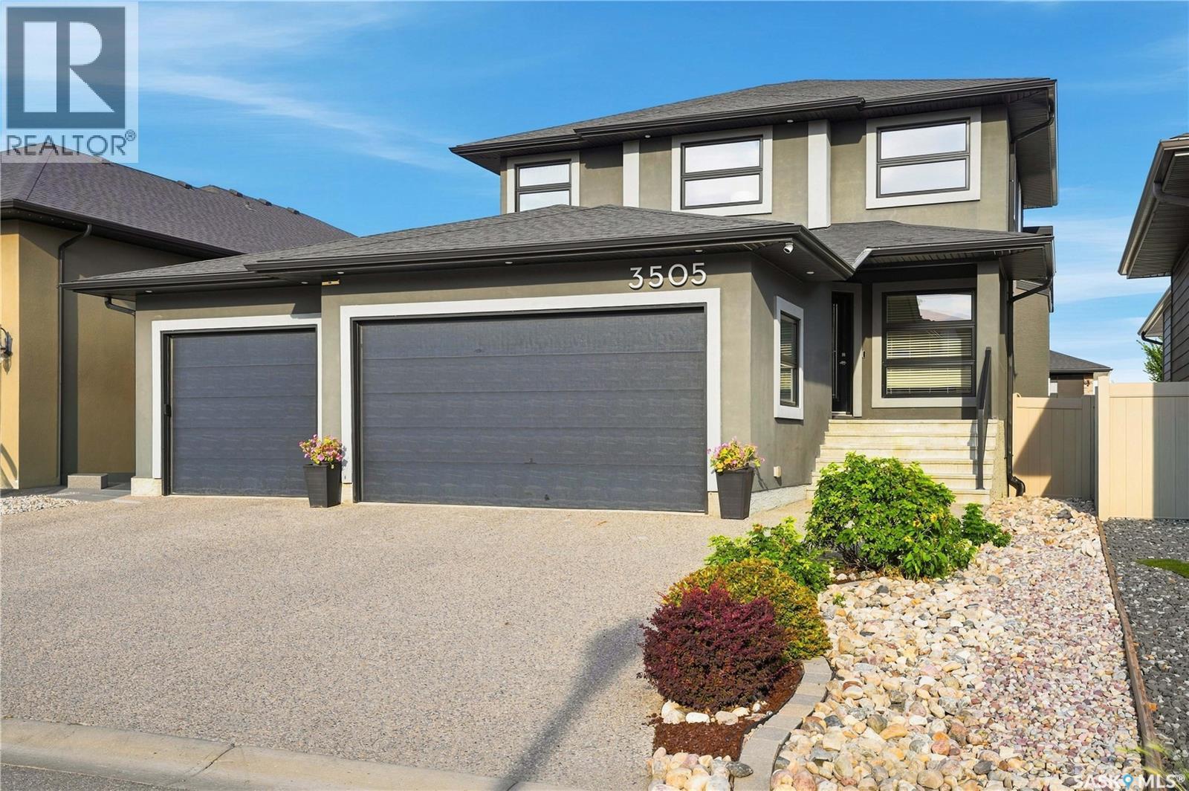
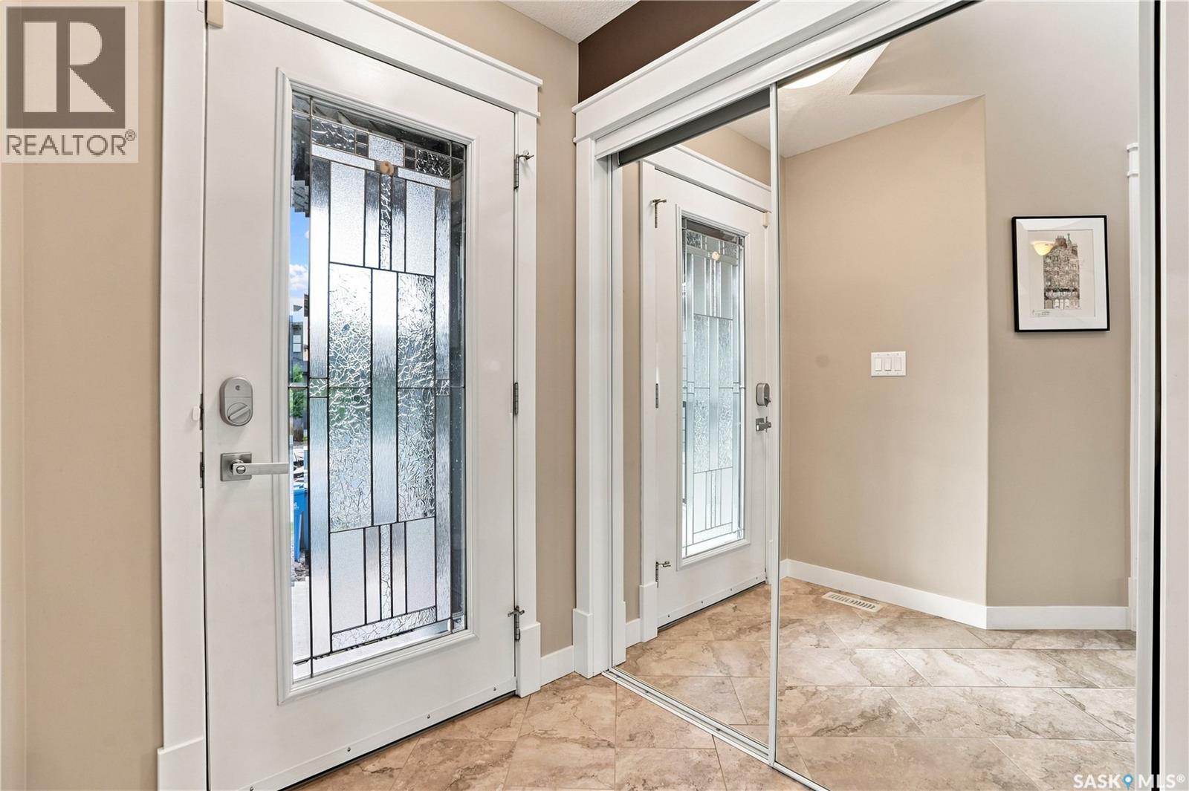
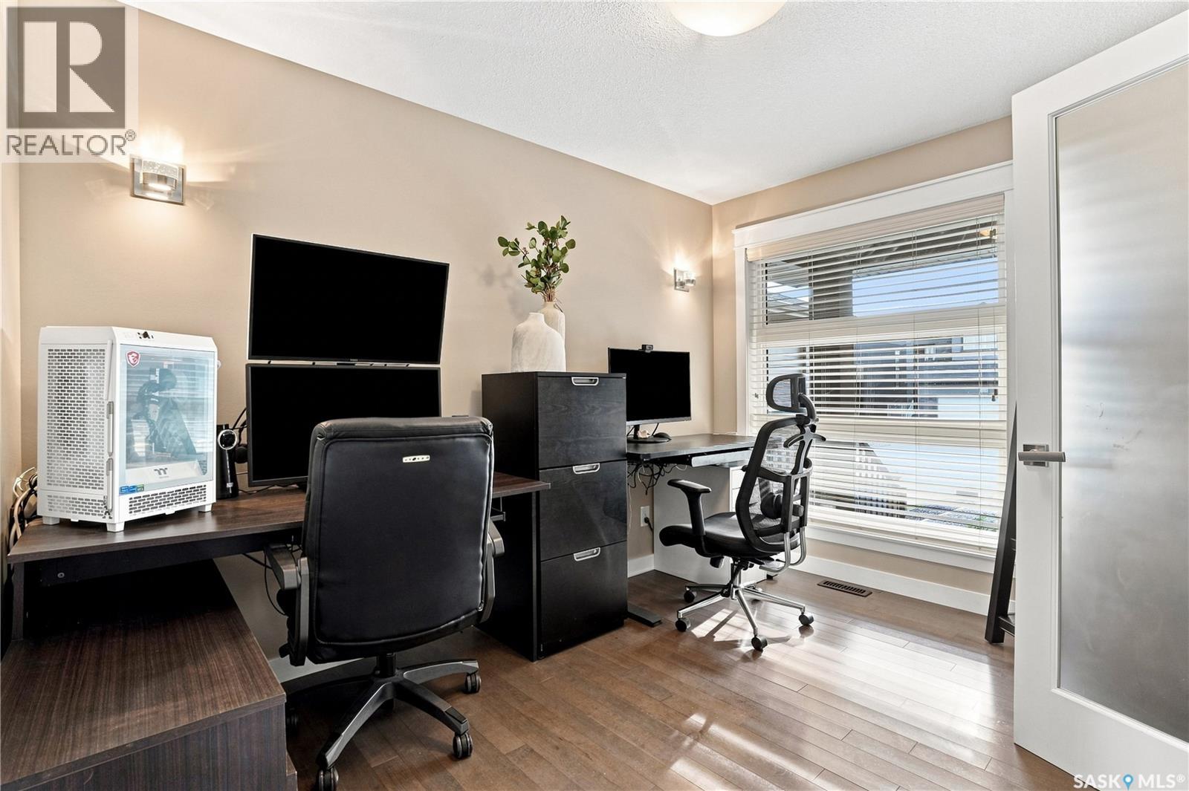
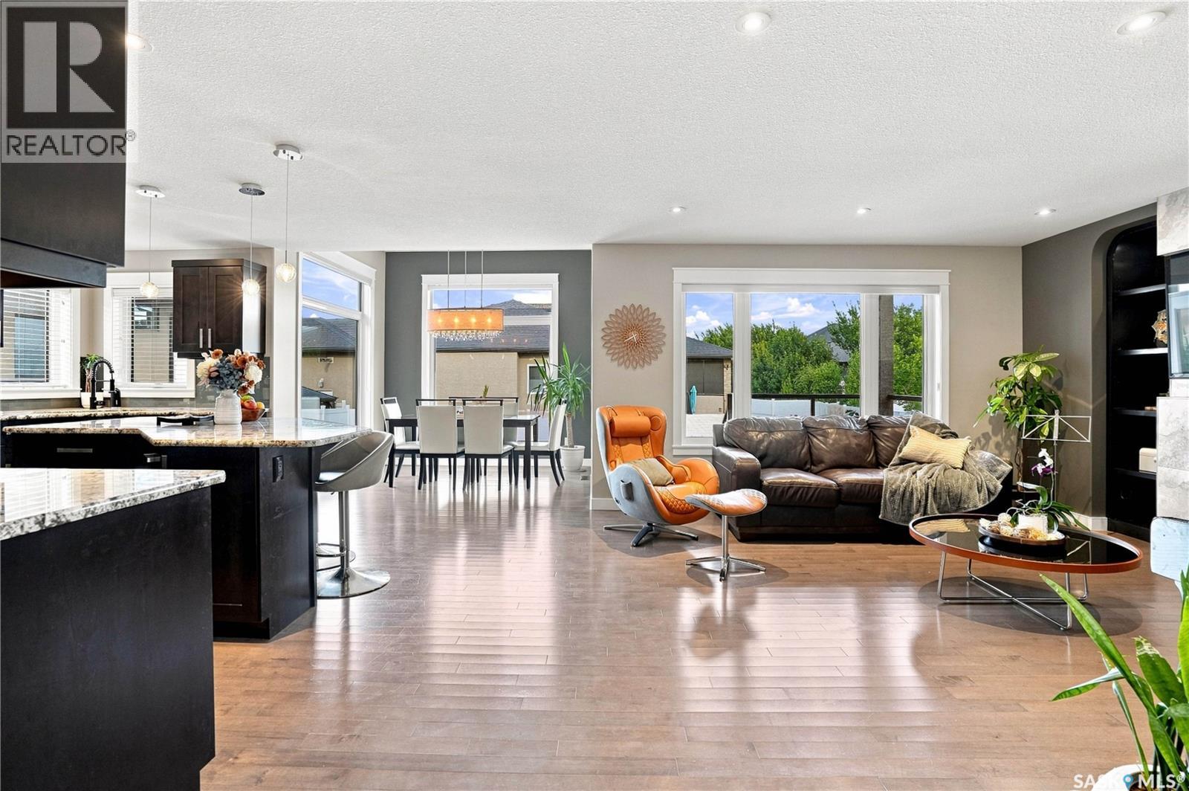
This impressive custom-built two-storey offers exceptional space, quality finishes, and a thoughtfully designed layout, complete with an oversized triple-car garage featuring a rear overhead door and convenient access to the side yard. The main floor welcomes you with a welcoming open-to-below foyer, tile flooring, and a custom railing package featuring frosted glass, maple spindles, and maple handrails. A private den off the front foyer provides the perfect home office, while the open-concept living area creates an inviting space for everyday living and entertaining. The kitchen features extended custom espresso cabinetry, granite countertops, a corner double sink, full glass backsplash, large centre island, corner pantry, pot drawers stainless steel appliances. The adjoining great room is anchored by a gas fireplace with custom maple bookcases, while the spacious dining nook features a statement chandelier and French garden doors leading to the backyard. The natural lighting in this space is awesome. Outside, the fully fenced and beautifully landscaped yard offers an upper covered deck, large lower-tier deck (both composite decking), patio area, garden beds, and green space. The rear overhead garage door provides additional access to the side yard, creating valuable additional space for storing a boat, quads, recreational equipment, or other toys. Upstairs, the open-to-below design continues with a tasteful chandelier overlooking the foyer. The spacious primary suite features a walk-in closet and ensuite with a soaker tub, separate shower, double sinks, and granite countertops. Two additional bedrooms and a full bathroom complete the upper level. The fully developed basement adds even more living space with a large recreation room and bar, an additional bedroom, three-piece bathroom, and plenty of storage. This home offers an impressive combination of style, function, versatility, and is conveniently located close to schools, and parks (id:27495)
Listing courtesy of Realty Hub Brokerage · Tim Otitoju
Communities.ca Inc.
Stuart Hall, REALTOR® · Licence #LIC-00651009 · Century 21 Bravo
Data from MLS® System. Deemed reliable but not guaranteed accurate by CREA. The trademarks MLS®, Multiple Listing Service® and the associated logos are owned by The Canadian Real Estate Association (CREA) and identify the quality of services provided by real estate professionals who are members of CREA.
REALTOR®, REALTORS®, and the REALTOR® logo are certification marks that are owned by REALTOR® Canada Inc. and licensed exclusively to The Canadian Real Estate Association (CREA). These certification marks identify real estate professionals who are members of CREA and who must abide by CREA’s By-Laws, Rules, and the REALTOR® Code.
Powered by CREA DDF®