Townhouse for sale in Regina, Saskatchewan. Listed at $399,800.
2 bedrooms · 4 bathrooms · 1151 sq ft · Built in 2023
MLS® SK051592
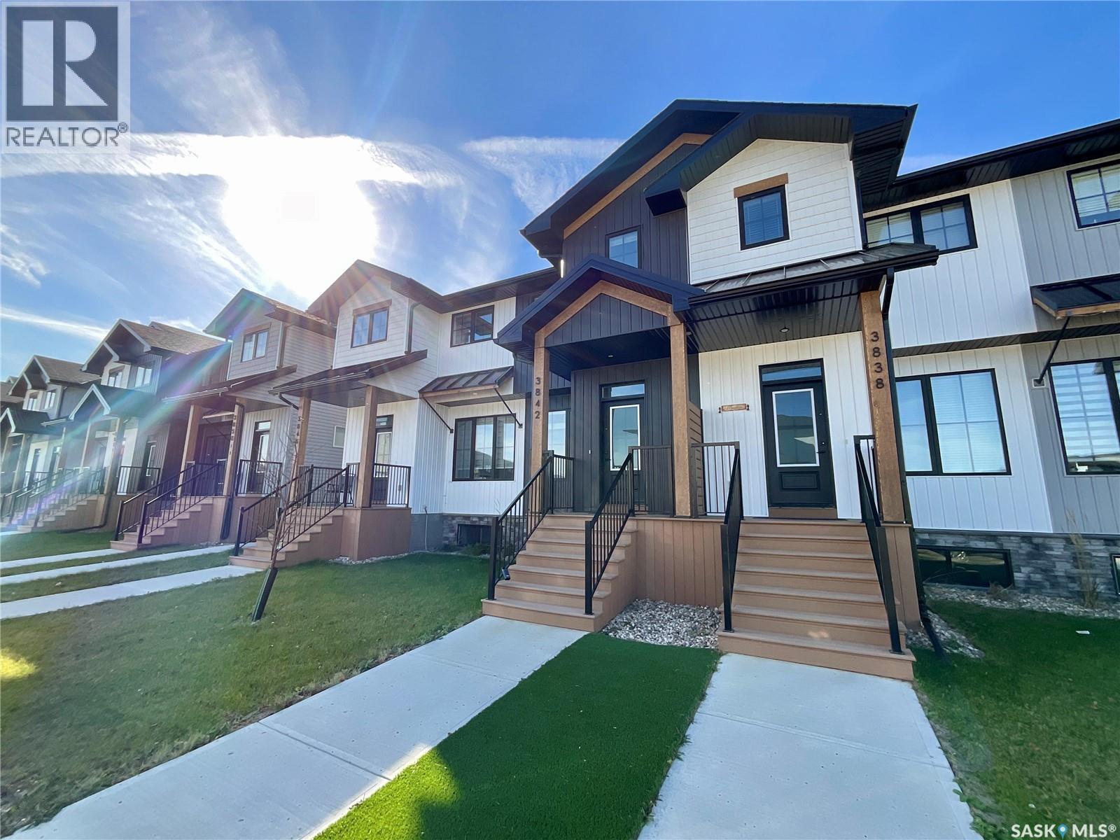
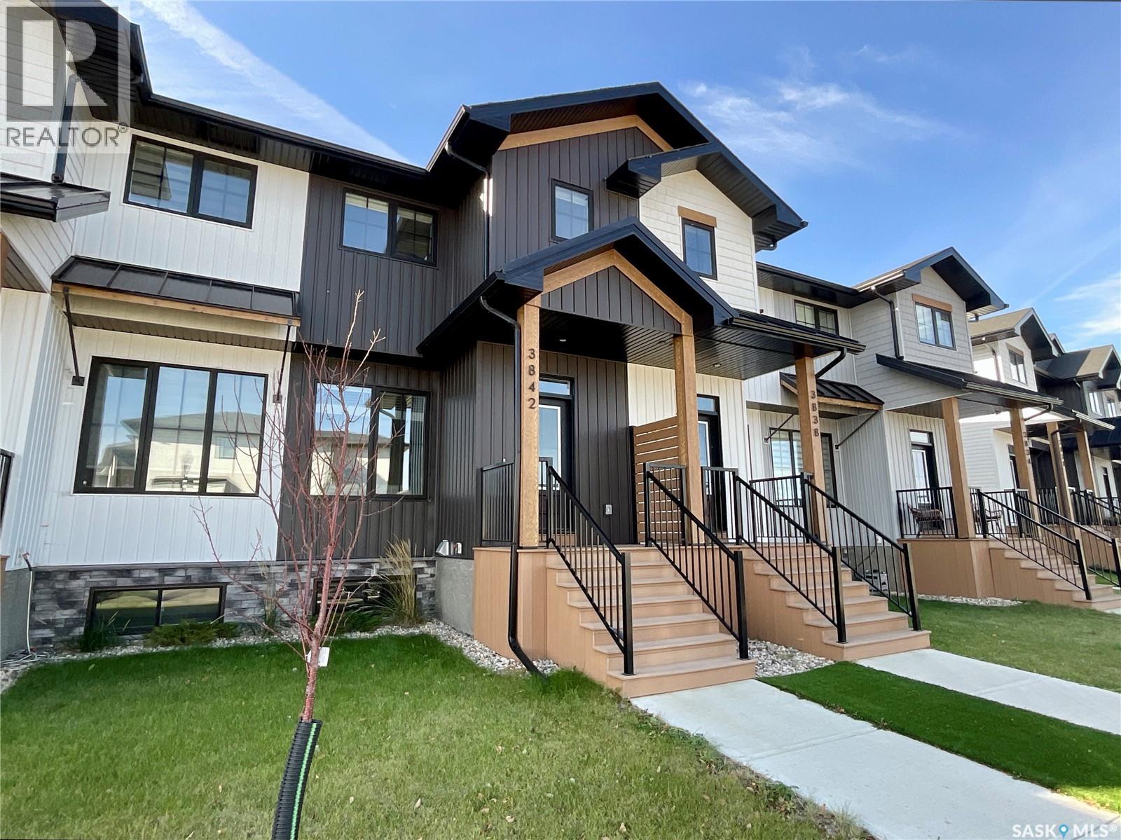
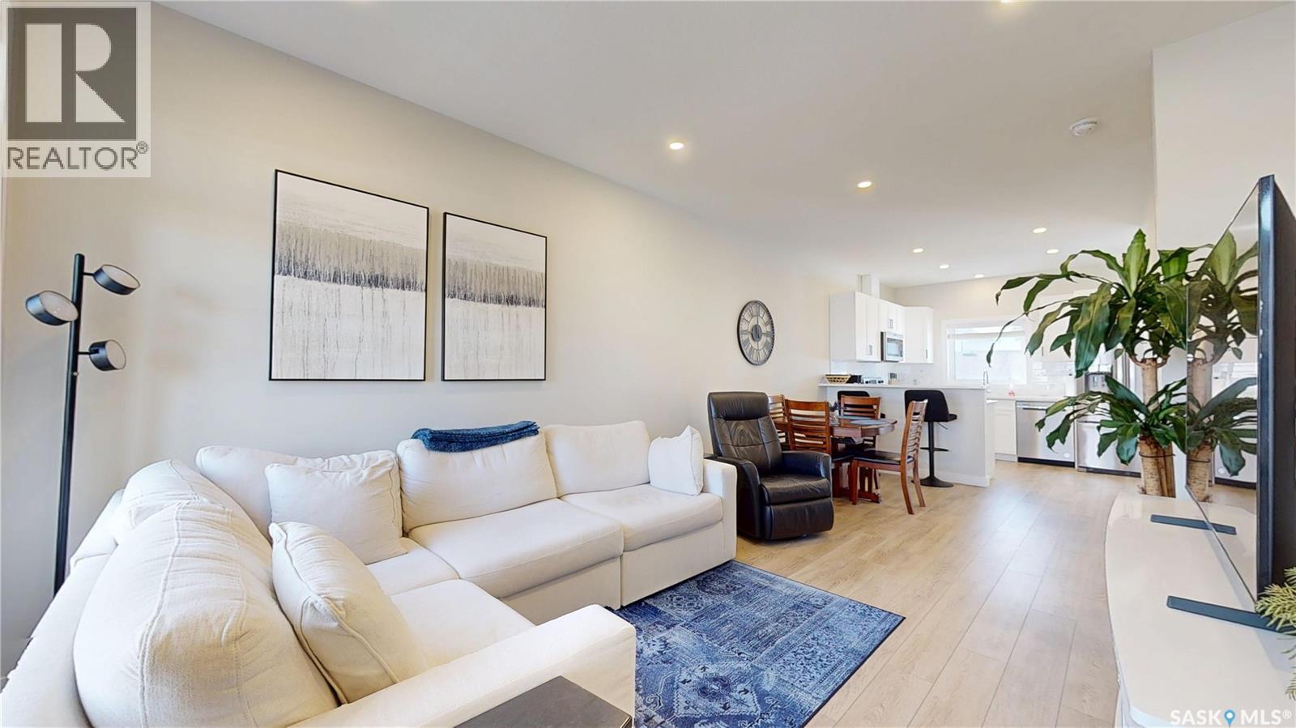
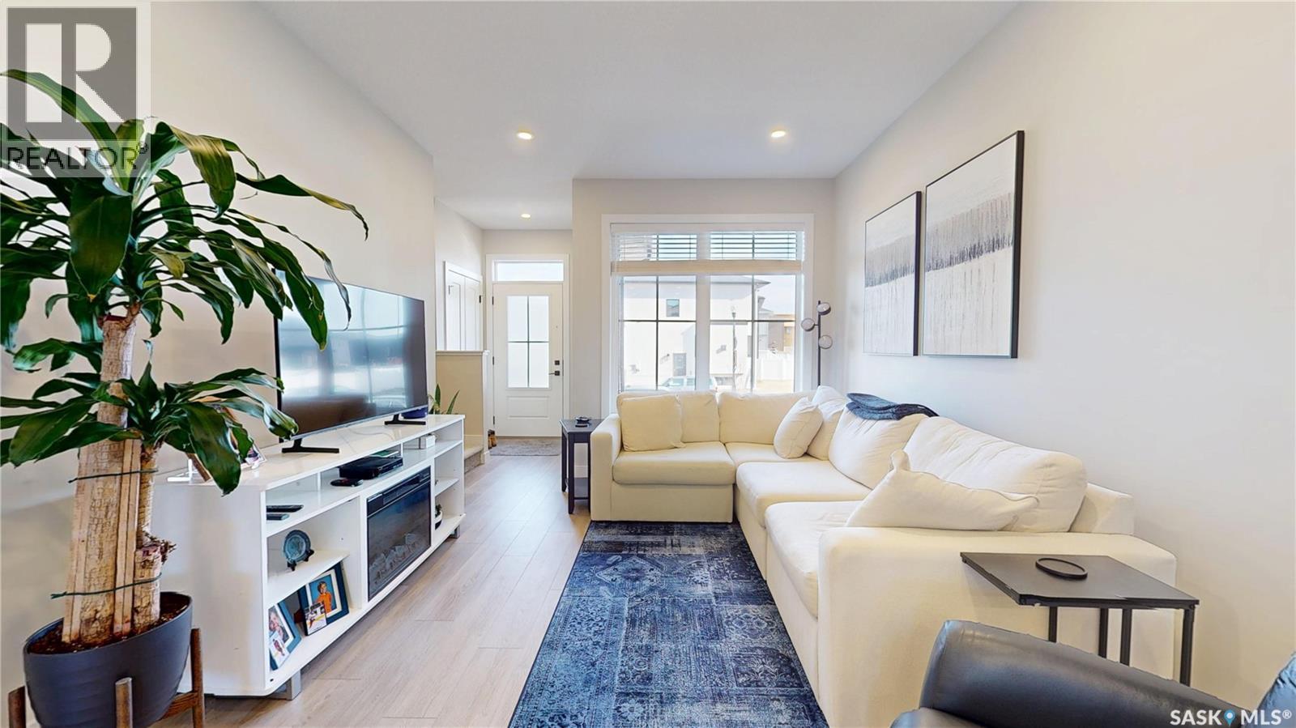
Welcome home! No condo fees, modern finishes, and a fantastic location! This fully finished 1,151 sq. ft. two-storey townhouse is ideally situated in the sought-after community of Greens of Gardner, directly across from a park and playground. Offering a functional layout, stylish finishes, and plenty of versatile living space, this home is a must-see! Step inside to a bright, open-concept main floor featuring a beautiful kitchen, spacious living and dining areas, and a convenient two-piece bathroom. Vinyl plank flooring flows throughout, creating a modern, cohesive look that’s perfect for everyday living and entertaining. The kitchen stands out with its crisp white cabinetry and elegant white quartz countertops. Upstairs, you’ll find two generously sized primary bedrooms, each with its own private ensuite! One bedroom features a four-piece ensuite and a spacious walk-in closet, while the second offers a three-piece ensuite and a large closet. A conveniently located laundry area completes the upper level. The fully finished basement provides even more living space, featuring a large family room, a three-piece bathroom, and a bar area complete with a mini fridge. There’s plenty of flexibility for a home office, guest space with a Murphy bed, or whatever best suits your needs. A utility room and additional storage round out this level. Enjoy your own outdoor retreat in the fully fenced backyard, complete with a beautiful patio, perfect for relaxing or entertaining. A single detached garage adds extra convenience, while air conditioning keeps you comfortable throughout the summer. Close to shopping, schools, parks, and recreational facilities, this home offers the perfect mix of modern comfort, functionality, and convenience. This is a perfect home, built by Northridge is looking for the next perfect owner to call it home! (id:27495)
Listing courtesy of eXp Realty · Jeff Campbell
Communities.ca Inc.
Stuart Hall, REALTOR® · Licence #LIC-00651009 · Century 21 Bravo
Data from MLS® System. Deemed reliable but not guaranteed accurate by CREA. The trademarks MLS®, Multiple Listing Service® and the associated logos are owned by The Canadian Real Estate Association (CREA) and identify the quality of services provided by real estate professionals who are members of CREA.
REALTOR®, REALTORS®, and the REALTOR® logo are certification marks that are owned by REALTOR® Canada Inc. and licensed exclusively to The Canadian Real Estate Association (CREA). These certification marks identify real estate professionals who are members of CREA and who must abide by CREA’s By-Laws, Rules, and the REALTOR® Code.
Powered by CREA DDF®