Detached House for sale in Regina, Saskatchewan. Listed at $1,170,000.
5 bedrooms · 4 bathrooms · 2154 sq ft · Built in 2013
MLS® 30203965
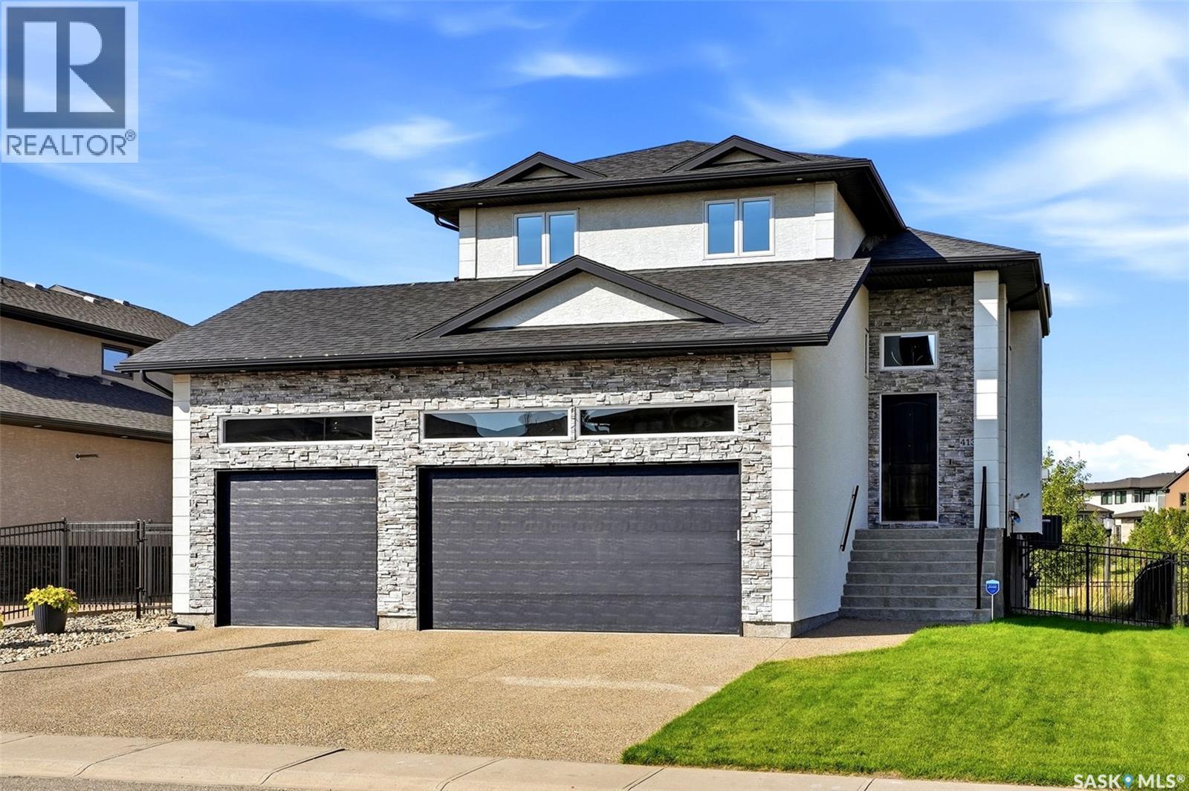
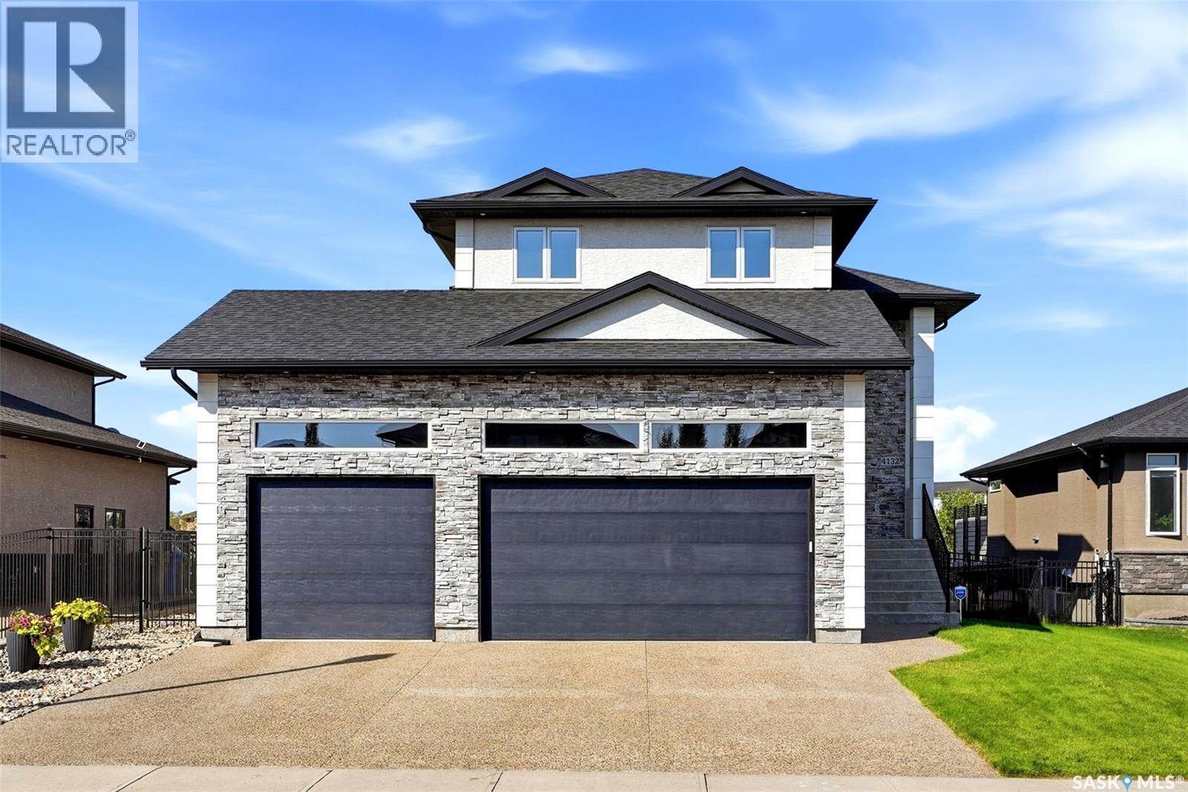
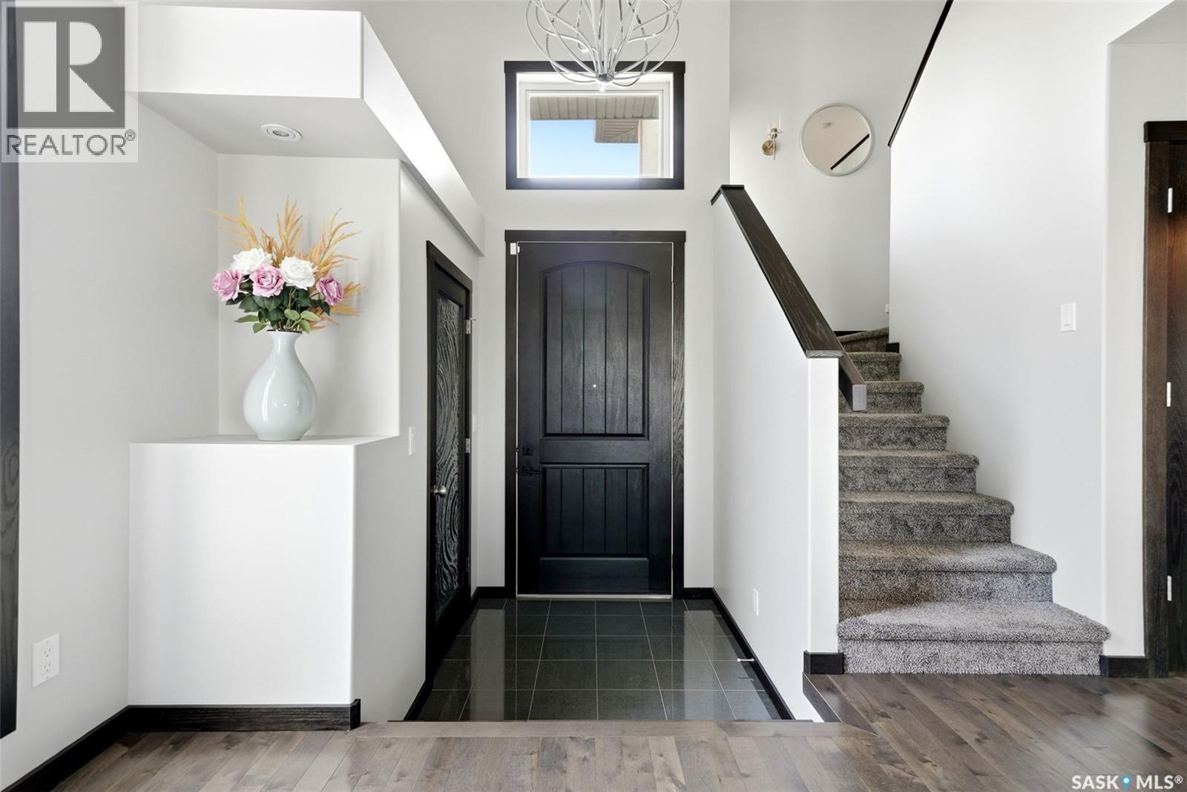
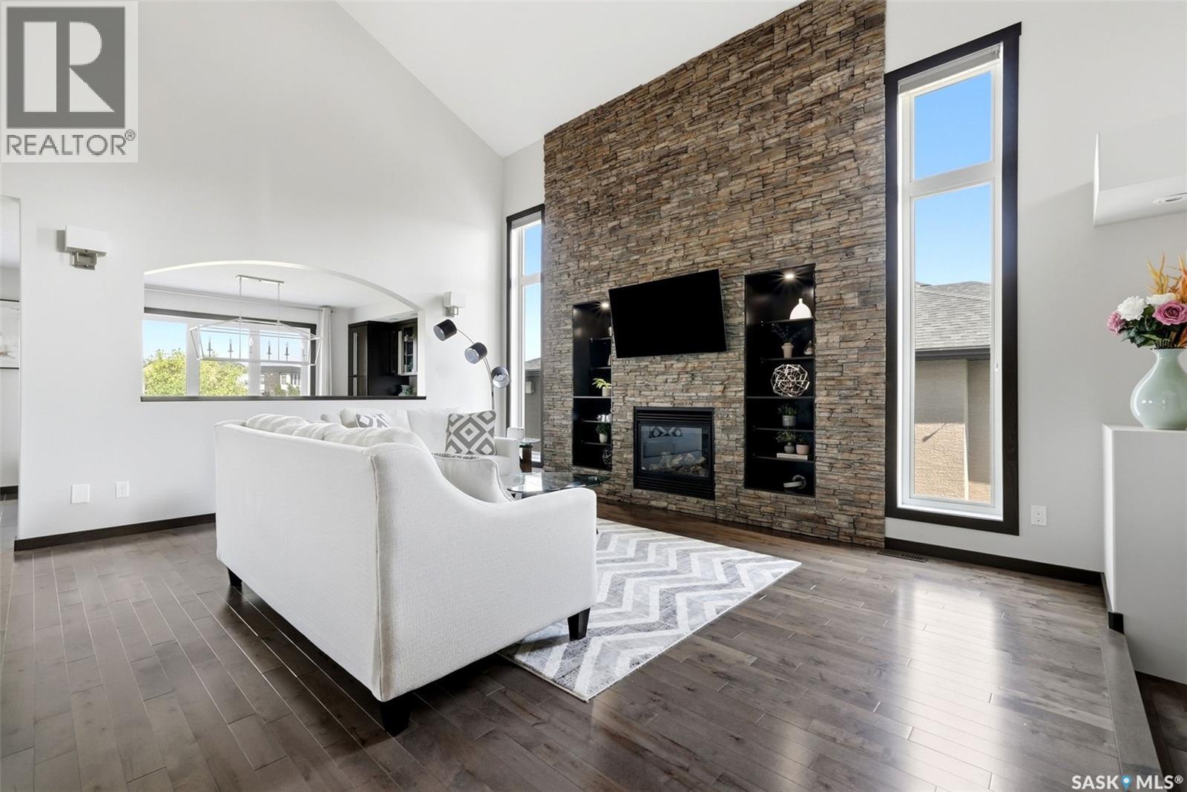
Welcome to 4132 Green Willow Terrace E, an impressive 2,154 sq. ft. two-storey home backing directly onto green space in Greens on Gardiner. Built in 2013, this beautifully maintained property offers 5 bedrooms, 4 bathrooms, a fully developed walkout basement and an exceptional heated, insulated triple attached garage. The main floor is bright and inviting, highlighted by soaring ceilings, large windows, hardwood flooring and a striking floor-to-ceiling stone fireplace. The spacious kitchen features dark cabinetry, granite countertops, tile backsplash, stainless steel appliances and a large island, with an adjoining dining area overlooking the green space. A main-floor bedroom offers flexibility as a guest room or office, while a convenient 2-piece bath completes this level. Upstairs, the generous primary suite includes a large walk-in closet and a private 4-piece ensuite with double sinks, separate shower and freestanding tub. Three additional bedrooms and another 4-piece bathroom provide plenty of room for a growing family. The fully finished walkout basement expands the living space with an oversized recreation room, games area, 3-piece bathroom and laundry, with large windows and direct access to the backyard. Outside is where this property really stands apart. Enjoy an elevated deck with sweeping views over the neighbouring park and pathways, a covered patio below, fully fenced and beautifully landscaped yard, underground sprinklers and garden space. The 7,227 sq. ft. lot backs onto green space, creating a private setting rarely found in the city. The heated, fully insulated triple garage and exposed aggregate driveway complete this outstanding home. A fantastic combination of space, location, views and family-friendly design in one of Regina’s most desirable neighbourhoods. (id:27495)
Listing courtesy of eXp Realty · Aideen Zareh
Communities.ca Inc.
Stuart Hall, REALTOR® · Licence #LIC-00651009 · Century 21 Bravo
Data from MLS® System. Deemed reliable but not guaranteed accurate by CREA. The trademarks MLS®, Multiple Listing Service® and the associated logos are owned by The Canadian Real Estate Association (CREA) and identify the quality of services provided by real estate professionals who are members of CREA.
REALTOR®, REALTORS®, and the REALTOR® logo are certification marks that are owned by REALTOR® Canada Inc. and licensed exclusively to The Canadian Real Estate Association (CREA). These certification marks identify real estate professionals who are members of CREA and who must abide by CREA’s By-Laws, Rules, and the REALTOR® Code.
Powered by CREA DDF®