Condo for sale in Regina, Saskatchewan. Listed at $414,900.
2 bedrooms · 2 bathrooms · 1304 sq ft · Built in 2005
MLS® 30158247
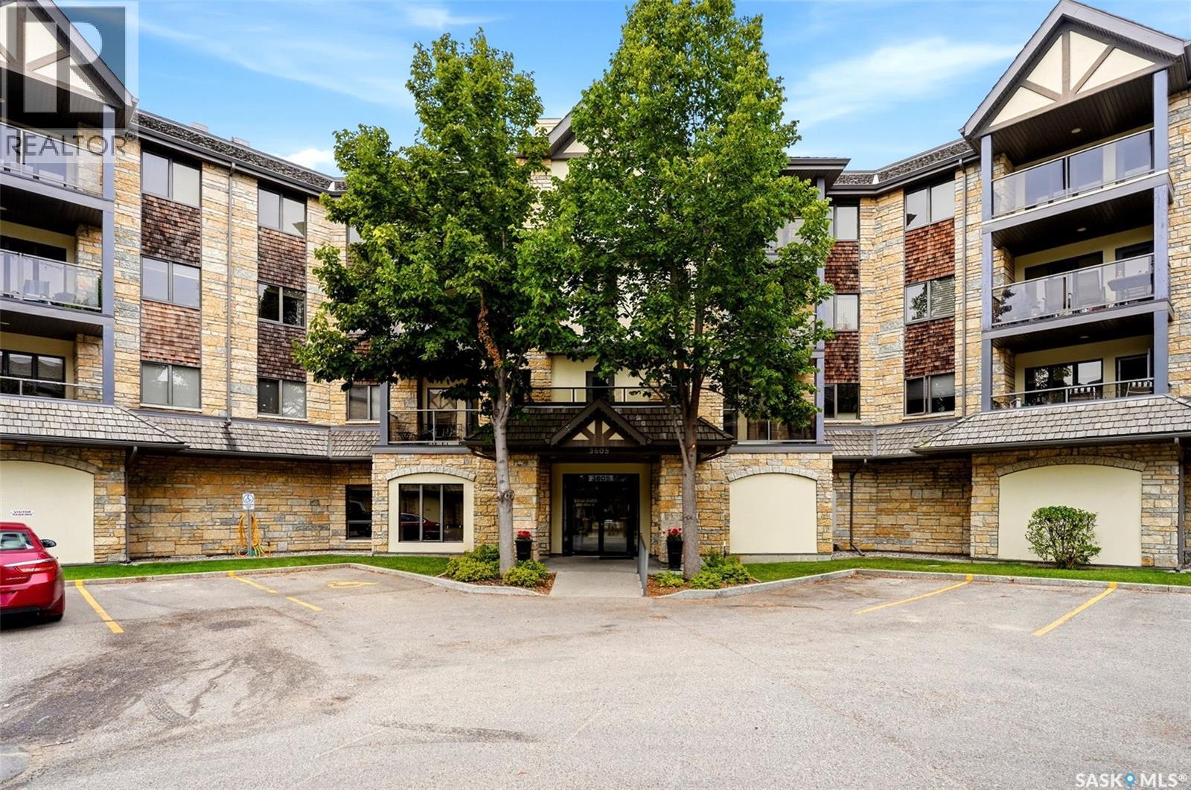
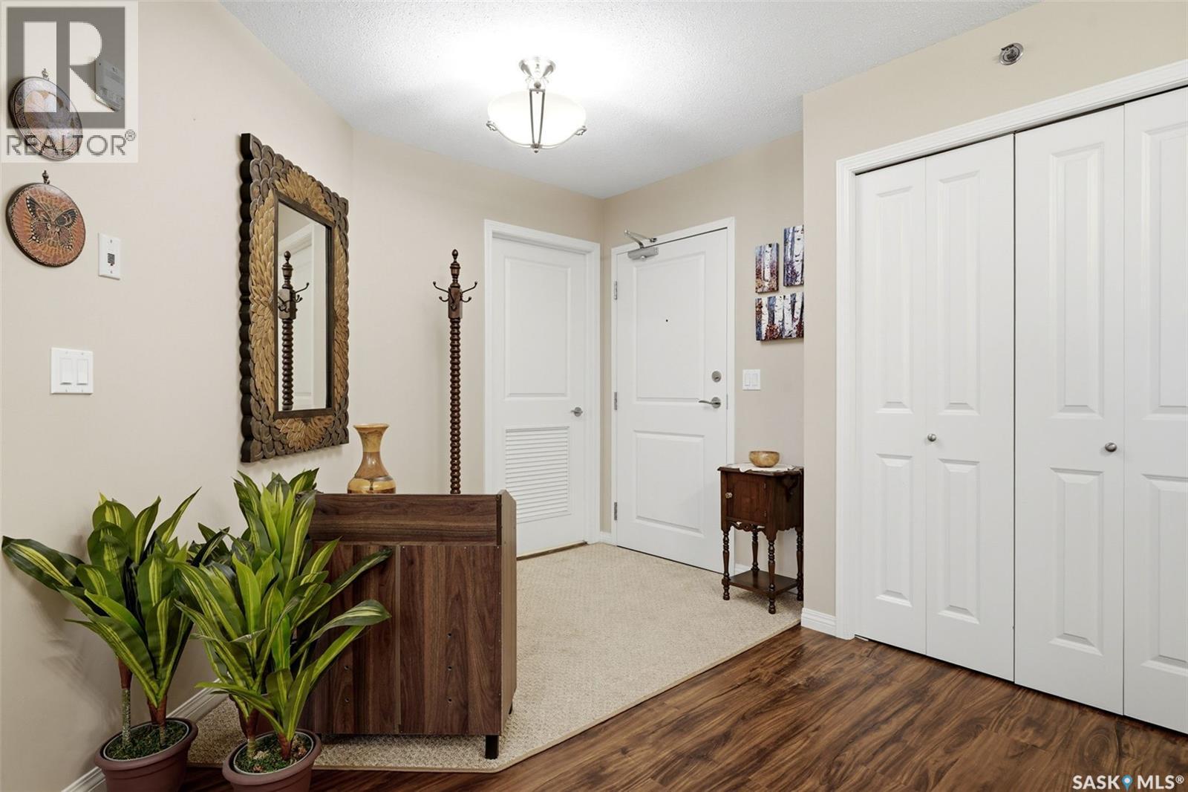
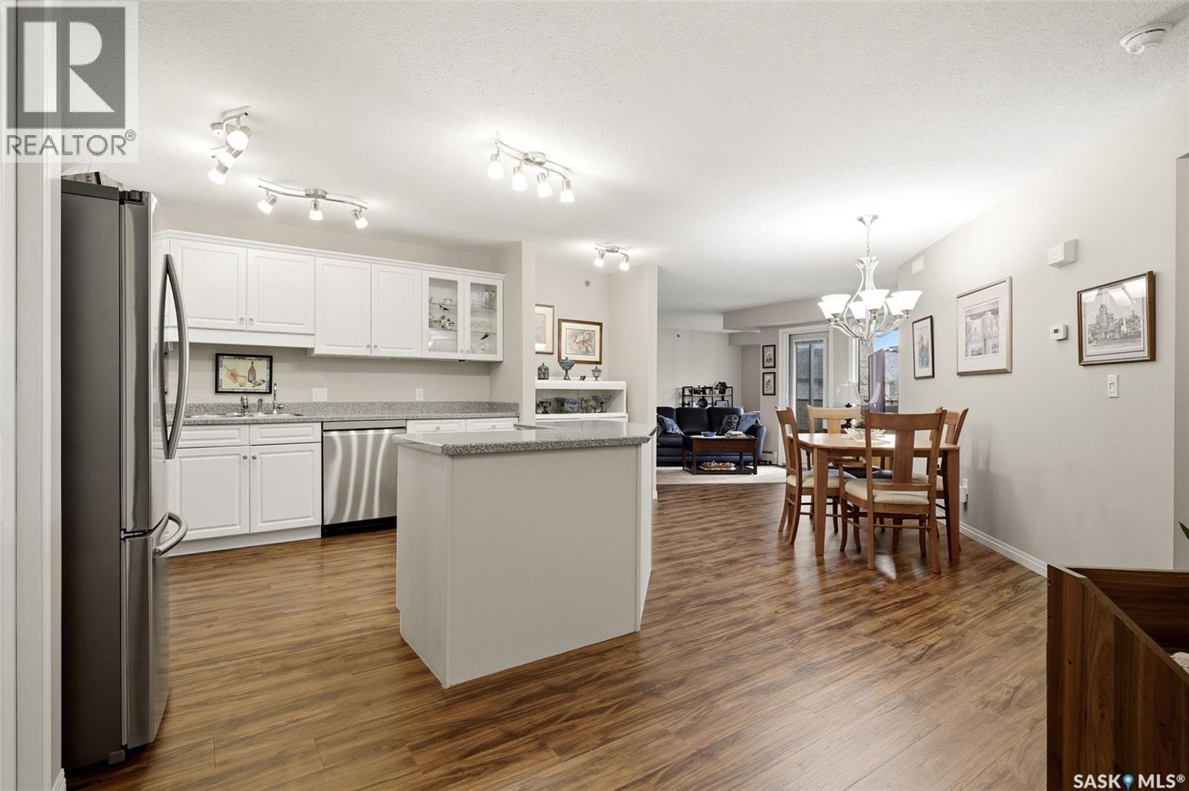
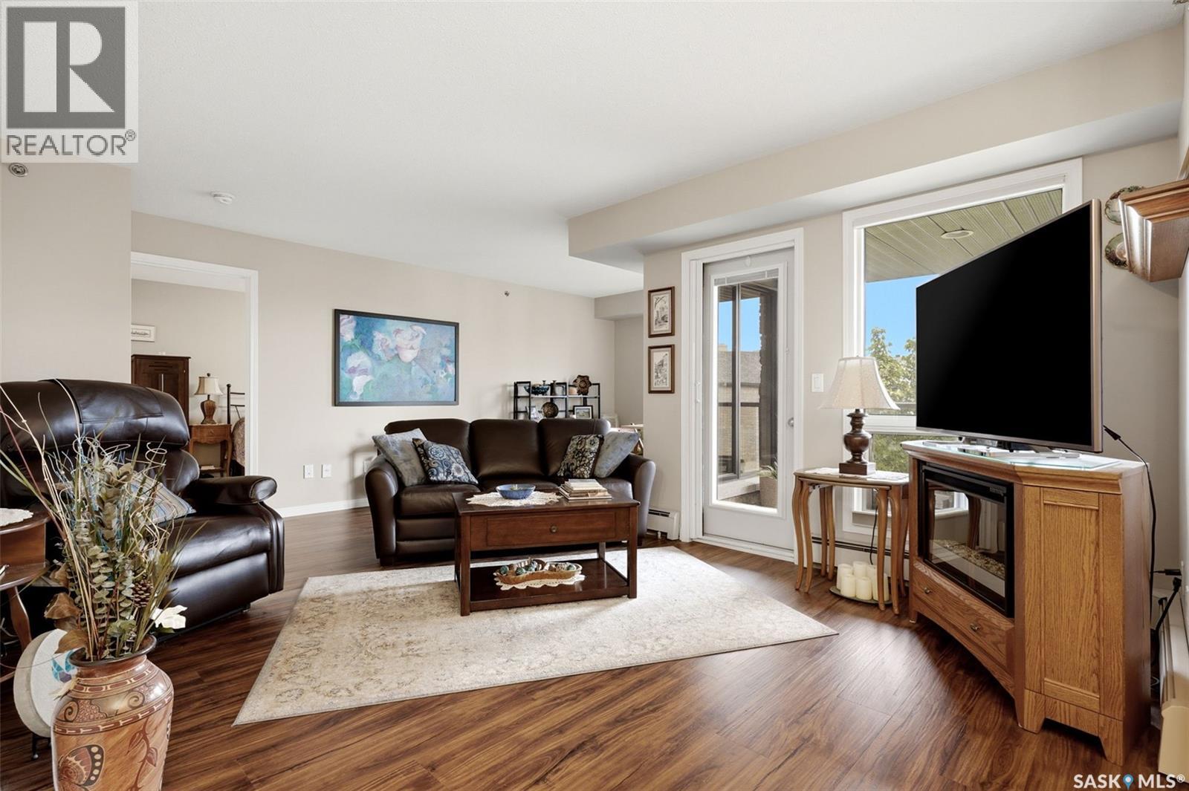
BEAUTIFULLY MAINTAINED TOP-FLOOR CONDO IN SOUGHT-AFTER MARION GRANDE. Bright, spacious, inviting, and truly move-in ready, this home offers desirable south-east exposure, abundant natural light & a comfortable layout ideal for everyday living & entertaining. Located in a non-smoking building, it provides comfort, convenience & low-maintenance living. A spacious foyer welcomes you with access to the in-suite laundry and storage area. The impressive kitchen features abundant cabinetry, generous counter space, stainless steel appliances, under-cabinet lighting, glass-front cabinets, & an area that could easily be converted to a pantry. A rough-in for a built-in vacuum adds convenience. The bright, open living area is surrounded by large windows, while a versatile bonus area just off the living room is ideal for a home office, reading nook, hobby area, or whatever suits your lifestyle. Hunter Douglas blinds & new lighting fixtures add style & functionality throughout. The spacious primary bedroom offers room for a sitting area, reading chair, home office, or sewing space, plus a large 4' x 8' walk-in closet. The second bedroom and main bathroom are thoughtfully separated from the primary suite, offering privacy & flexibility. Both bathrooms have been refreshed with new plumbing fixtures and showerheads. Newer luxury vinyl plank flooring throughout provides a cohesive, modern look with durability & easy maintenance. The balcony features a natural gas BBQ hookup, perfect for outdoor cooking and entertaining. Heated underground parking & a private storage room complete the package. Residents also enjoy a workshop, exercise room, two car wash bays, and a welcoming lobby with a large amenities room for relaxing, socializing, or hosting gatherings. This exceptional top-floor condo combines space, updates, natural light, storage, and amenities in a well-regarded condominium community. Truly move-in ready and worth a closer look! Contact your Realtor for more information. (id:27495)
Listing courtesy of Coldwell Banker Local Realty · Doug Elworthy
Communities.ca Inc.
Stuart Hall, REALTOR® · Licence #LIC-00651009 · Century 21 Bravo
Data from MLS® System. Deemed reliable but not guaranteed accurate by CREA. The trademarks MLS®, Multiple Listing Service® and the associated logos are owned by The Canadian Real Estate Association (CREA) and identify the quality of services provided by real estate professionals who are members of CREA.
REALTOR®, REALTORS®, and the REALTOR® logo are certification marks that are owned by REALTOR® Canada Inc. and licensed exclusively to The Canadian Real Estate Association (CREA). These certification marks identify real estate professionals who are members of CREA and who must abide by CREA’s By-Laws, Rules, and the REALTOR® Code.
Powered by CREA DDF®