Condo for sale in Regina, Saskatchewan. Listed at $559,900.
2 bedrooms · 2 bathrooms · 3068 sq ft · Built in 1910
MLS® SK051942
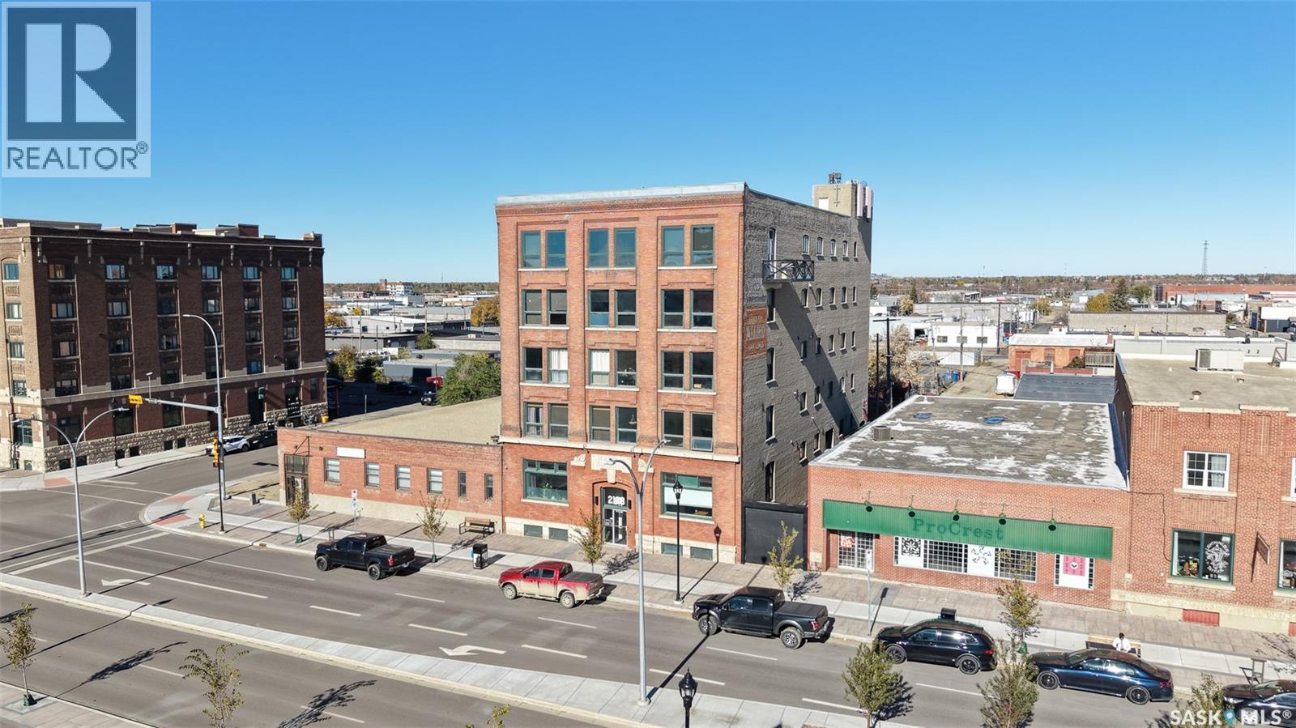
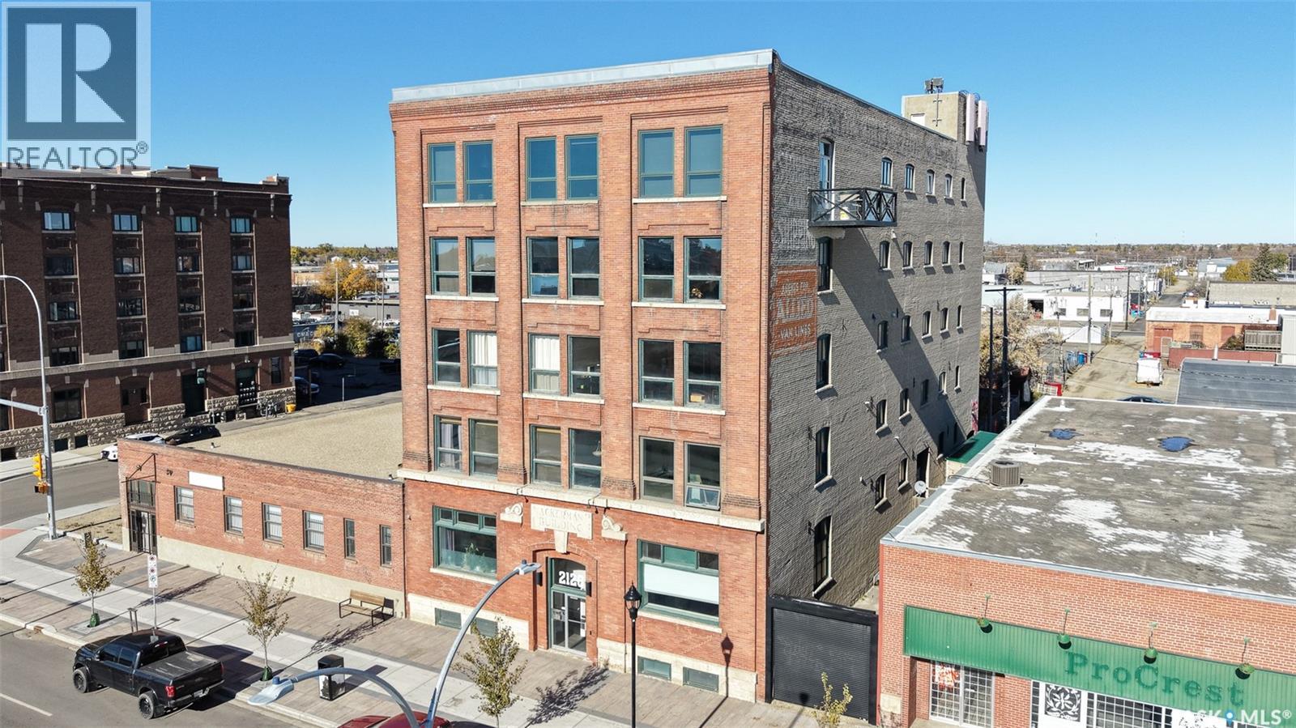
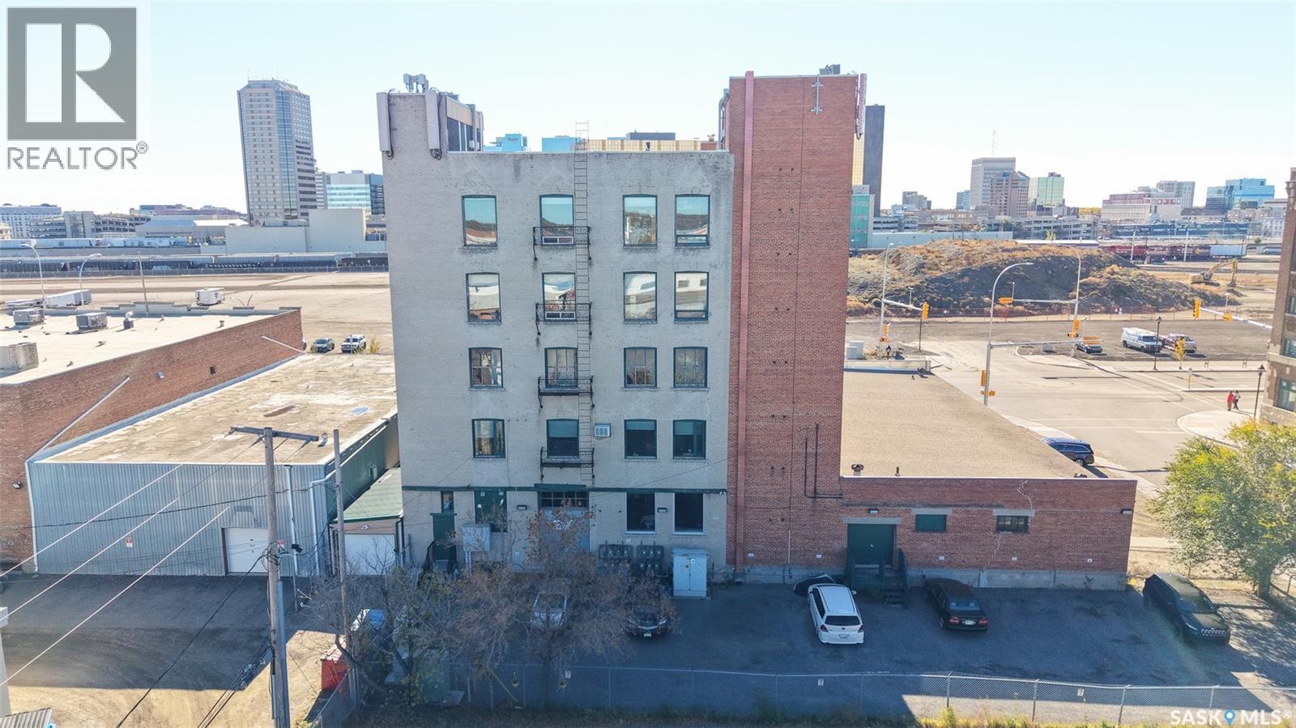
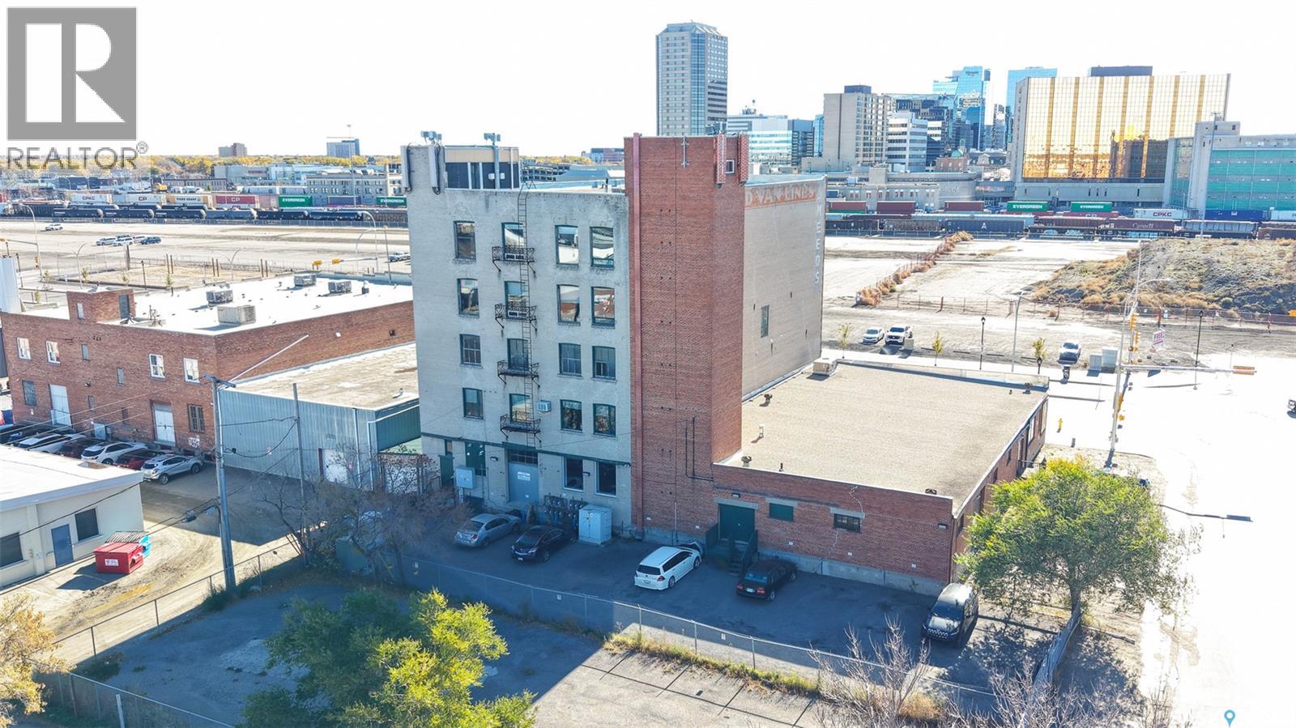
Welcome to 500-2128 Dewdney Avenue, an extraordinary opportunity to own a piece of Regina’s history in the iconic Ackerman Building, ideally situated in the vibrant Warehouse District! Surrounded by a mix of restaurants, pubs, bars, local shops, trendy coffee shops, fitness facilities and so much more. With the ongoing revitalization of Dewdney Avenue bringing new patios, greenspaces and walking paths to the area, this location is becoming an increasingly desirable place to call home. The Ackerman Building is a Regina landmark, originally constructed in 1910 and famously surviving the devastating 1912 Regina tornado, which tore away the top two floors before they were rebuilt. Today, this historic building offers a unique blend of character, heritage and modern urban living. As you enter into this top floor unit you are instantly impressed with the exposed brick exterior walls, hardwood flooring, high ceilings, all new windows, and fabulous wood beams. The expansive open-concept layout provides incredible flexibility. The front of the unit offers a living room area, while the center of the space is ideal for a dining area. Toward the back there is ample room to create a games area, entertainment space, home office or creative studio, allowing you to customize the space. The kitchen is the focal point of this amazing condo with a multi-level island that looks out onto the city. The large primary bedroom features a vanity with a sink, a large closet area and is connected to the main 4 piece bathroom with a shower and a claw foot tub. The spacious den is currently being used as a second bedroom and has a 2 piece bathroom and the stacked washer and dryer. The freight elevator conveniently opens into a large storage area off the back of the condo, this storage is shared with one other unit. This unit also features an east facing balcony that’s perfect for soaking up the sunshine and BBQing and one personal parking stall in the gated parking lot. (id:27495)
Listing courtesy of RE/MAX Crown Real Estate · Curtus Collins
Communities.ca Inc.
Stuart Hall, REALTOR® · Licence #LIC-00651009 · Century 21 Bravo
Data from MLS® System. Deemed reliable but not guaranteed accurate by CREA. The trademarks MLS®, Multiple Listing Service® and the associated logos are owned by The Canadian Real Estate Association (CREA) and identify the quality of services provided by real estate professionals who are members of CREA.
REALTOR®, REALTORS®, and the REALTOR® logo are certification marks that are owned by REALTOR® Canada Inc. and licensed exclusively to The Canadian Real Estate Association (CREA). These certification marks identify real estate professionals who are members of CREA and who must abide by CREA’s By-Laws, Rules, and the REALTOR® Code.
Powered by CREA DDF®