Detached House for sale in Regina, Saskatchewan. Listed at $665,000.
4 bedrooms · 5 bathrooms · 1661 sq ft · Built in 2017
MLS® 30210627
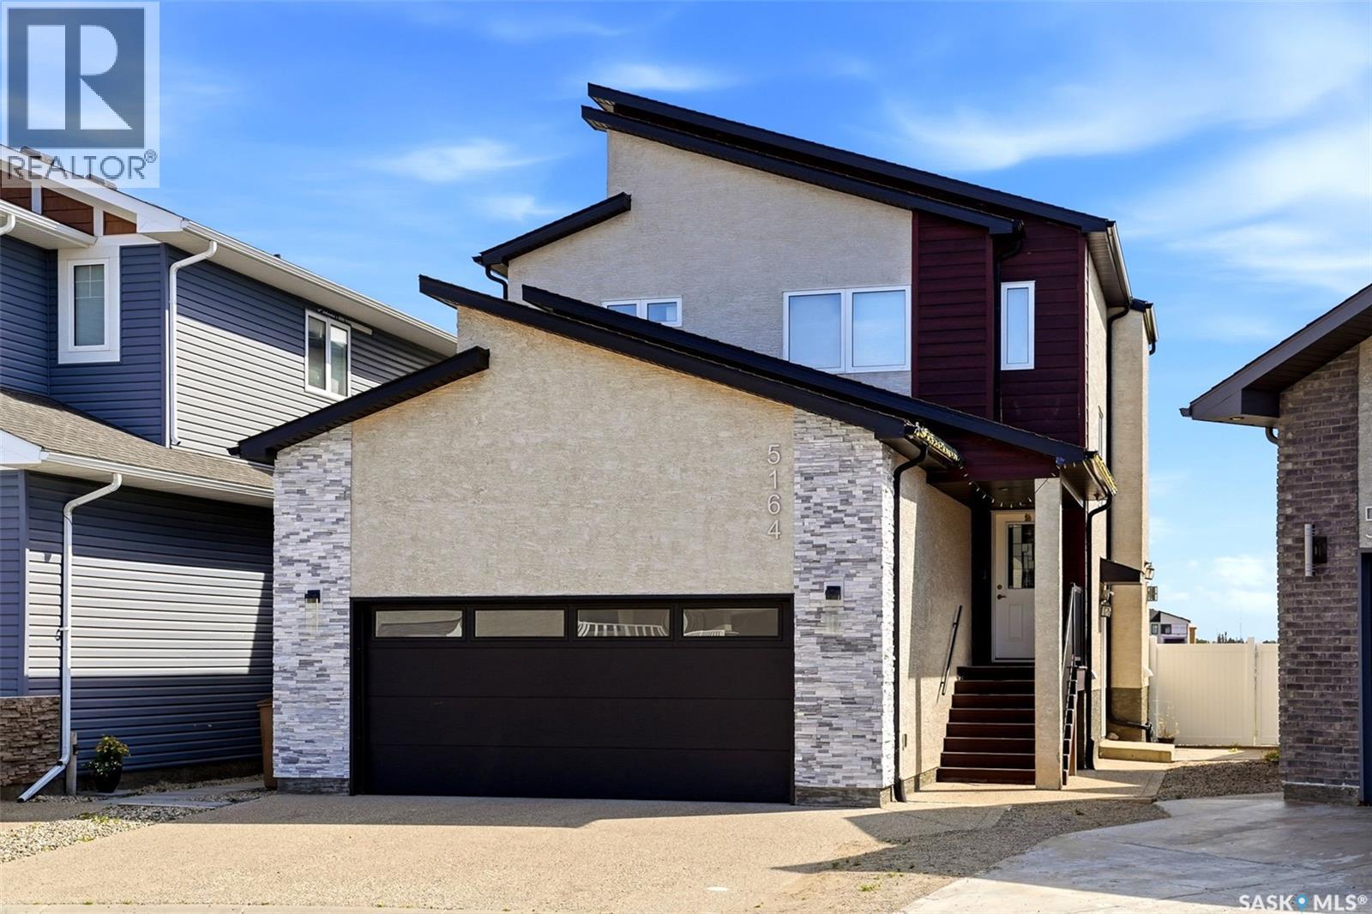
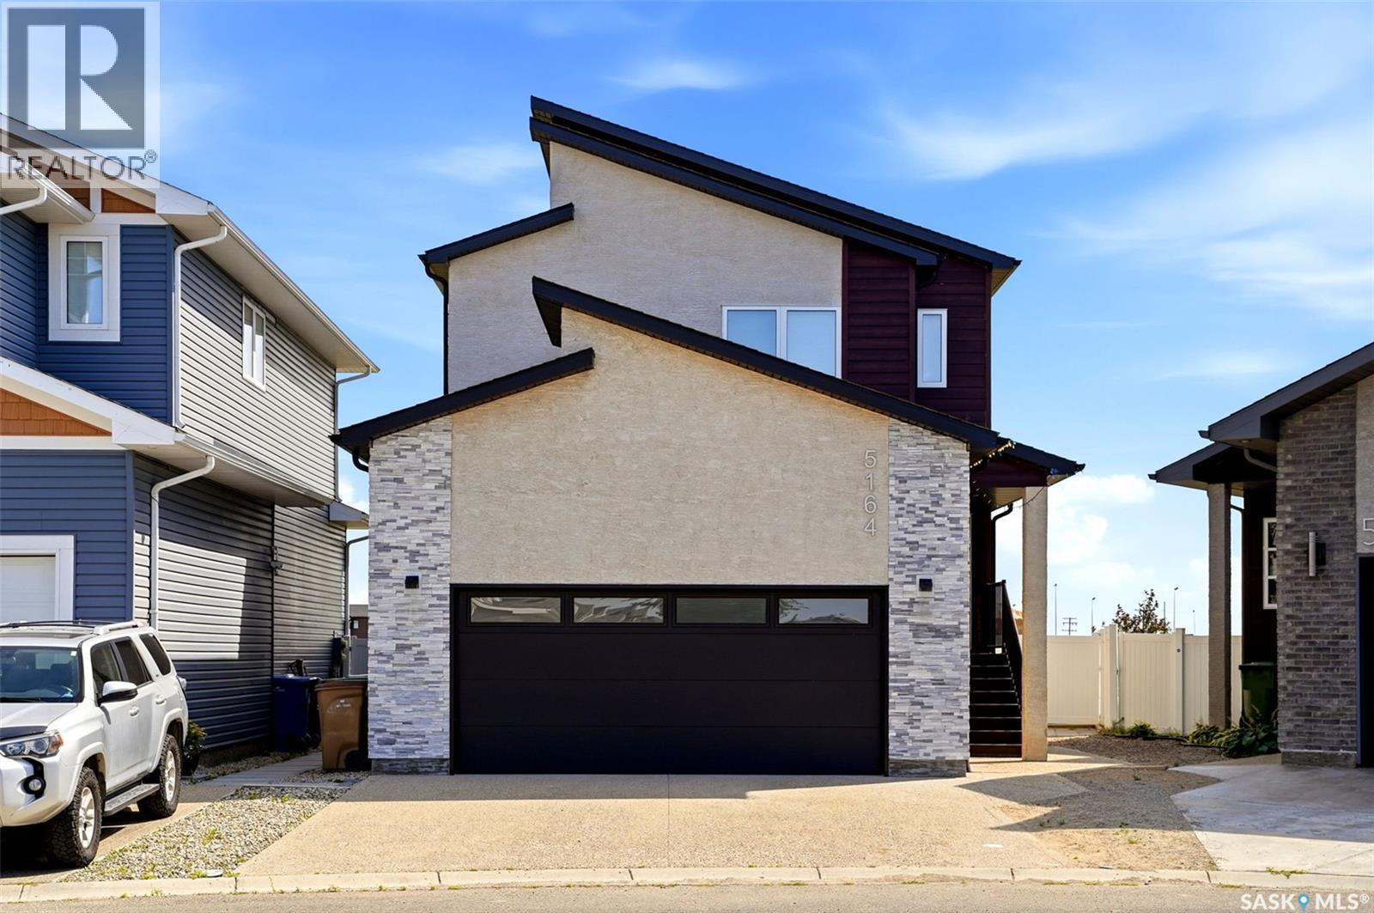
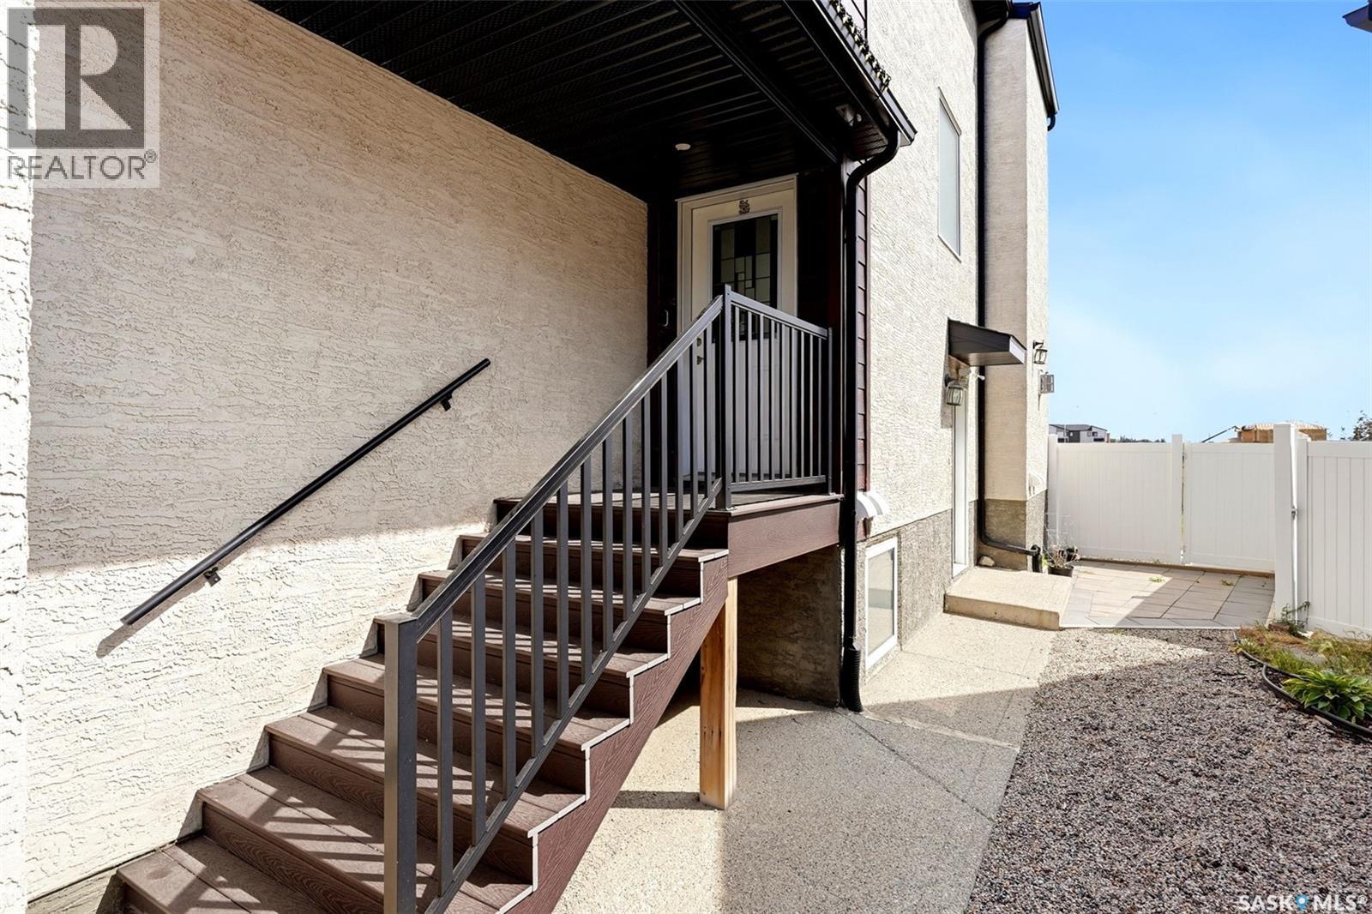
Discover 5164 Crane Crescent, an impressive 1,681 sq. ft. two-storey home situated on a generous 5,029 sq. ft. lot in desirable Harbour Landing. Thoughtfully designed with quality finishes and a highly functional layout, this property offers exceptional lifestyle and investment potential. The home features 9' ceilings and large windows, creating a bright and welcoming atmosphere. The living room is centred around a cozy gas fireplace, while the kitchen offers ample cabinetry, quartz countertops with a large island, a convenient walk-through pantry, fully owned water softener and hot water on demand. Upstairs the three spacious bedrooms have their own private bathroom, along with the convenience of second-floor laundry. The 22'x 24' insulated garage offers ample parking, storage and is equipped with a natural gas hookup. The fully fenced and landscaped backyard backs onto a beautiful green space with a covered deck with a BBQ gas hookup provides the perfect space for entertaining. The fully finished basement features a regulation suite with oversized windows, a separate side entrance, its own laundry and independent utility meters. Currently rented. Note ornament in back yard has been removed. (id:27495)
Listing courtesy of Sutton Group - Results Realty · Terry Hnatiuk
Communities.ca Inc.
Stuart Hall, REALTOR® · Licence #LIC-00651009 · Century 21 Bravo
Data from MLS® System. Deemed reliable but not guaranteed accurate by CREA. The trademarks MLS®, Multiple Listing Service® and the associated logos are owned by The Canadian Real Estate Association (CREA) and identify the quality of services provided by real estate professionals who are members of CREA.
REALTOR®, REALTORS®, and the REALTOR® logo are certification marks that are owned by REALTOR® Canada Inc. and licensed exclusively to The Canadian Real Estate Association (CREA). These certification marks identify real estate professionals who are members of CREA and who must abide by CREA’s By-Laws, Rules, and the REALTOR® Code.
Powered by CREA DDF®