Detached House for sale in Regina, Saskatchewan. Listed at $899,900.
5 bedrooms · 4 bathrooms · 2105 sq ft · Built in 2012
MLS® 30107924
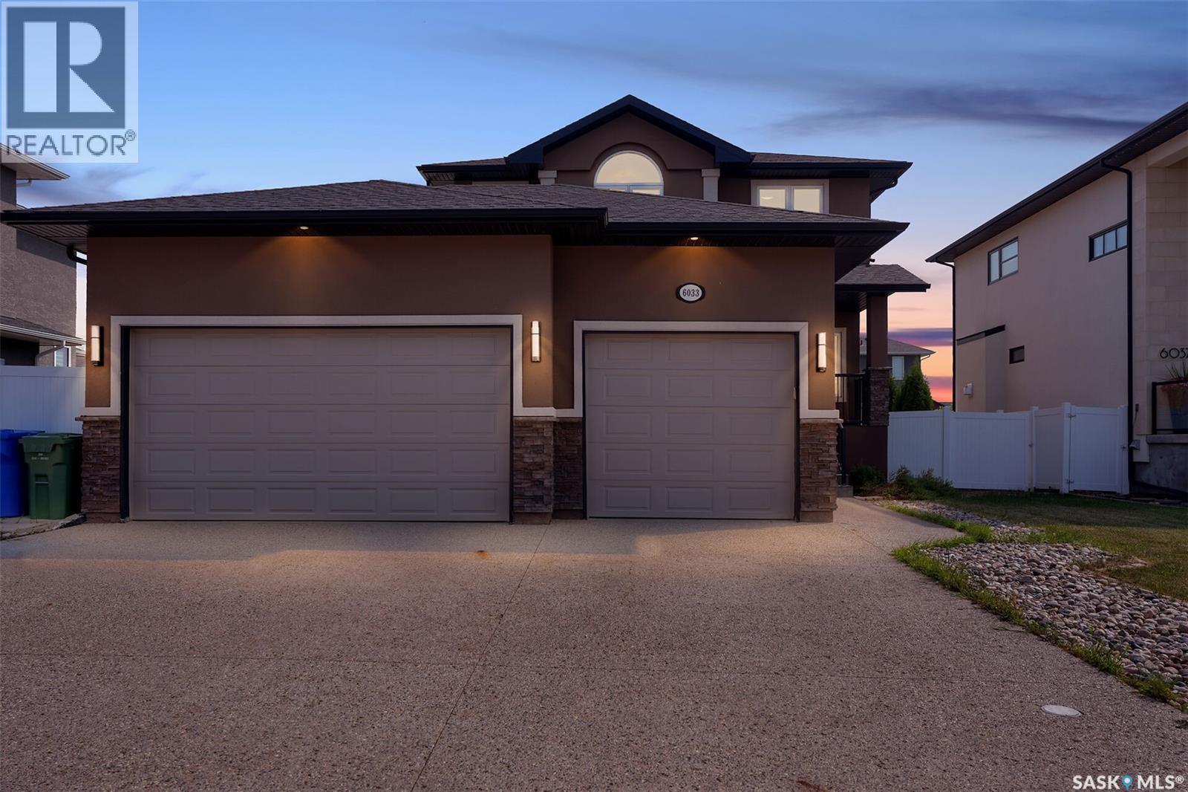
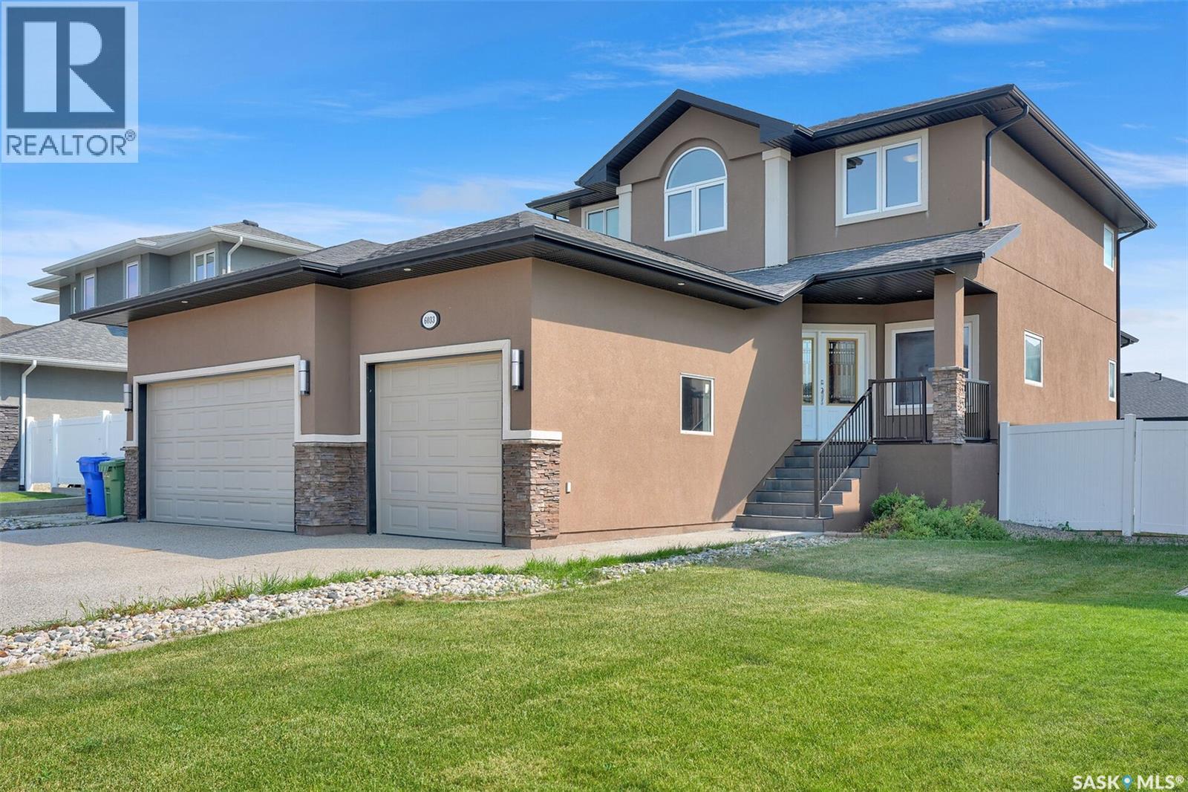
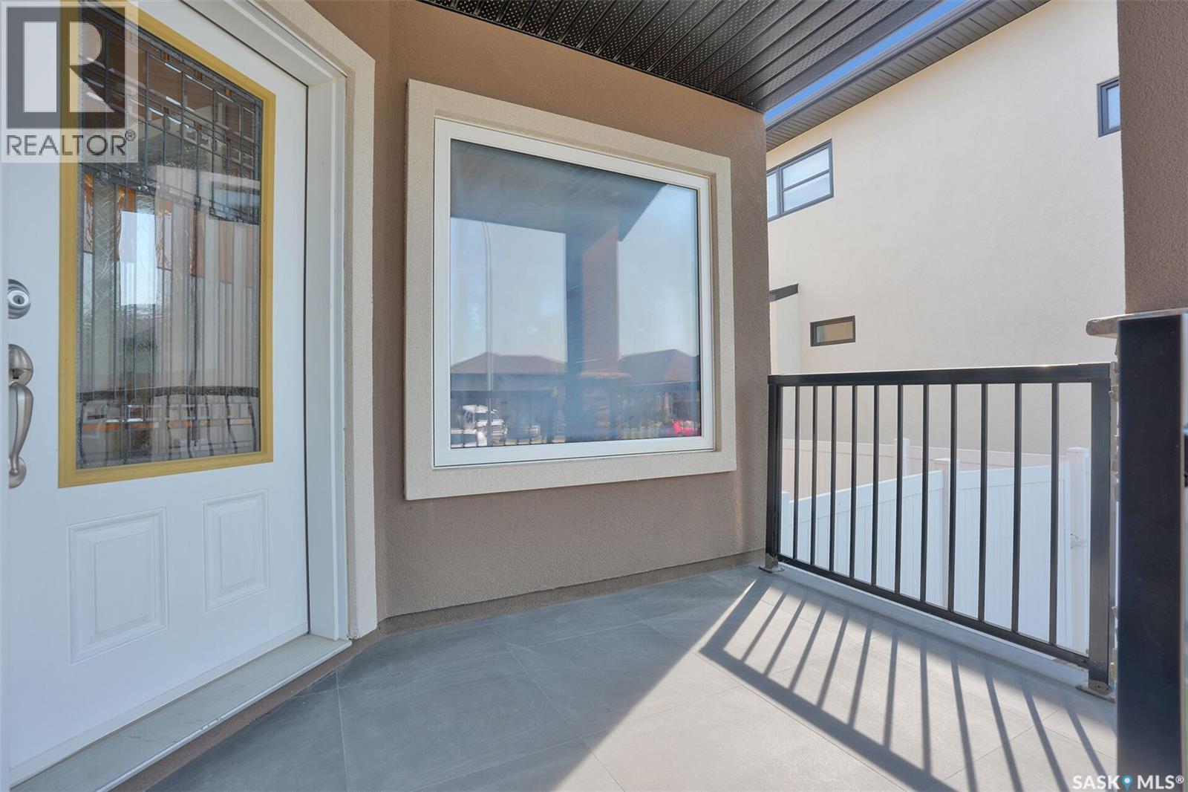
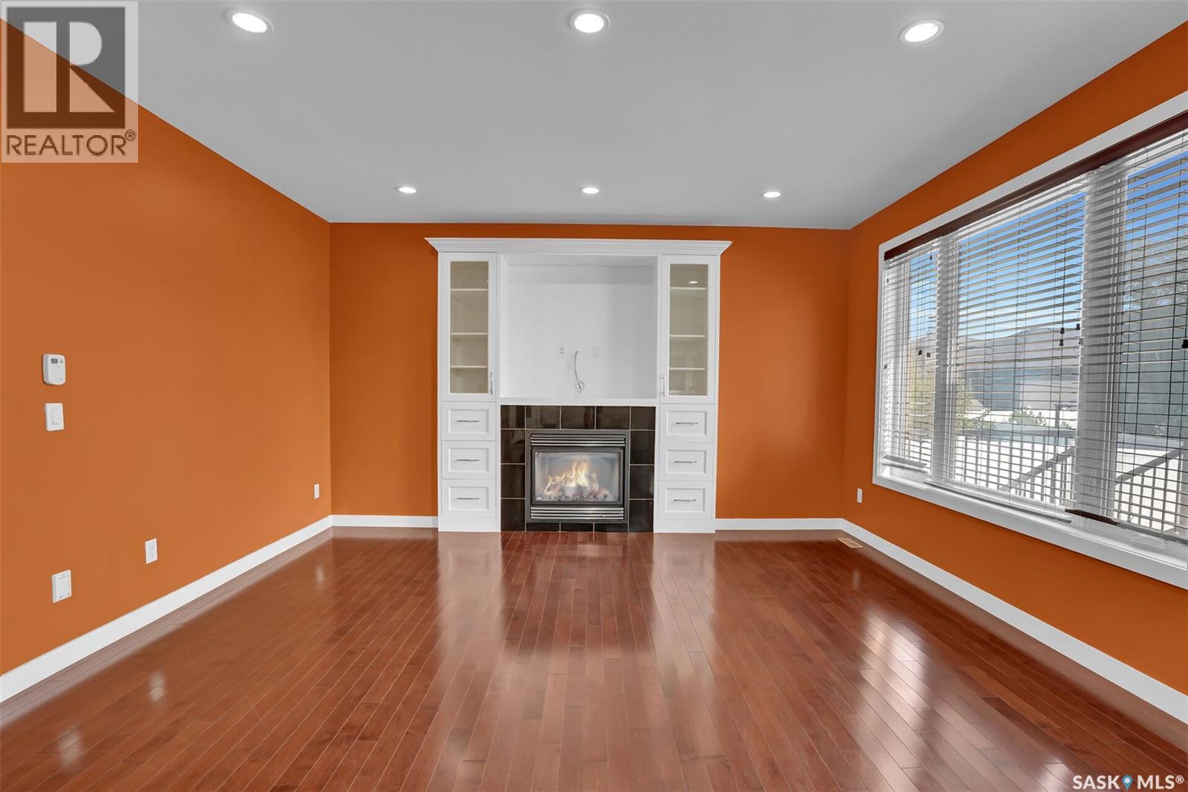
Exceptional Two-Storey 5-bedroom home with main-floor home office and Triple Attached Garage in Skyview Welcome to this exceptional two-storey residence built on piles to enhance structural stability, offering quality craftsmanship, thoughtful design, and over 2,600 square feet of well-appointed living space, including the basement, in the highly desirable community of Skyview, one of Regina's premier northwest neighbourhoods. The open-concept main level is designed to accommodate everyday living. The spacious kitchen features an abundance of maple cabinetry, granite countertops, stainless steel appliances, a large centre island, and a walk-in pantry. Adjacent to the kitchen, the dining area is filled with natural light from oversized windows, enhanced by impressive 11-foot ceilings, and features direct access to the rear deck. The inviting living room is anchored by a gas fireplace, creating a warm and elegant gathering space. A versatile main-floor bedroom offers flexibility for guests, a home office, or additional family living. This level is completed with a full 2-piece bathroom and a conveniently located laundry room. The upper level offers three generously proportioned bedrooms, including a spacious primary suite overlooking the backyard. The primary retreat features a walk-in closet and a well-appointed 5-piece ensuite with dual vanities, a corner jetted tub, a separate shower, and a hidden toilet. Two additional bedrooms and a full 4-piece bathroom complete the second floor. The backyard is designed for both relaxation and entertaining. The tandem garage opens directly to the backyard, giving numerous opportunities and uses. The developed basement offers 9-foot ceilings and ample space to accommodate two additional bedrooms, a recreation room, and a future bathroom. The basement has additional thermostat /zoning control for better temperature management and comfort. Granite countertops throughout the home. (id:27495)
Communities.ca Inc.
Stuart Hall, REALTOR® · Licence #LIC-00651009 · Century 21 Bravo
Data from MLS® System. Deemed reliable but not guaranteed accurate by CREA. The trademarks MLS®, Multiple Listing Service® and the associated logos are owned by The Canadian Real Estate Association (CREA) and identify the quality of services provided by real estate professionals who are members of CREA.
REALTOR®, REALTORS®, and the REALTOR® logo are certification marks that are owned by REALTOR® Canada Inc. and licensed exclusively to The Canadian Real Estate Association (CREA). These certification marks identify real estate professionals who are members of CREA and who must abide by CREA’s By-Laws, Rules, and the REALTOR® Code.
Powered by CREA DDF®