Detached House for sale in Regina, Saskatchewan. Listed at $659,900.
4 bedrooms · 3 bathrooms · 1642 sq ft · Built in 1961
MLS® 30283140
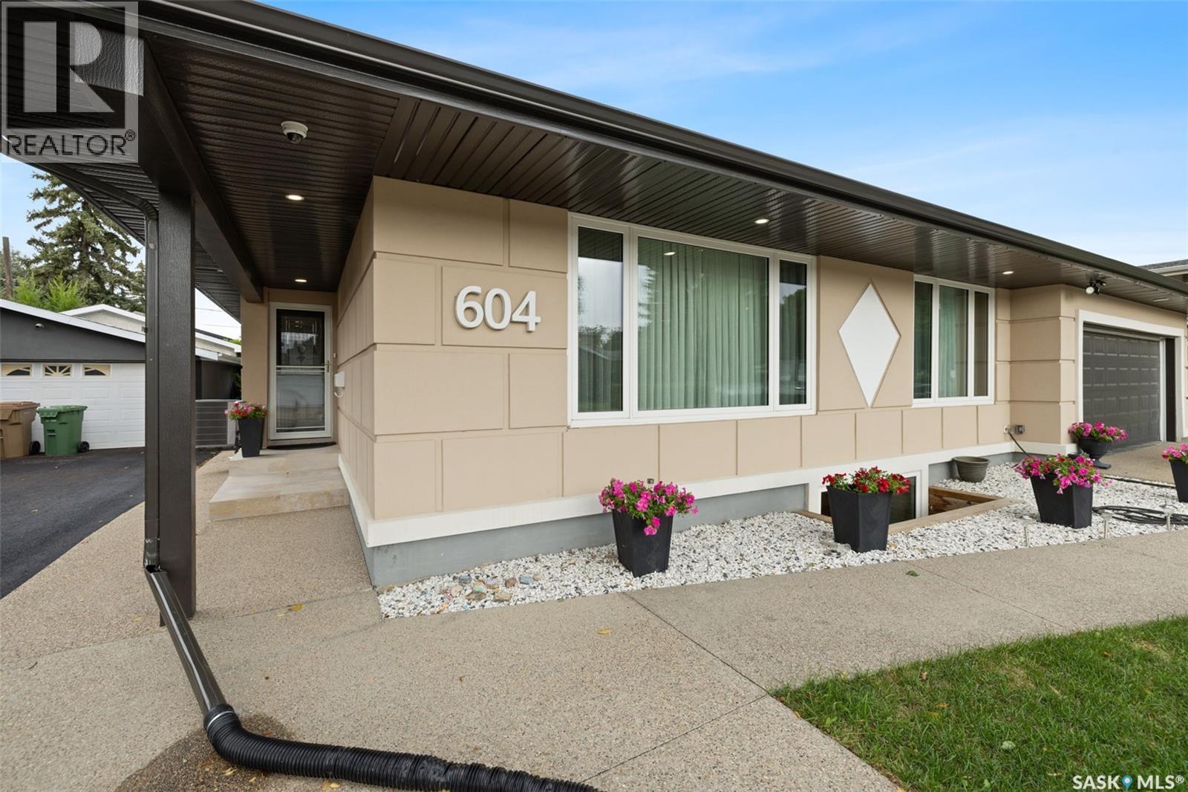
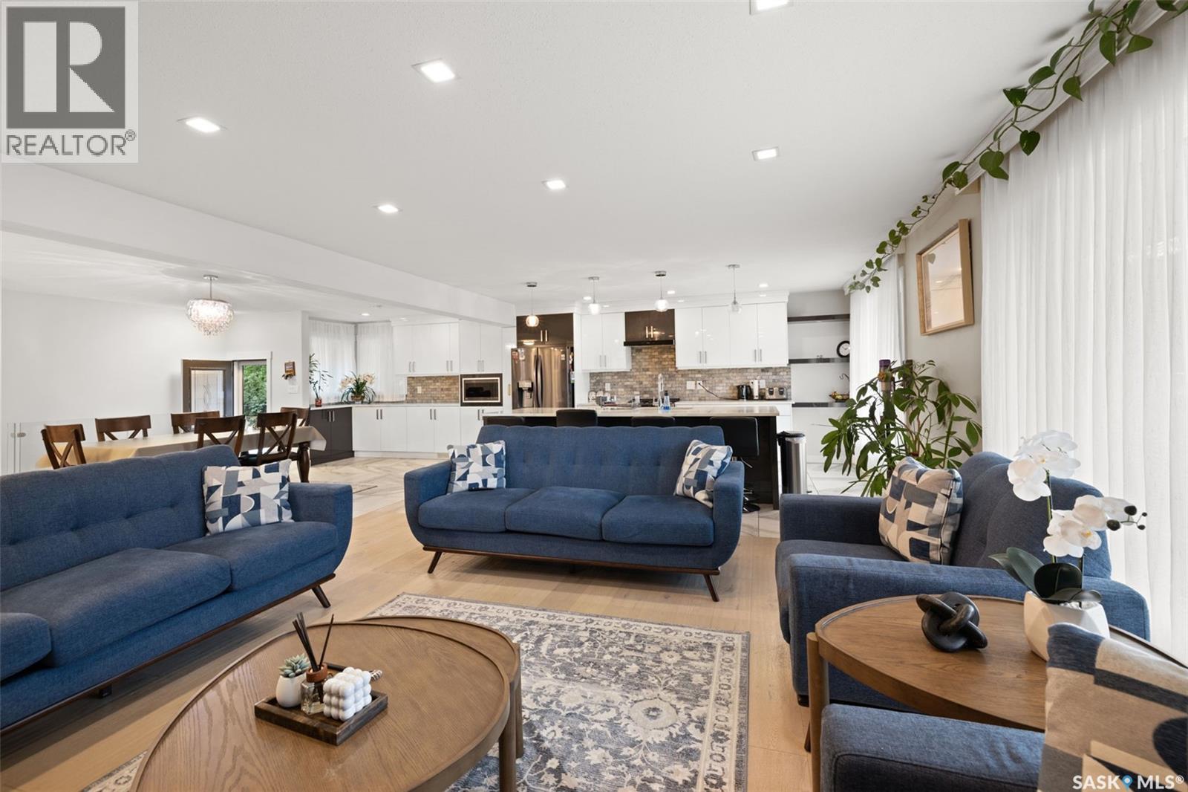
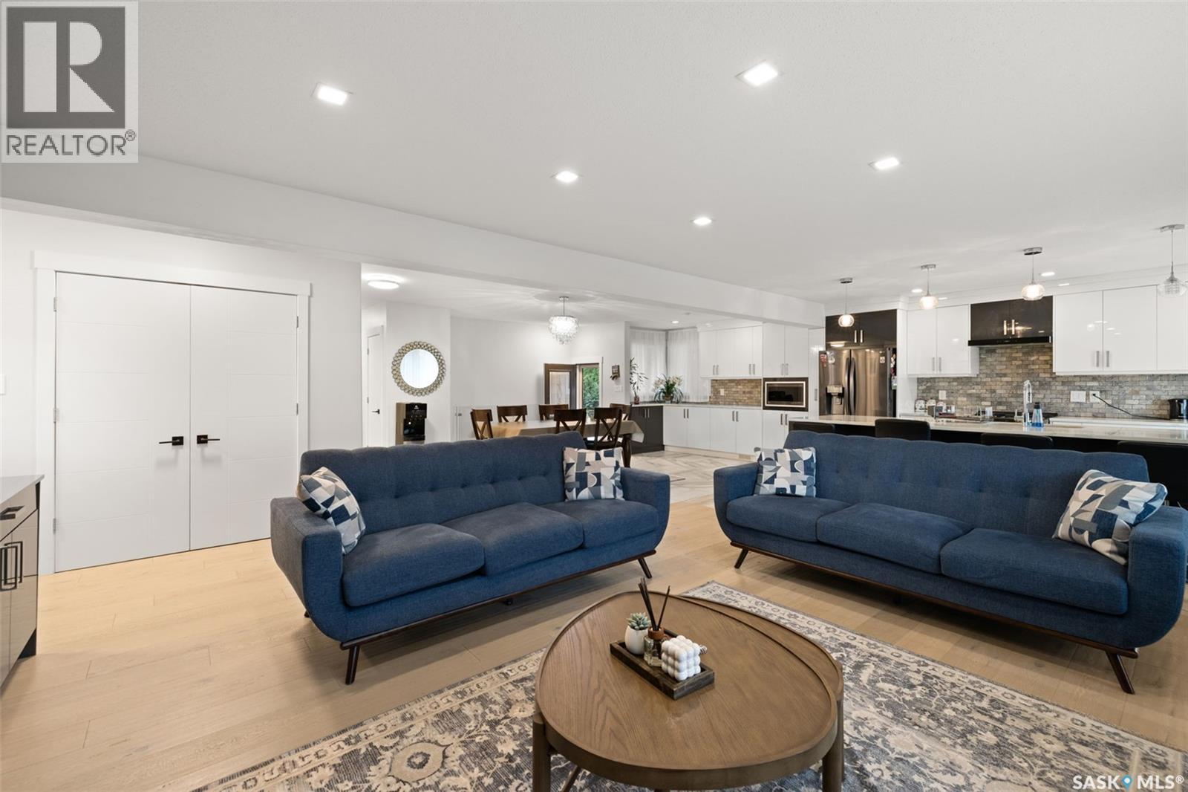
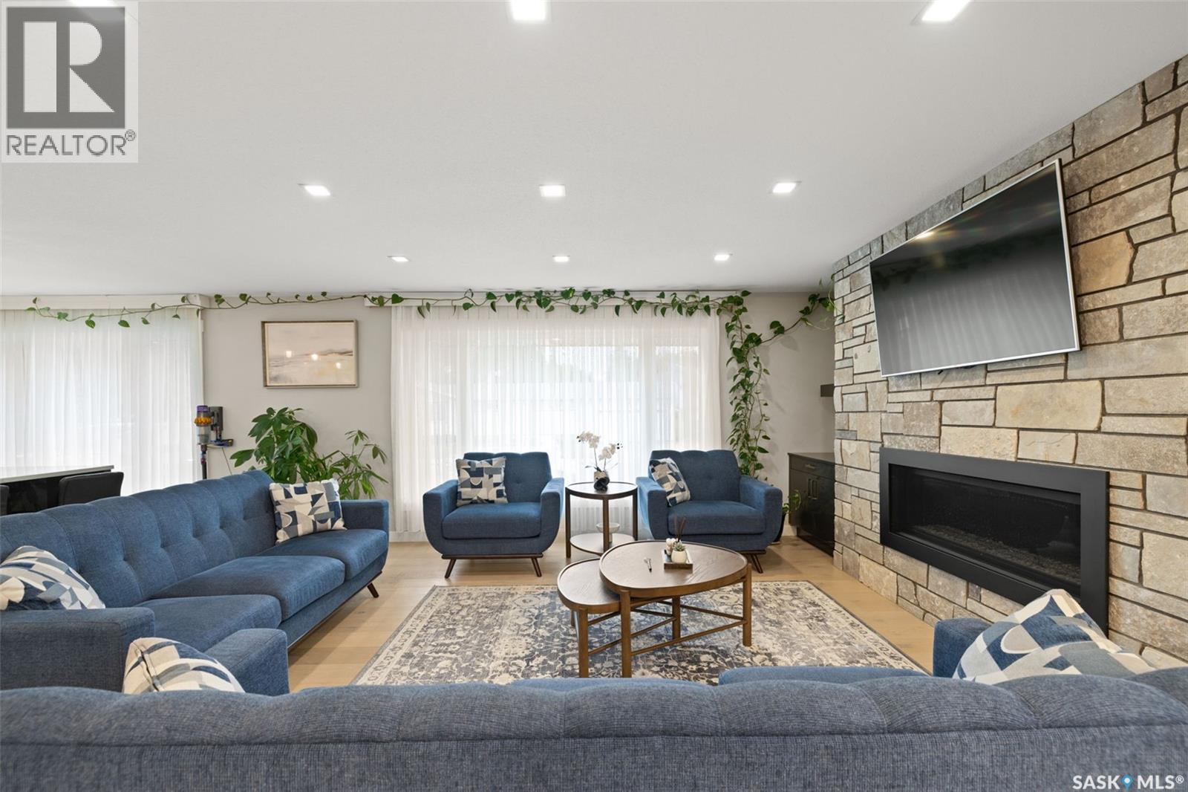
Welcome to 604 Inver Crescent, a beautifully renovated 1,642 sq. ft. home offering 4 bedrooms and 3 bathrooms with a thoughtfully designed open-concept floor plan. Renovated from top to bottom, this home combines modern finishes, generous living spaces, and exceptional attention to detail. The main floor features a bright and spacious living room centered around a natural gas fireplace, creating a warm and inviting atmosphere. The large formal dining room provides an ideal space for family gatherings and entertaining. The beautifully updated kitchen offers an abundance of cupboard space, stainless steel appliances, and a large island with an eat-up bar, making it the perfect hub for everyday living. The spacious primary suite is a true retreat, featuring built-in cabinetry and a luxurious 5-piece ensuite bathroom. The main floor is completed by an additional bedroom and a 4-piece bathroom, offering flexibility for guests, family, or a home office. The fully developed basement adds even more living space with a large recreation room, two generously sized bedrooms, and a 4-piece bathroom featuring heated tile flooring for added comfort. Outside, enjoy the convenience of a double attached garage and a fully fenced backyard designed for both relaxation and entertaining. The backyard features a patio and garden area surrounded by mature trees, creating a private and peaceful outdoor setting. With its extensive renovations, spacious layout, and desirable combination of indoor and outdoor living spaces, 604 Inver Crescent is an exceptional move-in-ready home offering comfort, style, and functionality for today's lifestyle. (id:27495)
Listing courtesy of eXp Realty · Oktay Asili
Communities.ca Inc.
Stuart Hall, REALTOR® · Licence #LIC-00651009 · Century 21 Bravo
Data from MLS® System. Deemed reliable but not guaranteed accurate by CREA. The trademarks MLS®, Multiple Listing Service® and the associated logos are owned by The Canadian Real Estate Association (CREA) and identify the quality of services provided by real estate professionals who are members of CREA.
REALTOR®, REALTORS®, and the REALTOR® logo are certification marks that are owned by REALTOR® Canada Inc. and licensed exclusively to The Canadian Real Estate Association (CREA). These certification marks identify real estate professionals who are members of CREA and who must abide by CREA’s By-Laws, Rules, and the REALTOR® Code.
Powered by CREA DDF®