Detached House for sale in Regina, Saskatchewan. Listed at $369,900.
5 bedrooms · 2 bathrooms · 997 sq ft · Built in 1972
MLS® 30203967
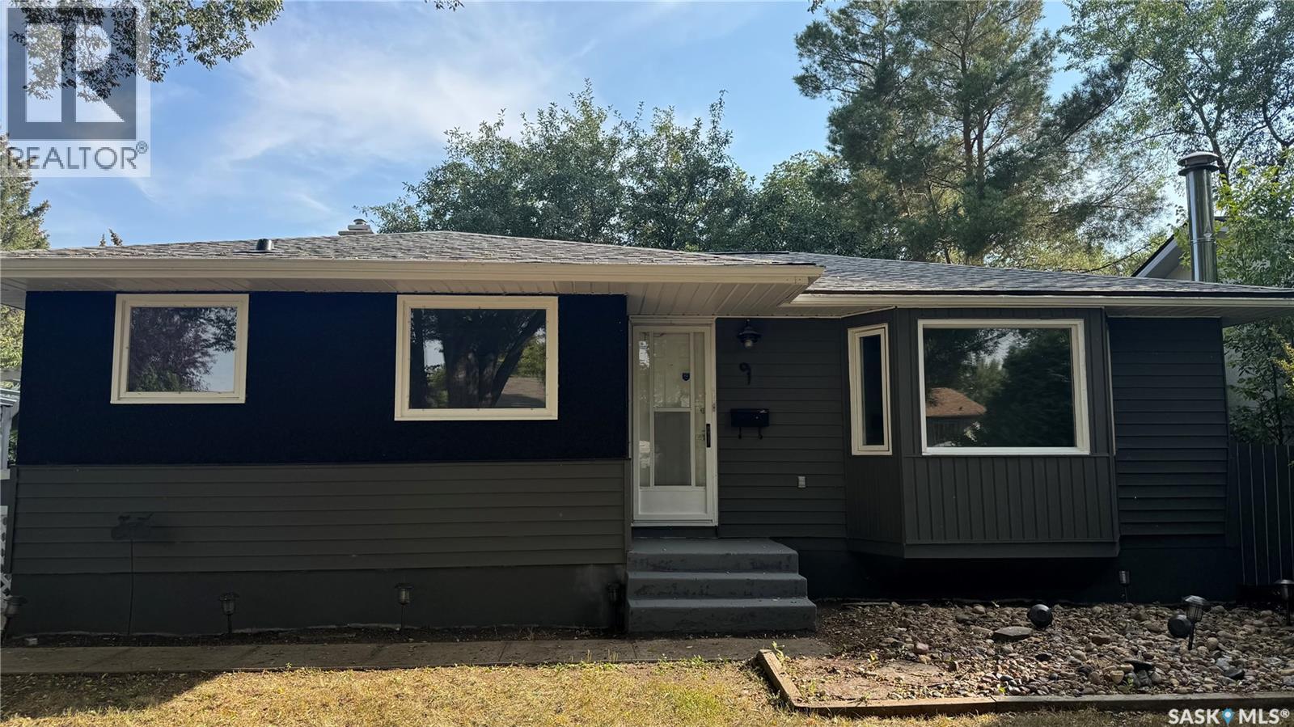
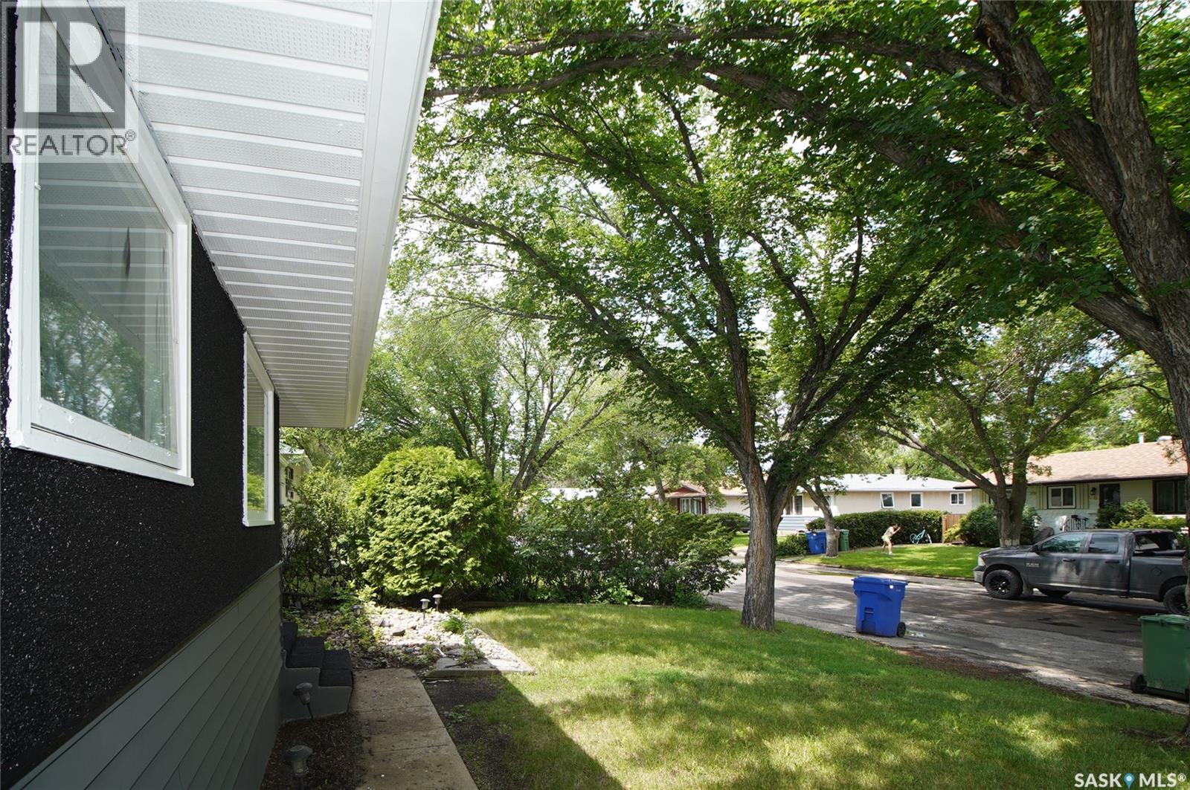
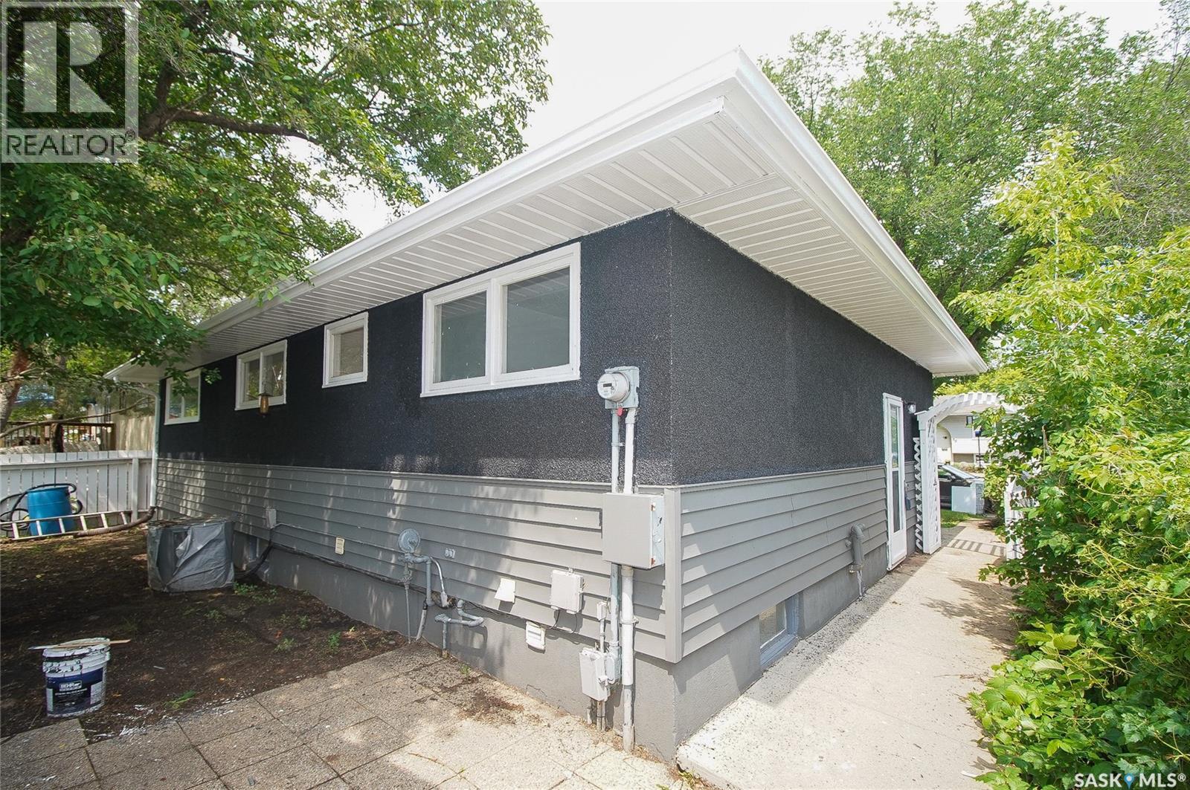
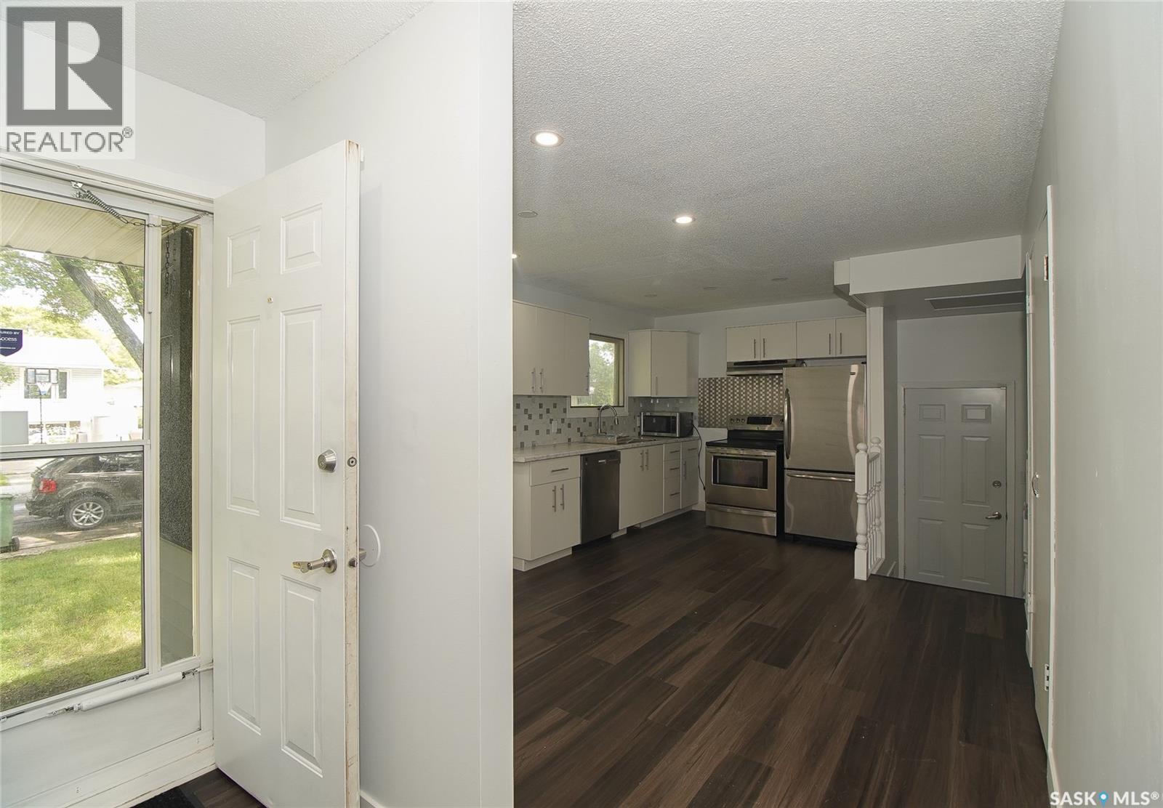
Welcome to this well-maintained family home located on a quiet street in the desirable Walsh Acres neighborhood. Backing directly onto a beautiful park, this property offers privacy, green space, and an ideal setting for families. Conveniently located within walking distance to K–8 schools, parks, and playgrounds, and just minutes from Rochdale Boulevard shopping, restaurants, and everyday amenities. Offering just under 1,000 sq. ft. on the main level, this home features 5 bedrooms plus a den, 2 full bathrooms, and a functional layout designed for comfortable family living. The bright main floor offers a spacious living room filled with natural light, an open dining area, and an upgraded kitchen with plenty of cabinet and counter space. The main level also features new flooring throughout, three generously sized bedrooms, an updated 4-piece bathroom, and a new washer for added convenience. The fully finished basement provides excellent additional living space with new flooring throughout, a large family room with a built-in bar, two separate rooms (both with windows that may not meet current egress requirements), a den, an updated 3-piece bathroom, and a spacious laundry/utility room with plenty of storage. Step outside to enjoy the park-like setting right in your backyard. The detached garage offers convenient back lane access and includes an attached insulated workshop with natural gas service—perfect for hobbies, projects, extra storage, or creating your own workshop, studio, or retreat. If you've been looking for a move-in-ready home in a fantastic family-friendly location with an upgraded kitchen, updated bathrooms, new flooring on both levels, a new washer, and direct park access, this is an opportunity you won't want to miss. Book your private showing today! (id:27495)
Listing courtesy of Boyes Group Realty Inc. · Atif Hussain
Communities.ca Inc.
Stuart Hall, REALTOR® · Licence #LIC-00651009 · Century 21 Bravo
Data from MLS® System. Deemed reliable but not guaranteed accurate by CREA. The trademarks MLS®, Multiple Listing Service® and the associated logos are owned by The Canadian Real Estate Association (CREA) and identify the quality of services provided by real estate professionals who are members of CREA.
REALTOR®, REALTORS®, and the REALTOR® logo are certification marks that are owned by REALTOR® Canada Inc. and licensed exclusively to The Canadian Real Estate Association (CREA). These certification marks identify real estate professionals who are members of CREA and who must abide by CREA’s By-Laws, Rules, and the REALTOR® Code.
Powered by CREA DDF®