Detached House for sale in Regina, Saskatchewan. Listed at $435,000.
3 bedrooms · 2 bathrooms · 1006 sq ft · Built in 1986
MLS® 30212220
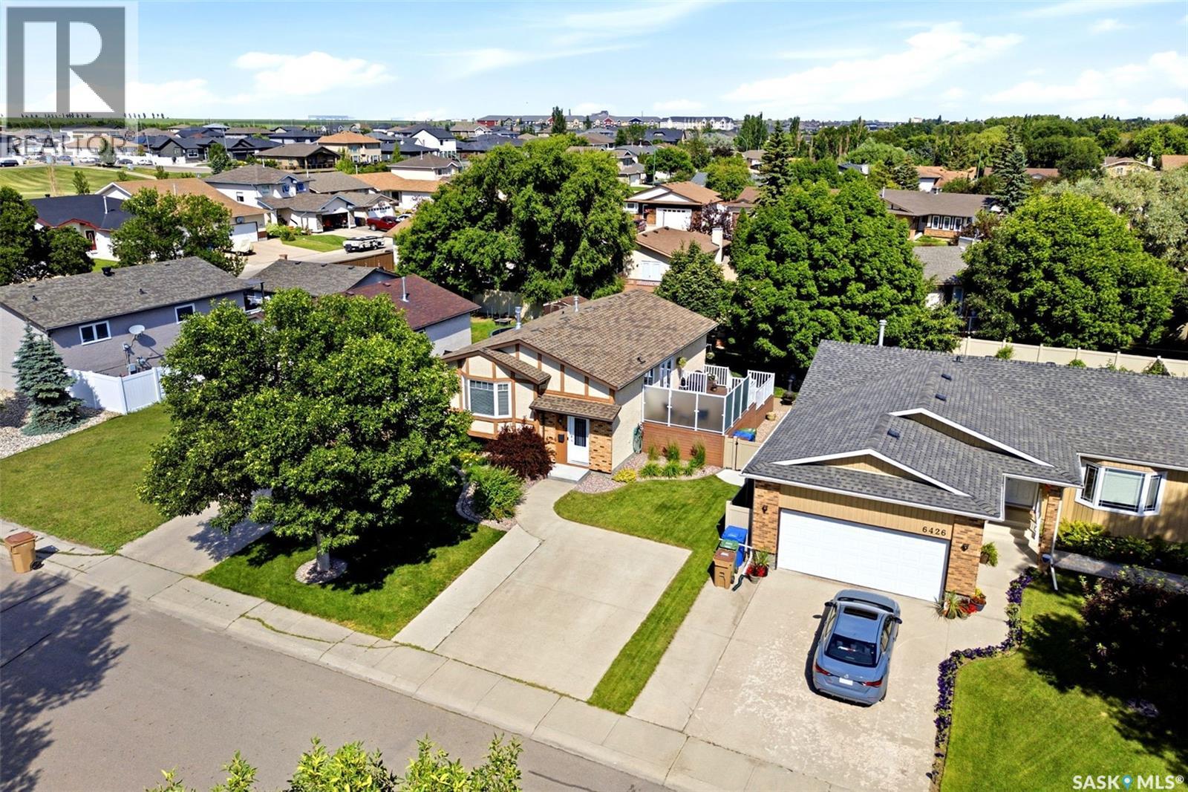
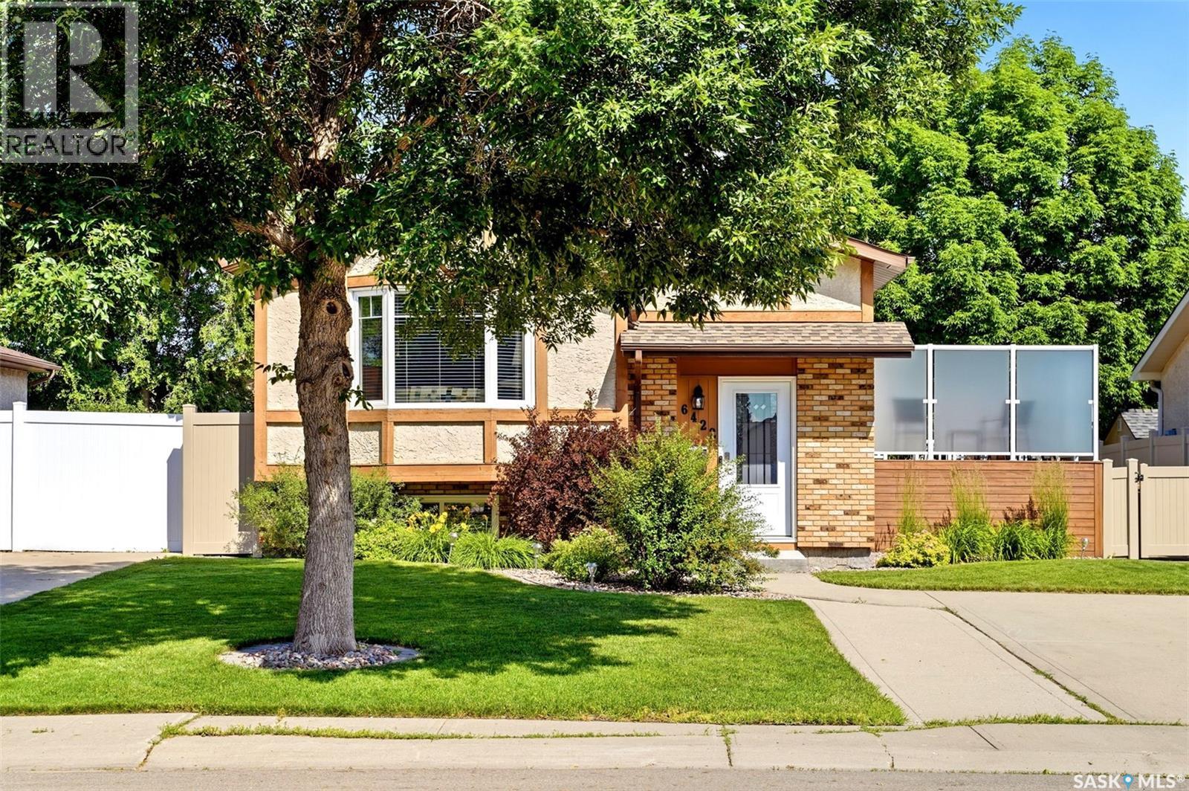
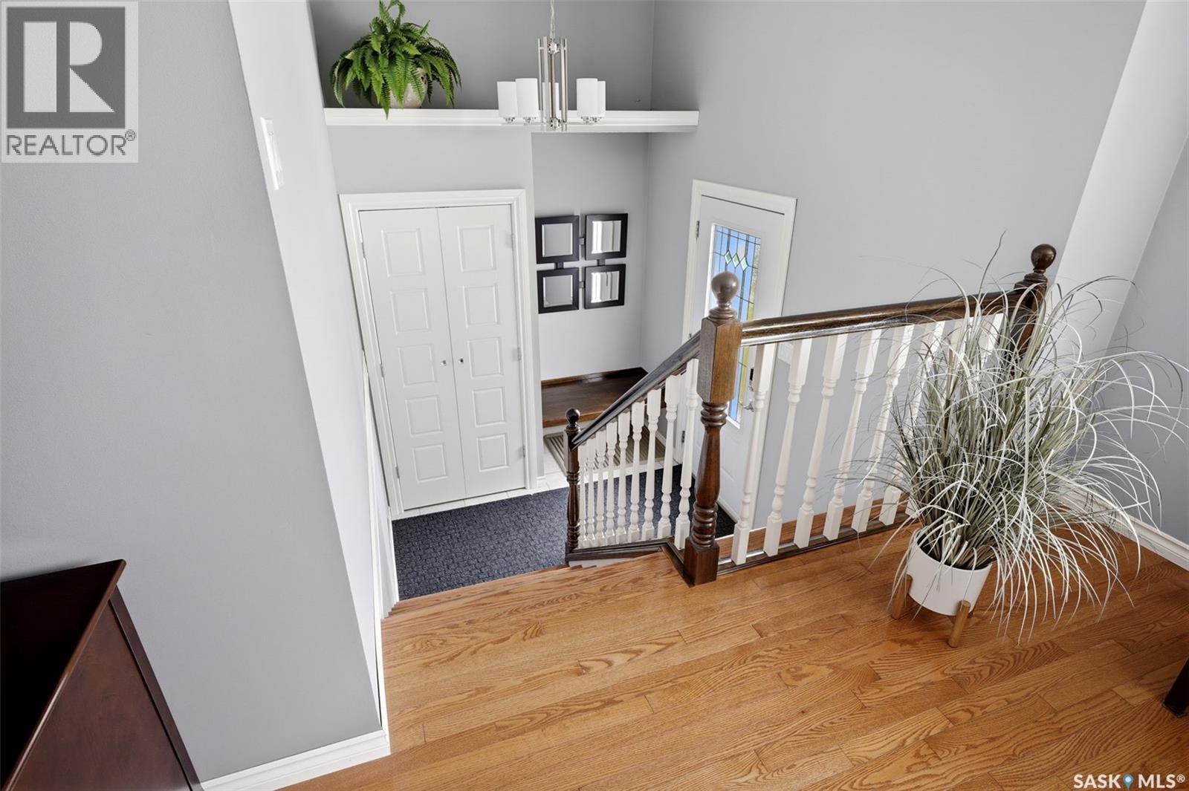
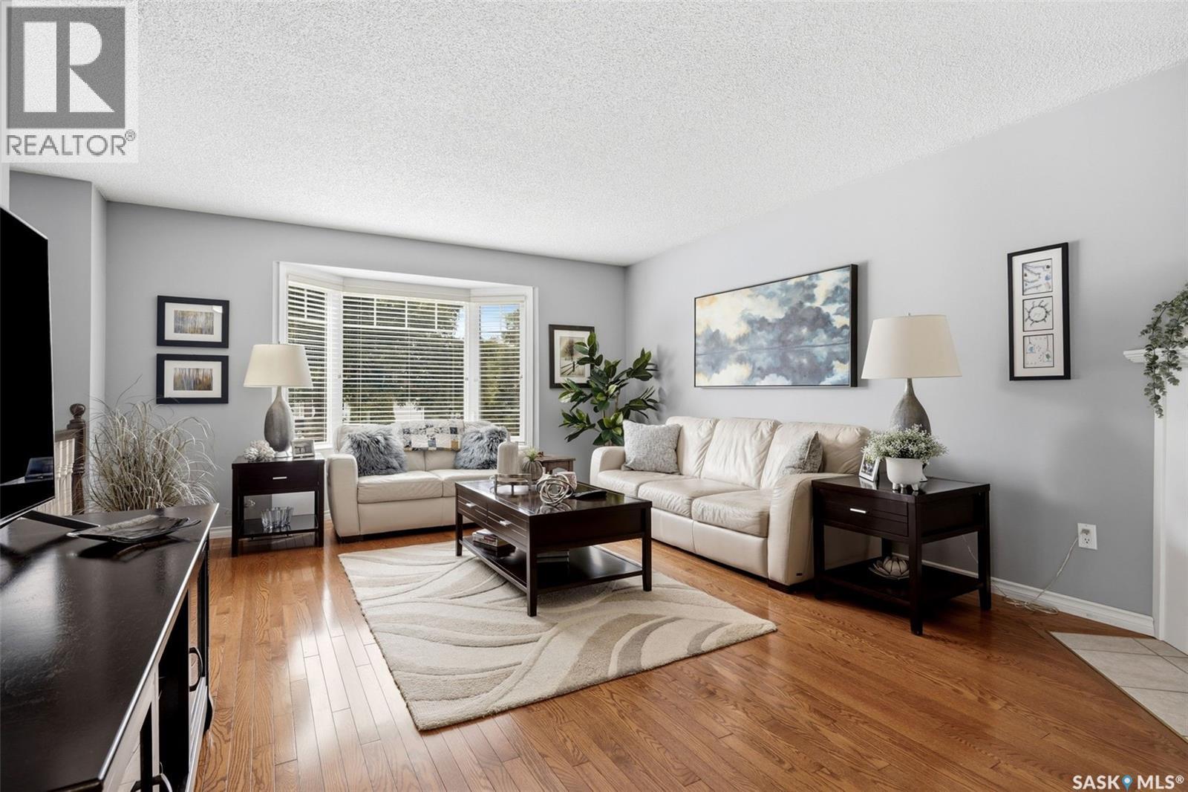
Welcome to this beautifully maintained and move-in-ready bi-level in Regina’s North End! Thoughtfully renovated and updated over the years, this home offers a bright, inviting layout with quality finishes throughout. The spacious entrance leads to a large living room featuring hardwood floors, custom blinds and a cozy gas fireplace. The bright, updated kitchen offers pristine white cabinetry, quartz countertops (approx. 2 years old), tiled backsplash, stainless-steel appliances and French doors leading to the newer tiered deck and beautifully landscaped, private backyard. The main floor features a spacious primary bedroom and second bedroom, both with newer carpet and custom blinds, plus an updated 4-piece bathroom with quartz counters. The lower level offers a large rec room with built-ins, pot lights and a second gas fireplace, a generous third bedroom with large window, updated 3-piece bath and fully finished laundry/utility room with vinyl plank flooring, 100-amp panel and tons of storage. Outside you’ll love the newer deck with metal railing and frosted privacy glass, gas BBQ hookup, underground sprinklers, mature trees, perennials, raised flower beds, shed and fully fenced PVC yard. Tons of curb appeal and truly move-in ready—just bring your suitcase! (id:27495)
Listing courtesy of Boyes Group Realty Inc. · Sharon Clark
Communities.ca Inc.
Stuart Hall, REALTOR® · Licence #LIC-00651009 · Century 21 Bravo
Data from MLS® System. Deemed reliable but not guaranteed accurate by CREA. The trademarks MLS®, Multiple Listing Service® and the associated logos are owned by The Canadian Real Estate Association (CREA) and identify the quality of services provided by real estate professionals who are members of CREA.
REALTOR®, REALTORS®, and the REALTOR® logo are certification marks that are owned by REALTOR® Canada Inc. and licensed exclusively to The Canadian Real Estate Association (CREA). These certification marks identify real estate professionals who are members of CREA and who must abide by CREA’s By-Laws, Rules, and the REALTOR® Code.
Powered by CREA DDF®