Detached House for sale in Regina, Saskatchewan. Listed at $529,900.
4 bedrooms · 3 bathrooms · 1259 sq ft · Built in 2005
MLS® 30157193
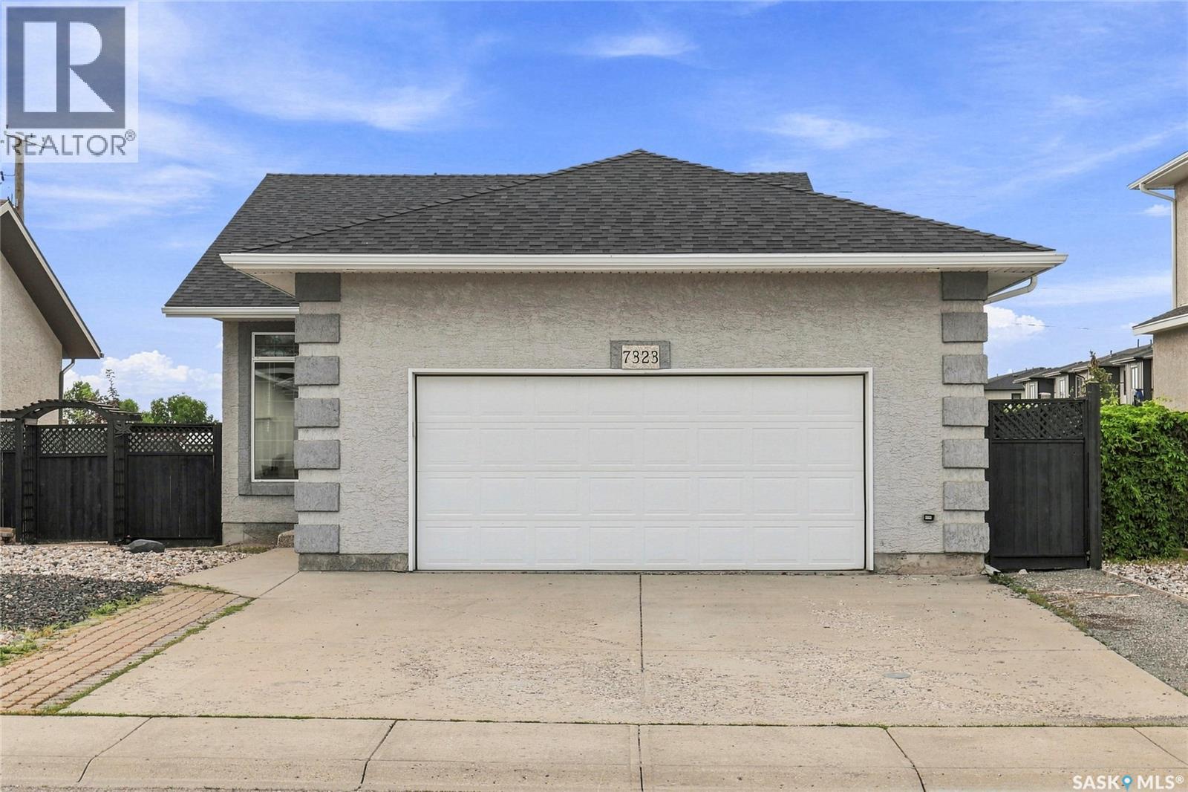
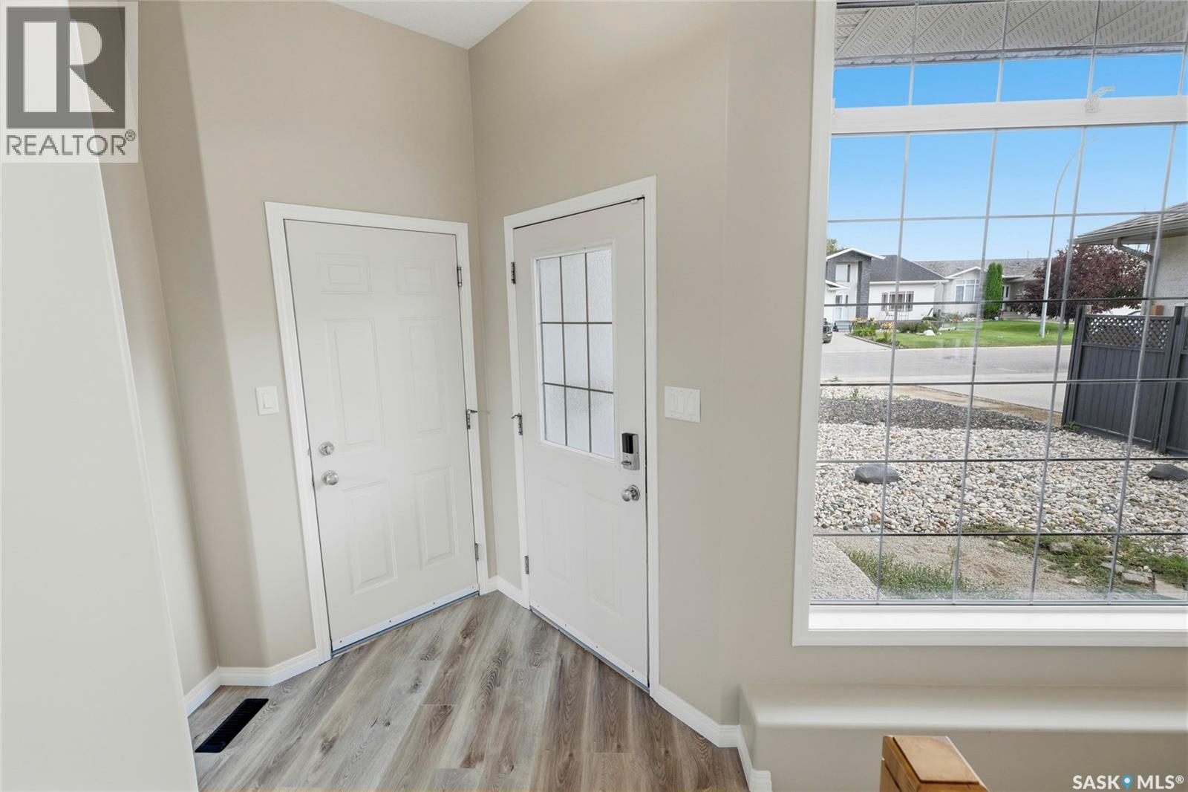
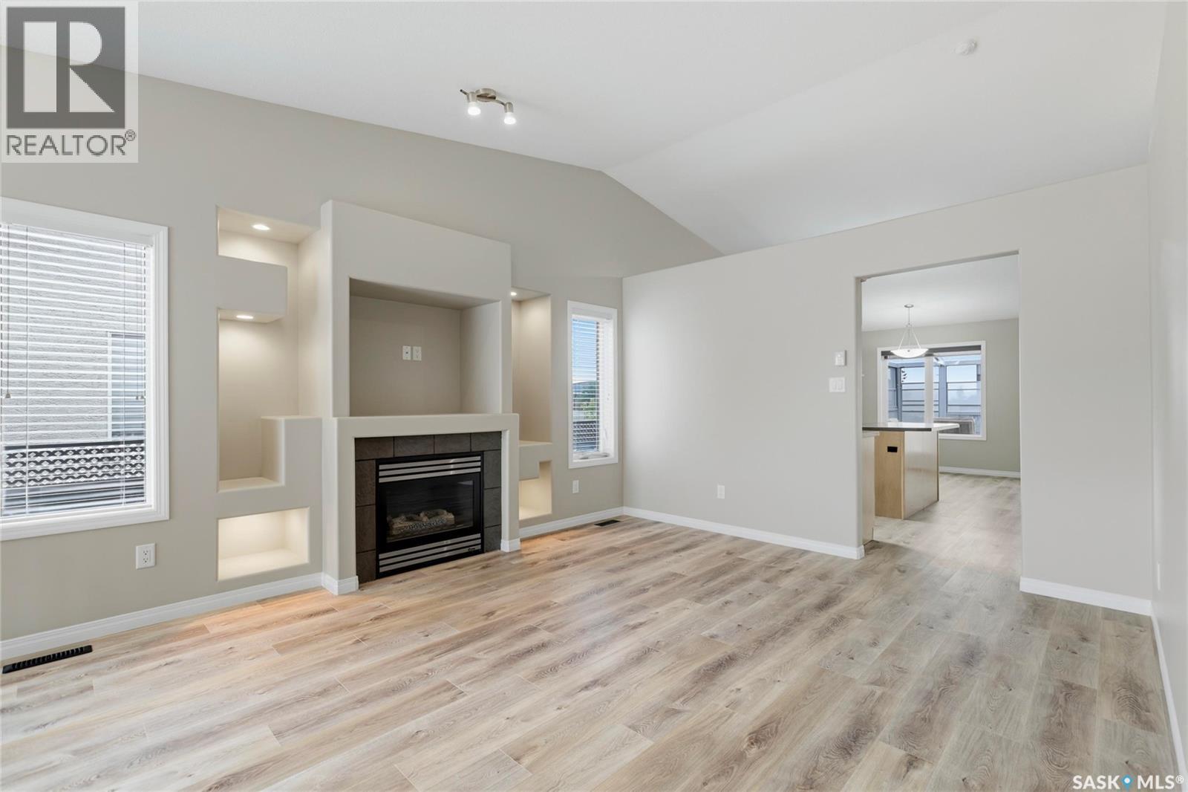
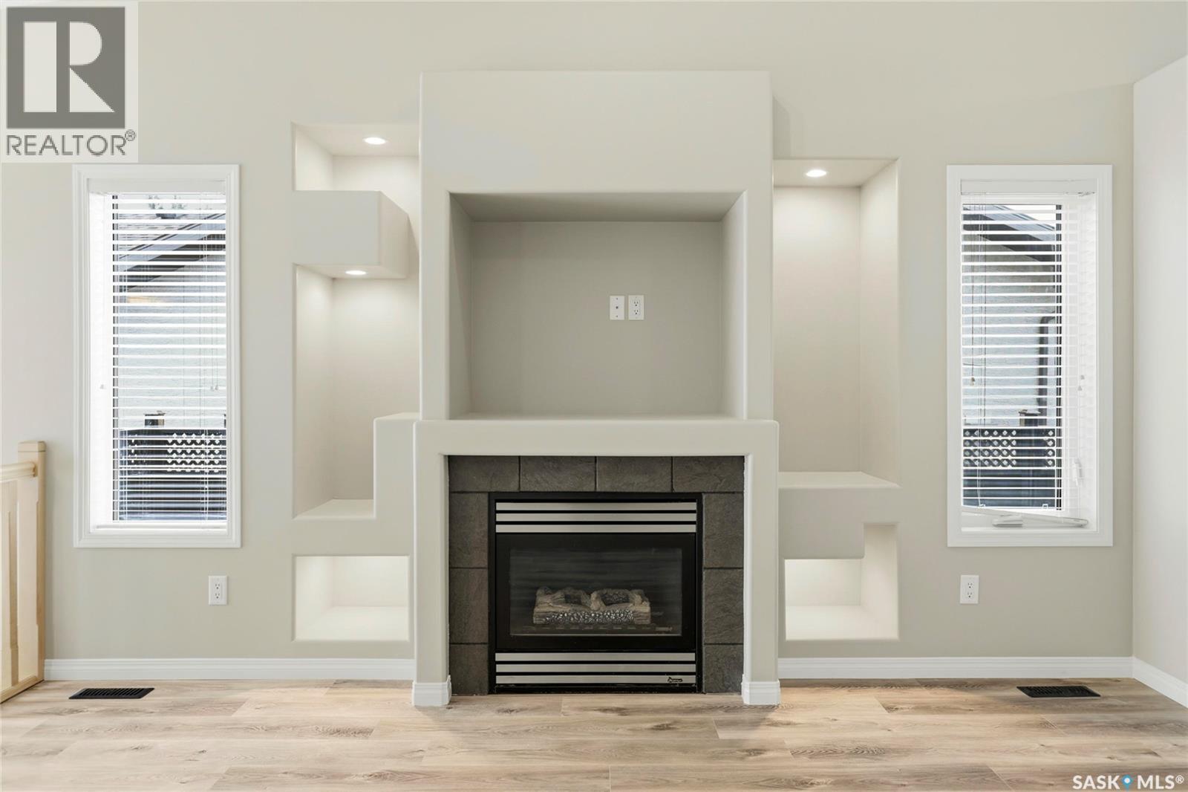
Welcome to 7323 Maple View Cres, located in desirable Maple Ridge, ideally situated close to schools, daycares, and all the amenities the north end has to offer. Step inside to an inviting foyer that leads to the bright and spacious living room, featuring a large picture window, gas fireplace, and vaulted ceilings. The eat-in kitchen offers plenty of cabinetry, a convenient center island, and a large pantry closet. The dining area provides easy access through a glass door to the beautiful Suncoast enclosure, complete with comfortable chairs and a fire table—perfect for relaxing or entertaining. Down the hall, the spacious primary bedroom features a walk-in closet and private ensuite. Two additional good-sized bedrooms and a four-piece family bathroom complete the main floor. The bright lower level offers plenty of additional living space, including a light-filled family room, theatre room with projector & screen included, fourth bedroom, three-piece bathroom, and a spacious laundry room with lots of storage. The attached 22' x 24' garage is heated and insulated, providing excellent year-round convenience. Outside, boasts new shingles (2024) and the xeriscaped front yard offering low-maintenance curb appeal and extra bricks to complete the walkway to backyard. In back there is a winding brick pathway, firepit, shed, and flower beds—all ready for you to make your own. New Shingles in 2024. With its functional layout, great location, abundant living space and main floor updates including fresh paint & new laminate flooring, this home offers an excellent opportunity. Don’t miss your chance to make this house your new home! (id:27495)
Listing courtesy of Century 21 Dome Realty Inc. · Ryan Culbert
Communities.ca Inc.
Stuart Hall, REALTOR® · Licence #LIC-00651009 · Century 21 Bravo
Data from MLS® System. Deemed reliable but not guaranteed accurate by CREA. The trademarks MLS®, Multiple Listing Service® and the associated logos are owned by The Canadian Real Estate Association (CREA) and identify the quality of services provided by real estate professionals who are members of CREA.
REALTOR®, REALTORS®, and the REALTOR® logo are certification marks that are owned by REALTOR® Canada Inc. and licensed exclusively to The Canadian Real Estate Association (CREA). These certification marks identify real estate professionals who are members of CREA and who must abide by CREA’s By-Laws, Rules, and the REALTOR® Code.
Powered by CREA DDF®