Detached House for sale in Regina, Saskatchewan. Listed at $299,900.
3 bedrooms · 2 bathrooms · 994 sq ft · Built in 1926
MLS® 30184965
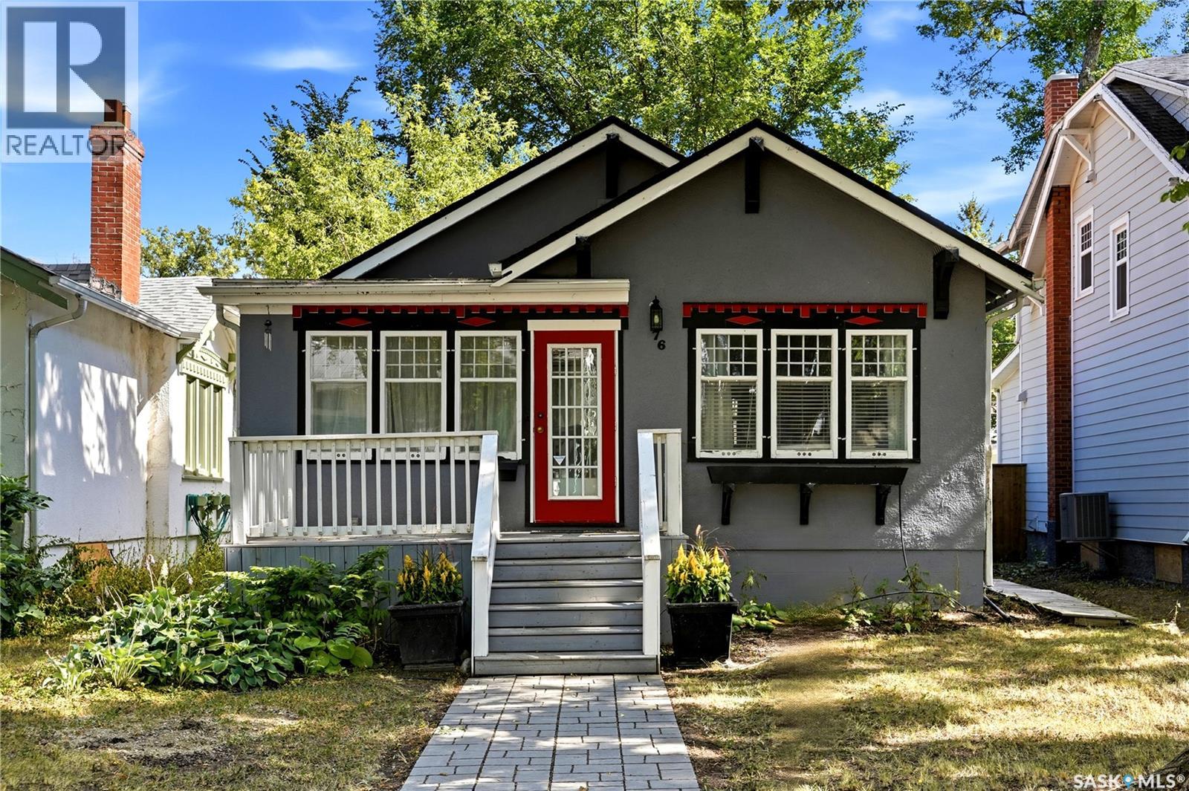
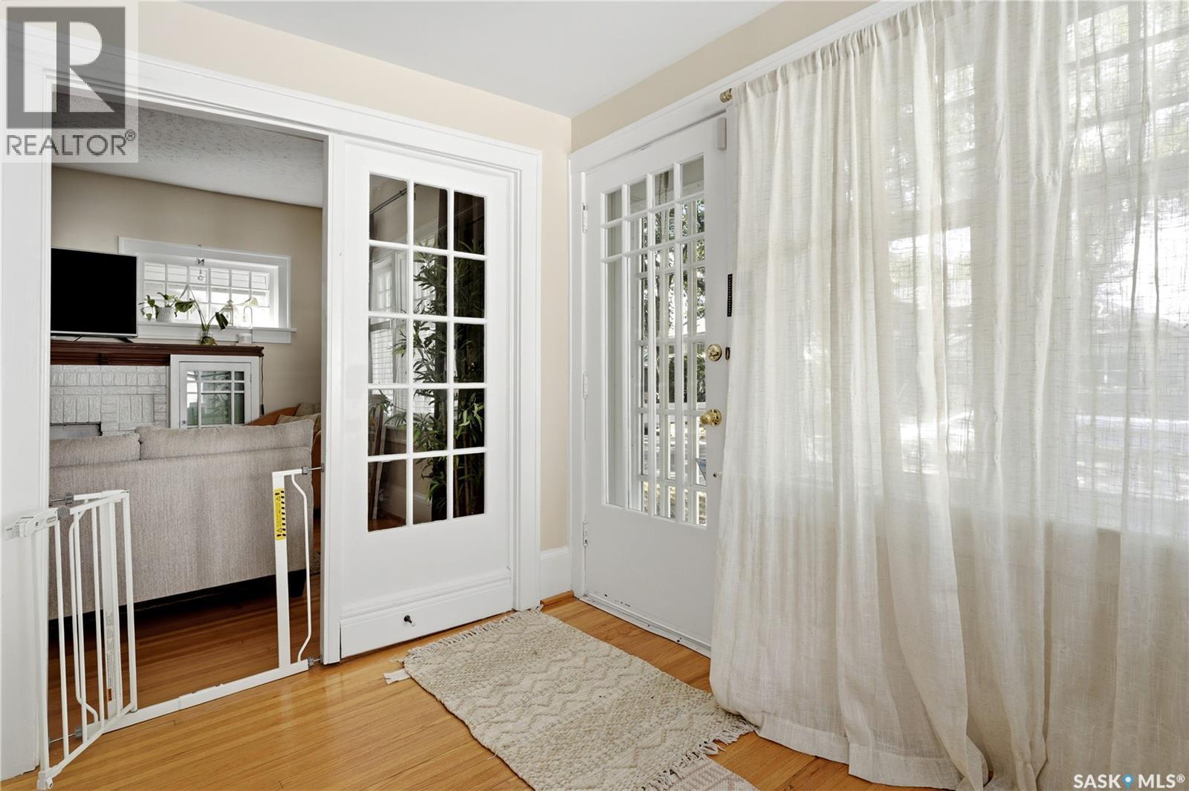
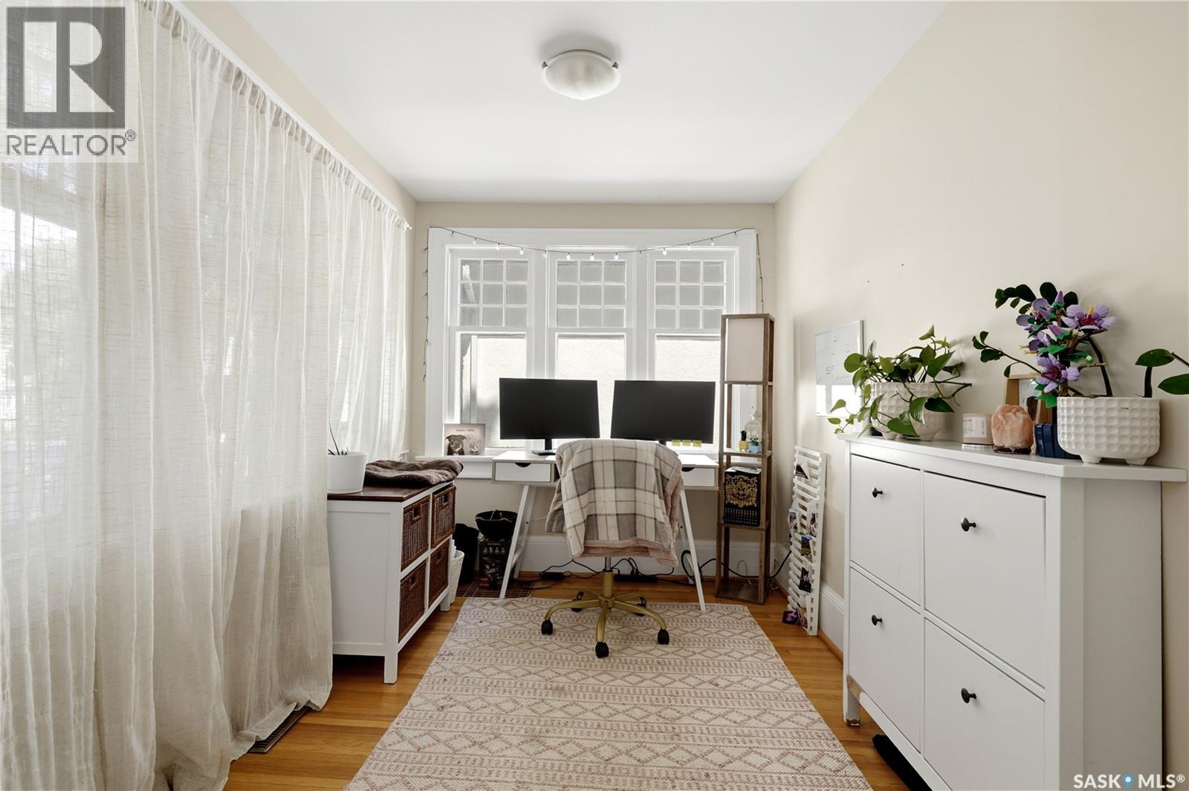
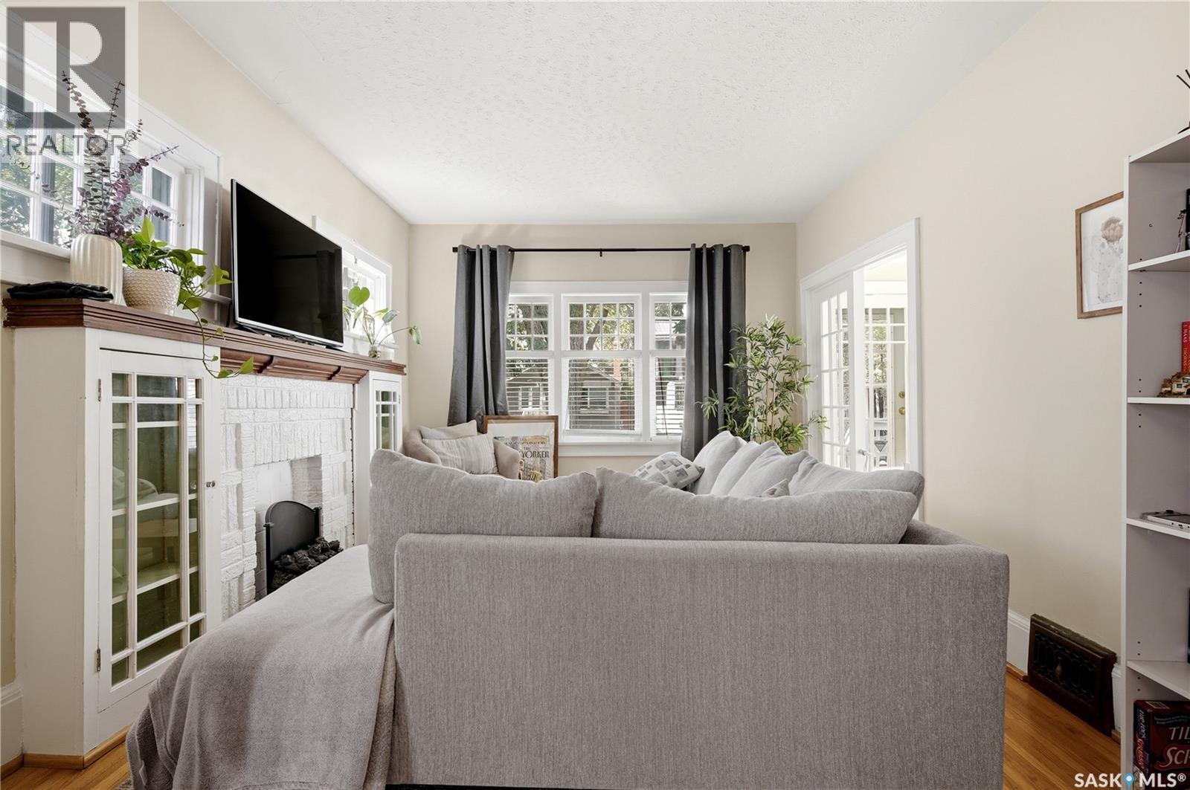
Charming and beautifully upgraded character home nestled on a quiet street in the desirable Crescents. Situated on a large, mature lot, the wonderful street appeal sets the tone for the character and warmth throughout this lovely property. Enter through the bright and spacious front sunroom featuring hardwood flooring. French glass doors open into the generous living room, where you’ll find an original fireplace façade with built-in display cabinets and charming piano windows. Large arched opening connects the living room to the spacious formal dining room, creating a wonderful flow for everyday living and entertaining. Kitchen has been nicely updated with white cabinetry, countertops, backsplash, fixtures and a corner sink, along with a great pantry for additional storage. The full-size fridge, stove and dishwasher are included. Main floor offers two bedrooms and a completely renovated four-piece bathroom, updated in 2020. A handy mudroom off the kitchen provides access to the back deck, fully fenced backyard and basement. The mature backyard features newer fencing on two sides, a raised garden and a parking pad beside the garage. The single detached garage measures approximately 14’ x 22’ and was built in 2011. Basement has undergone extensive upgrading, including bracing, a waterproof membrane, weeping tile, spray foam insulation, a newer concrete slab, upgraded electrical with a newer panel, upgraded plumbing including the sewer line and stack, and newer windows. Developed lower level provides additional living space with a large recreation room, bedroom, dedicated storage room with additional storage beneath the stairs, and a lovely three-piece bathroom.Offering a wonderful combination of original character and significant upgrades, this inviting home enjoys an exceptional location in one of Regina’s most charming and walkable neighbourhoods, with Wascana Park just steps away (id:27495)
Listing courtesy of RE/MAX Crown Real Estate · Natasha Blaisdell
Communities.ca Inc.
Stuart Hall, REALTOR® · Licence #LIC-00651009 · Century 21 Bravo
Data from MLS® System. Deemed reliable but not guaranteed accurate by CREA. The trademarks MLS®, Multiple Listing Service® and the associated logos are owned by The Canadian Real Estate Association (CREA) and identify the quality of services provided by real estate professionals who are members of CREA.
REALTOR®, REALTORS®, and the REALTOR® logo are certification marks that are owned by REALTOR® Canada Inc. and licensed exclusively to The Canadian Real Estate Association (CREA). These certification marks identify real estate professionals who are members of CREA and who must abide by CREA’s By-Laws, Rules, and the REALTOR® Code.
Powered by CREA DDF®