Detached House for sale in Regina, Saskatchewan. Listed at $489,900.
3 bedrooms · 3 bathrooms · 1094 sq ft · Built in 1992
MLS® 30201124
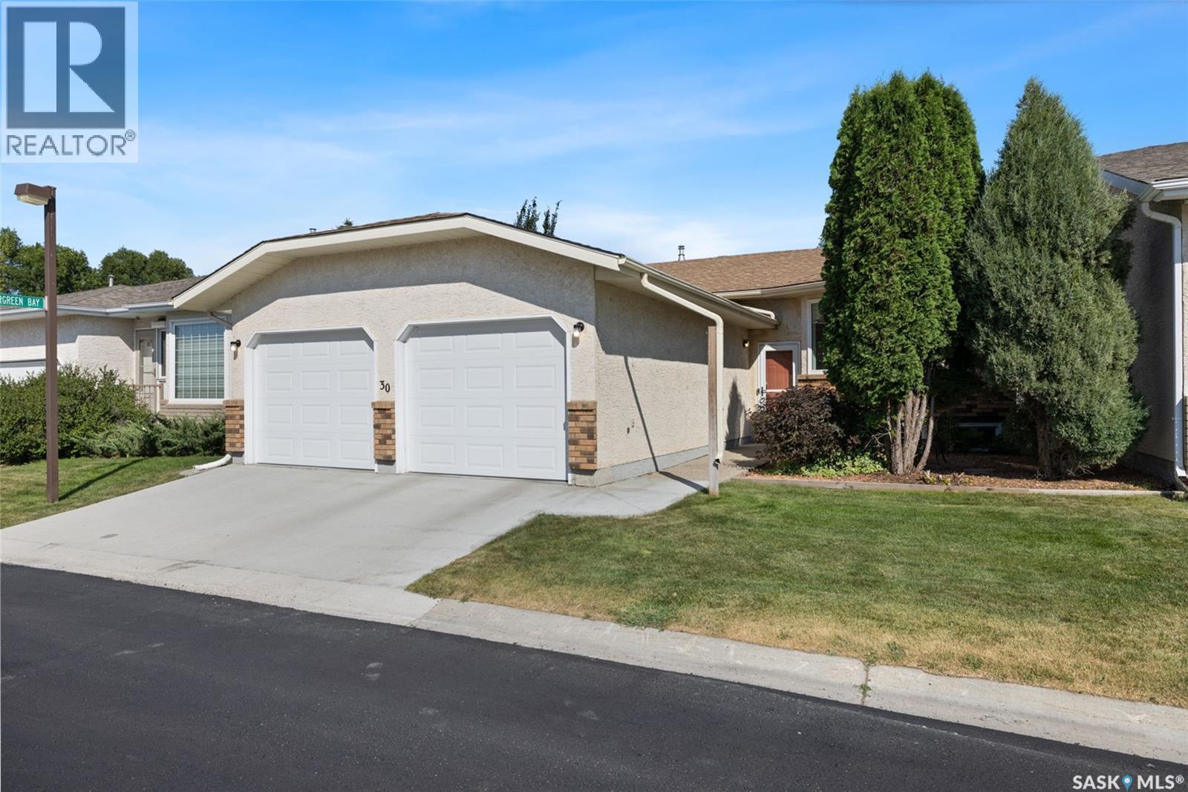
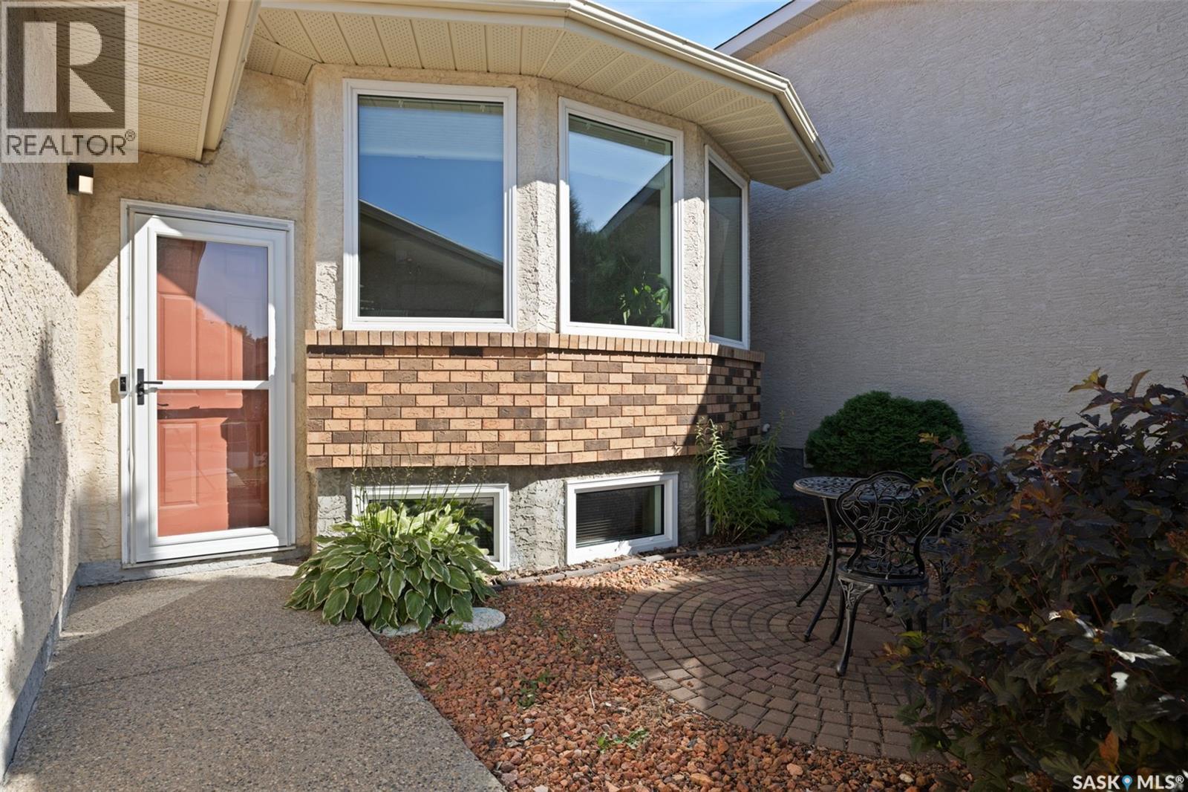
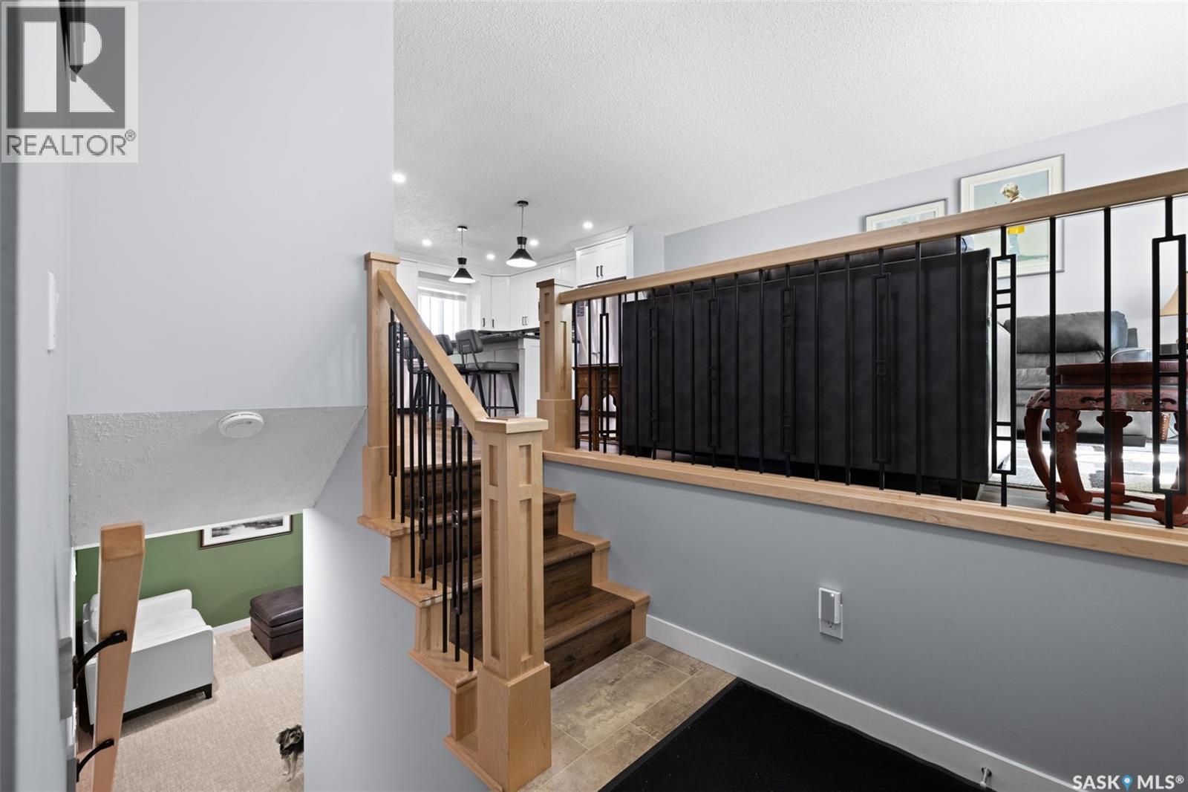
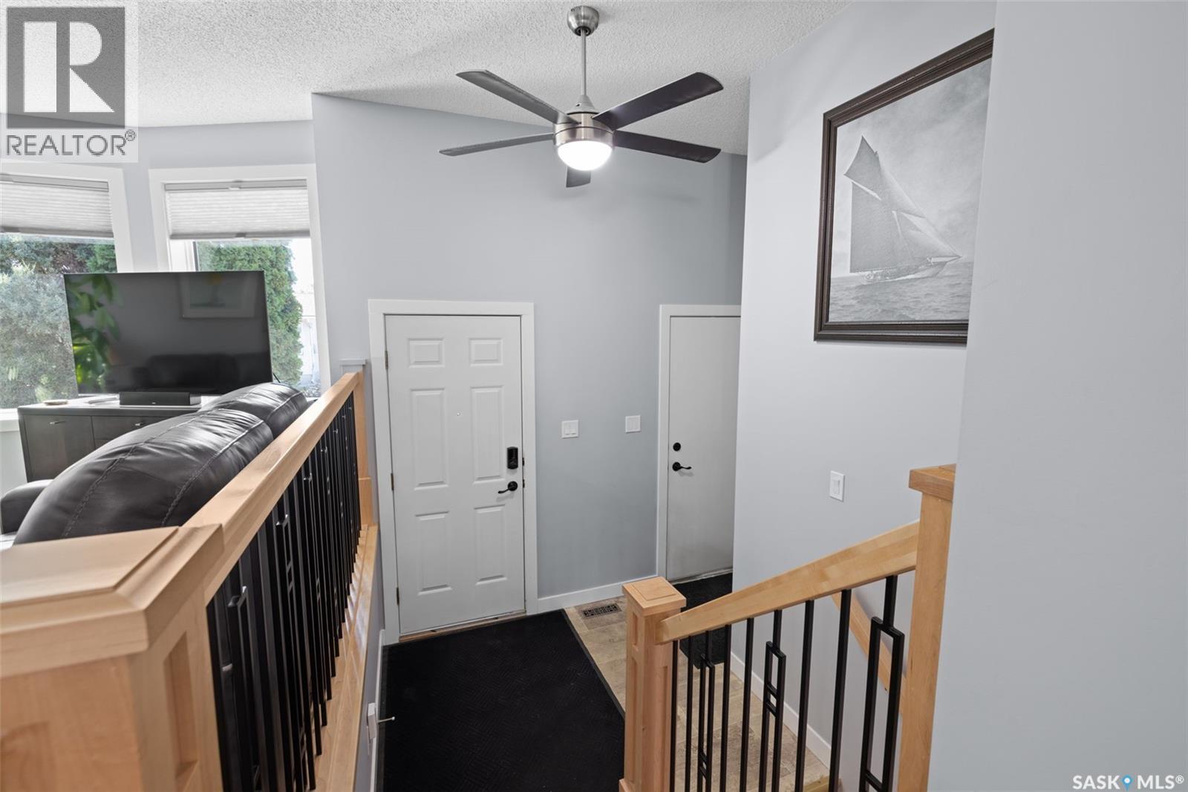
Located in The Greens condo development in Albert Park. This well-designed bi-level style condo offers an efficient & versatile floor plan with a wonderful sense of openness throughout. The spacious living room features a large bay window that fills the room with natural light & provides a lovely view of the Saskatchewan skies. The rooms flow seamlessly from one to another, creating an easy, comfortable feel for everyday living & entertaining. The living room offers enough space to accommodate a dining table, depending on how you choose to use the space. The kitchen is both functional & inviting, featuring an abundance of cabinetry by Rick’s Custom Cabinets, soft-close doors, plenty of drawers, KitchenAid appliances, a garburator, a centre island with seating & a separate eating area. From here, the space opens directly into the sunroom, adding another comfortable living area to relax. The generous primary bdrm accommodates larger furniture & includes a walk-in closet & a three-piece ensuite. The main-floor laundry room has additional cabinetry & storage space. The fully developed lower has a family room with attractive gas fireplace w/ stonework. Thanks to the bi-level design w/ larger windows, the lower level benefits from excellent natural light. There is also additional space that could be used as a home office, hobby area, exercise space or whatever best suits your lifestyle. A third bedroom with walk-in cedar closet, a good-sized four-piece bathroom & plenty of storage complete this level. Direct entry leads to the heated 22’ x 26’ double attached garage. Fridge in garrage is also included. Pets are allowed with approval. Condo fees are $410.28/month. Nestled on a quiet crescent in the desirable Albert Park neighbourhood, the convenient location has easy access to shopping, amenities & Ring Road/ highway . With its thoughtful layout, generous living spaces & flexible design, this is a home that can easily adapt to the way you want to live. (id:27495)
Listing courtesy of eXp Realty · Meriel Gordon
Communities.ca Inc.
Stuart Hall, REALTOR® · Licence #LIC-00651009 · Century 21 Bravo
Data from MLS® System. Deemed reliable but not guaranteed accurate by CREA. The trademarks MLS®, Multiple Listing Service® and the associated logos are owned by The Canadian Real Estate Association (CREA) and identify the quality of services provided by real estate professionals who are members of CREA.
REALTOR®, REALTORS®, and the REALTOR® logo are certification marks that are owned by REALTOR® Canada Inc. and licensed exclusively to The Canadian Real Estate Association (CREA). These certification marks identify real estate professionals who are members of CREA and who must abide by CREA’s By-Laws, Rules, and the REALTOR® Code.
Powered by CREA DDF®