Detached House for sale in Reserve, Nova Scotia. Listed at $235,000.
3 bedrooms · 1 bathrooms · 1422 sq ft
MLS® 30199564
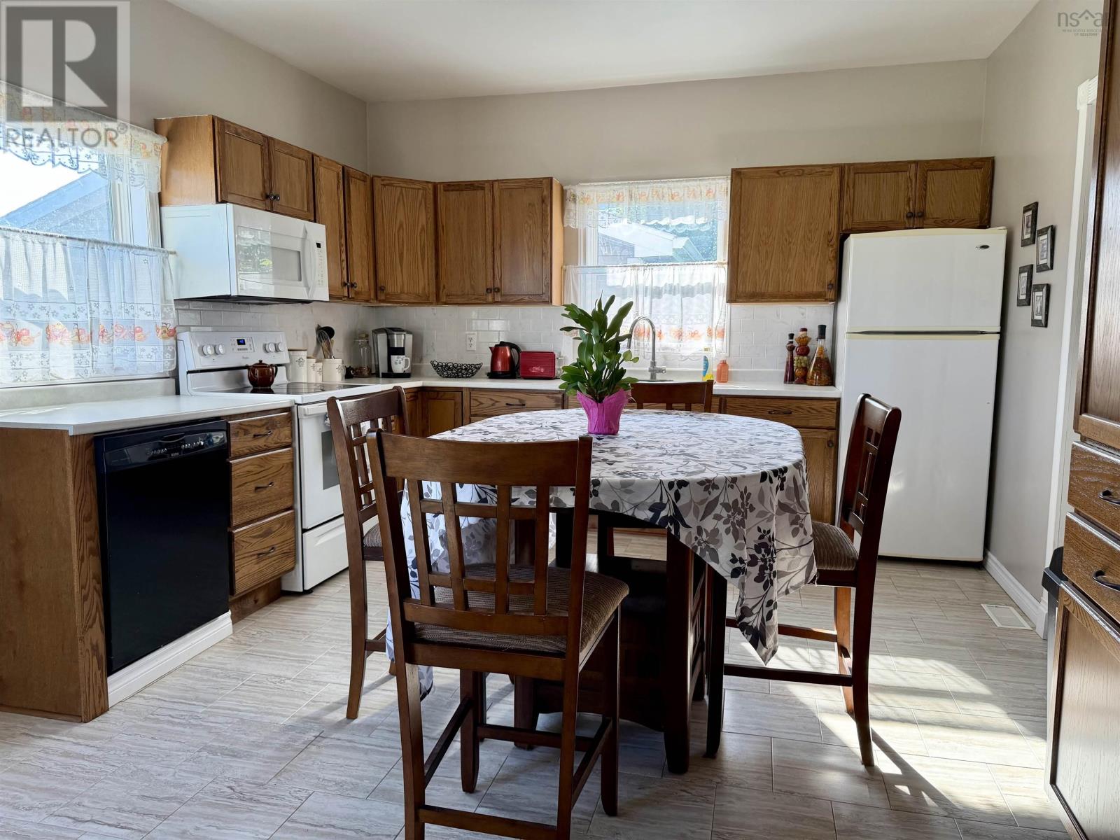
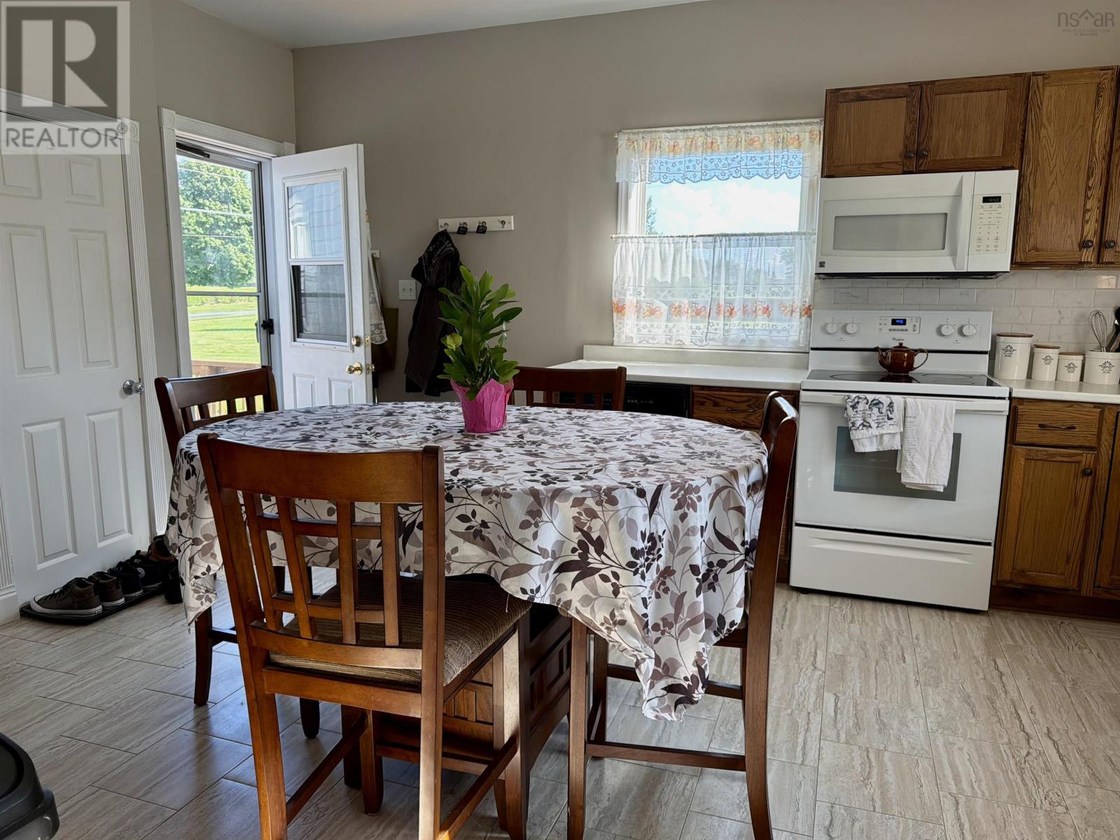
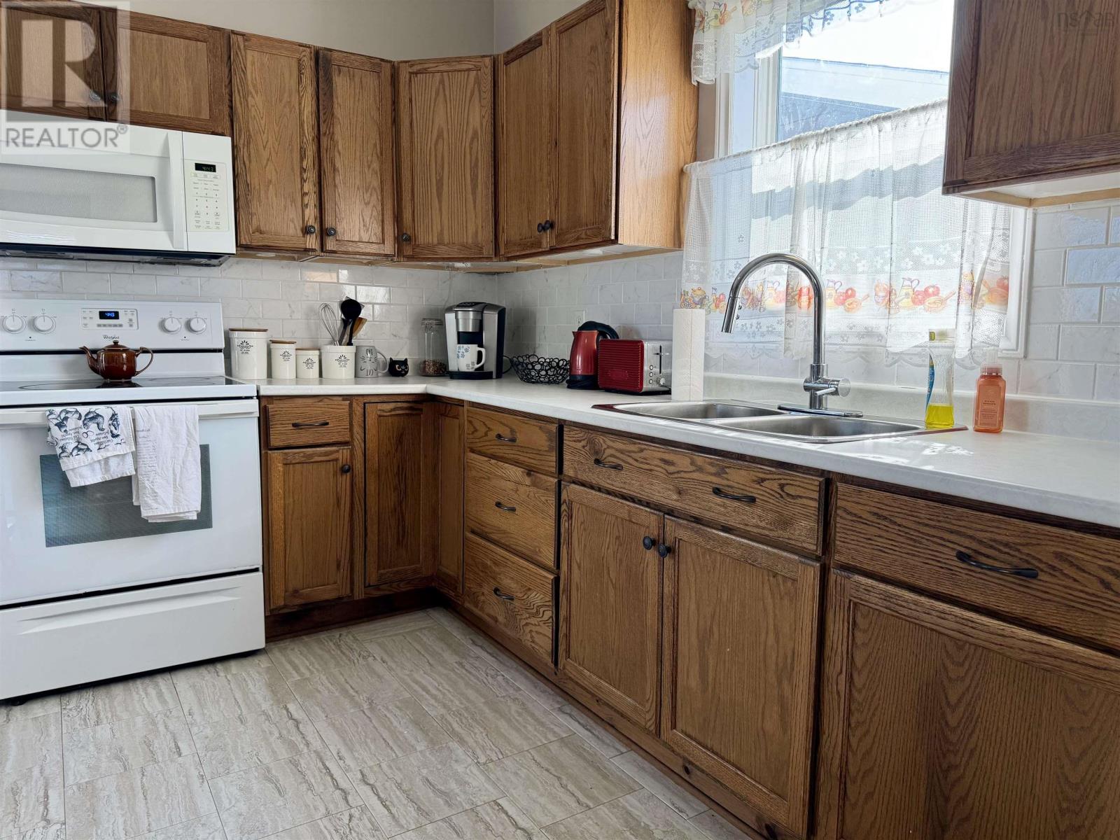
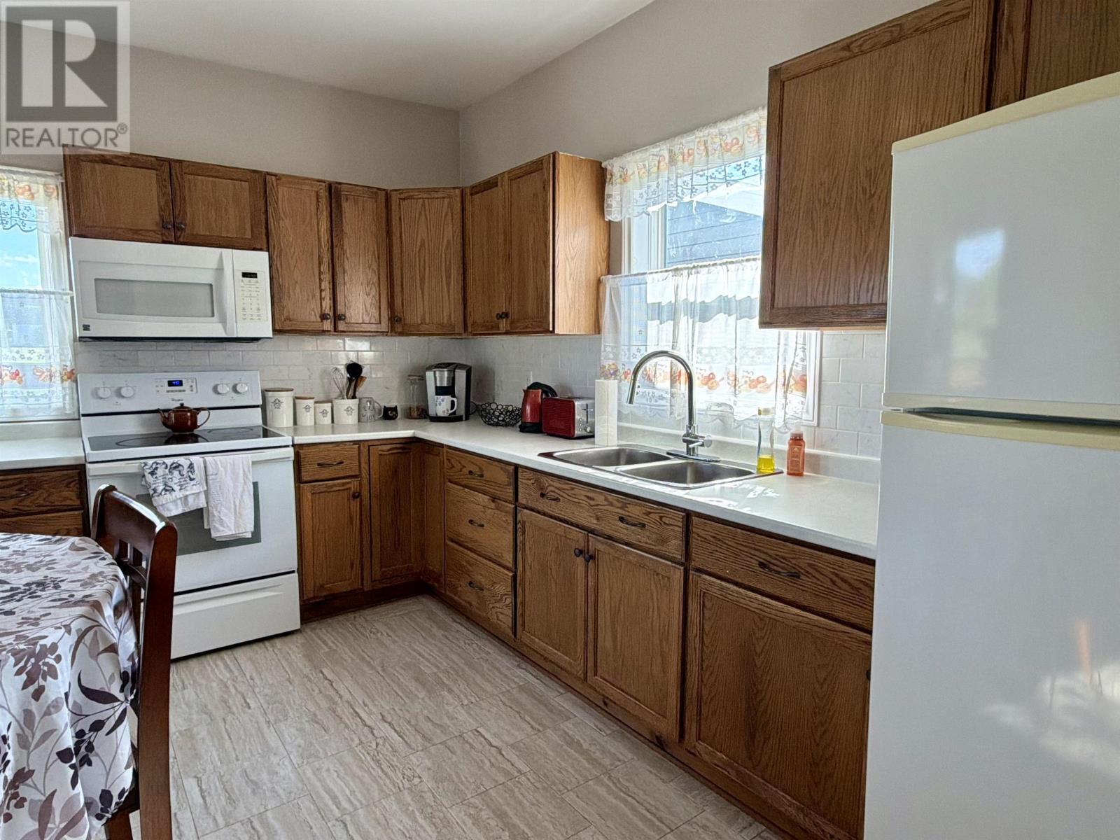
Situated on the Reserve-Dominion border this 3 bedroom home has been renovated down to the studs, insulated, wired, new drywall, flooring, windows, siding, roofing etc over the last number of years. The 2 car garage offers storage for seasonal items and 'toys' Entering on the side you come in to the eat-in kitchen that offers a bright and sunny space with plenty of cupboards for storage and counters for prep. The fridge, stove, dishwasher and over the range microwave will remain with the purchase. From the kitchen you can go to the living room or towards the front hallway/foyer; at the front is a large main level laundry and storage room that has potential to be developed further depending on the new owners choices. Upstairs there are 3 bedrooms, all with closets and a 4pce bathroom. The basement houses the hot water tank (may 2025), the electrical panel 100amp, the central heating unit which provides heat and cooling. The basement is lower and would not be suitable to develop. Outside there is a double garage that is finished and wired. The yard offers space for kids and fur babies to play or perhaps a garden is on your 'want list'. Contact an agent today to view this home in person. (id:27495)
Listing courtesy of RE/MAX Park Place Inc. · Leijsa Wilton
Communities.ca Inc.
Stuart Hall, REALTOR® · Licence #LIC-00651009 · Century 21 Bravo
Data from MLS® System. Deemed reliable but not guaranteed accurate by CREA. The trademarks MLS®, Multiple Listing Service® and the associated logos are owned by The Canadian Real Estate Association (CREA) and identify the quality of services provided by real estate professionals who are members of CREA.
REALTOR®, REALTORS®, and the REALTOR® logo are certification marks that are owned by REALTOR® Canada Inc. and licensed exclusively to The Canadian Real Estate Association (CREA). These certification marks identify real estate professionals who are members of CREA and who must abide by CREA’s By-Laws, Rules, and the REALTOR® Code.
Powered by CREA DDF®