Townhouse for sale in Revelstoke, British Columbia. Listed at $999,000.
3 bedrooms · 4 bathrooms · 2067 sq ft · Built in 2027
MLS® 10402395
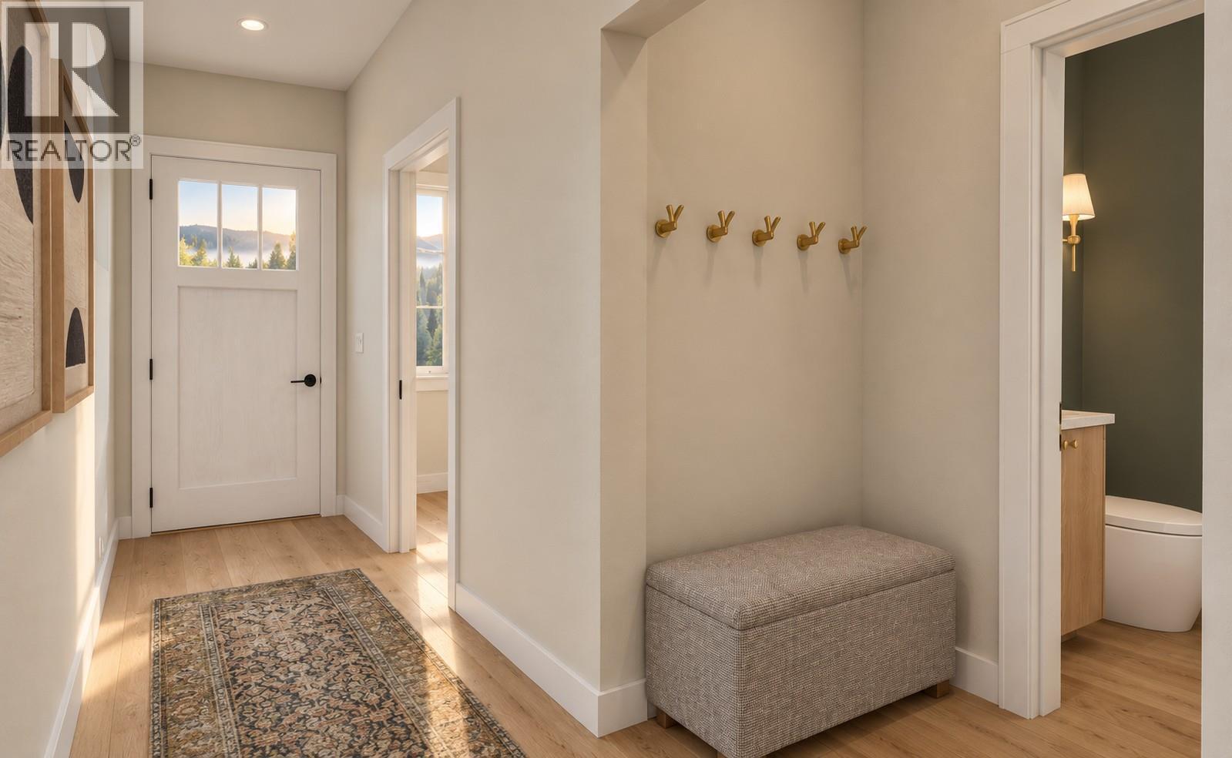
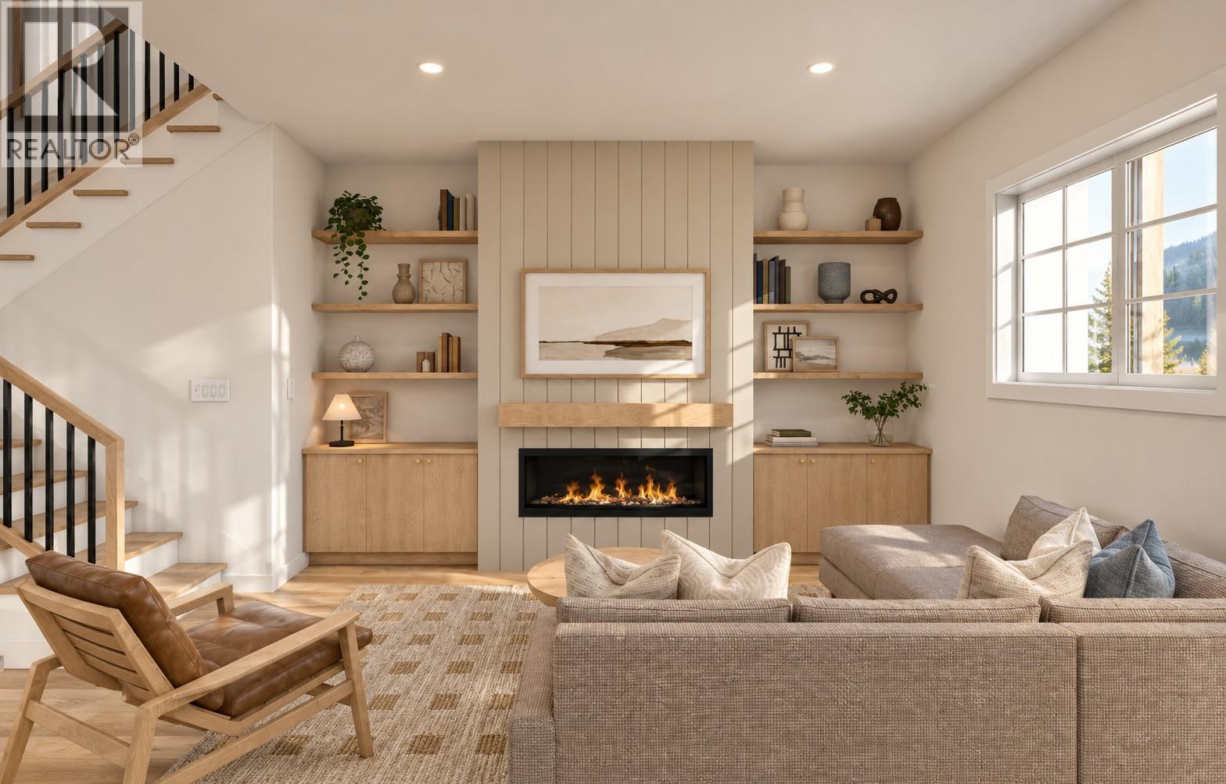
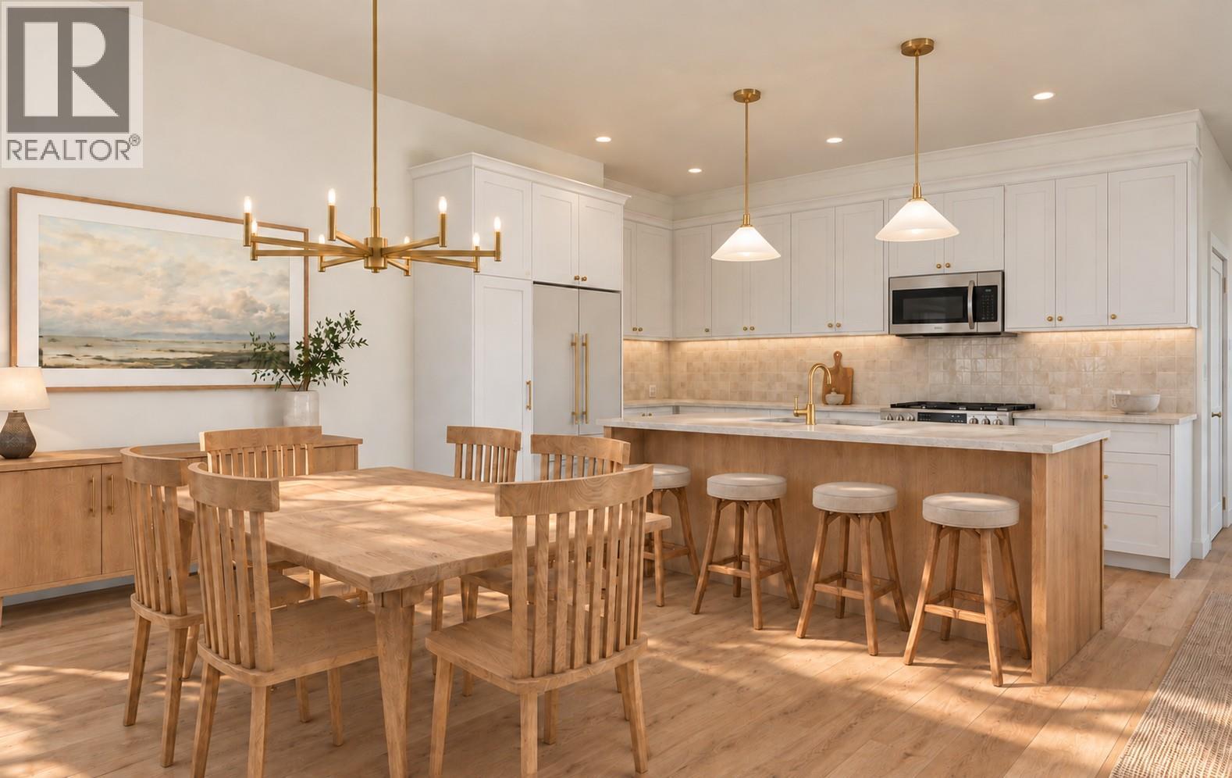
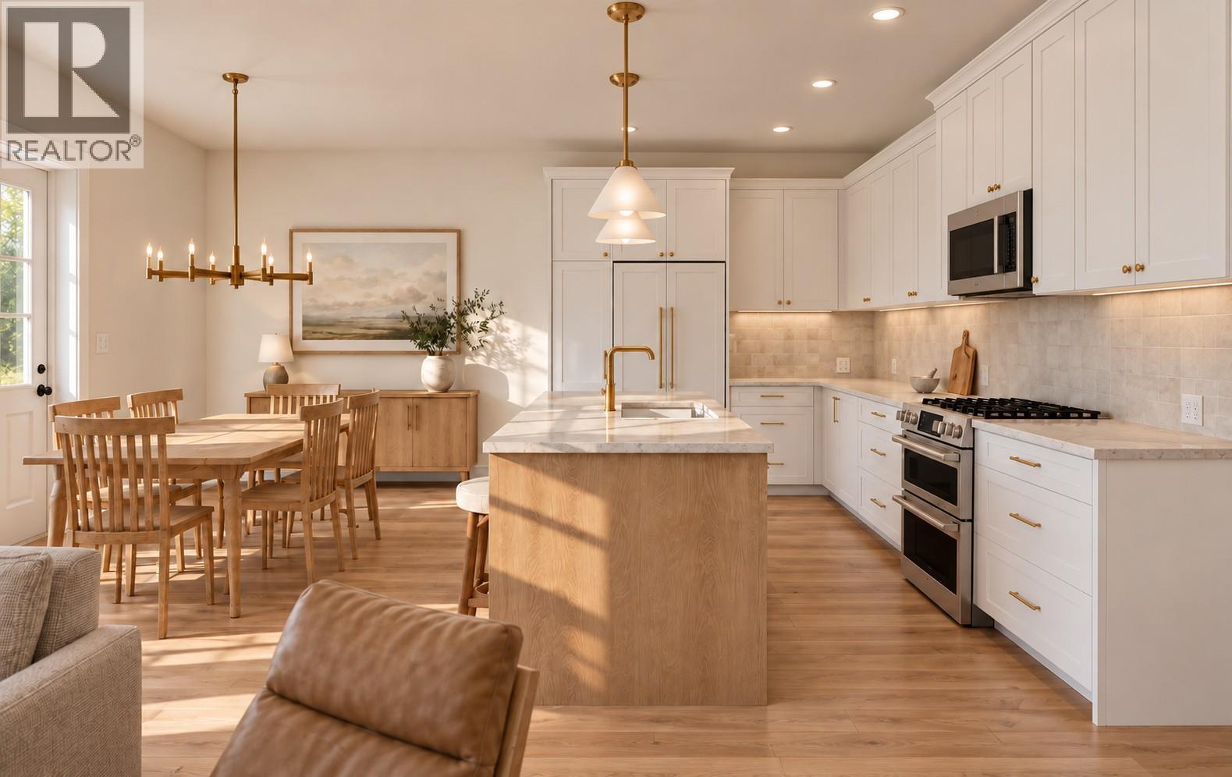
MOUNTAIN MODERN | PREMIUM CONSTRUCTION | RMR VIEWS. Experience elevated mountain living in this beautifully designed 3-bedroom, 3.5-bathroom townhome offering 2,066 sq. ft. of stylish, functional living space with beautiful views toward Revelstoke Mountain Resort. The bright, open main floor features 9-foot ceilings, expansive windows, and a striking floor-to-ceiling architectural fireplace. The custom kitchen is a standout, with ceiling-height cabinetry, quartz countertops, oversized island, designer lighting, and quality finishes. A dedicated main-floor office adds flexibility for working from home, a study, or quiet retreat. Upstairs, each spacious bedroom enjoys its own ensuite, offering exceptional comfort and privacy. The primary suite features a generous walk-in closet and beautifully finished ensuite. An additional family room and laundry complete the upper level. Custom millwork, premium fixtures, and timeless white-oak-inspired finishes create a sophisticated mountain-modern feel throughout. Built with quality and durability in mind, the home features an ICF party wall for enhanced sound insulation, fire resistance, energy efficiency, and long-term durability. Step outside to enjoy the covered rear deck. Ideally located minutes from Revelstoke Mountain Resort, the future Cabot Revelstoke golf course, downtown, schools, trails, and world-class year-round recreation. Premium construction. Exceptional design. Mountain lifestyle. Revelstoke living at its best. (id:27495)
Listing courtesy of RE/MAX Revelstoke Realty · Massimo Spataro
Communities.ca Inc.
Stuart Hall, REALTOR® · Licence #LIC-00651009 · Century 21 Bravo
Data from MLS® System. Deemed reliable but not guaranteed accurate by CREA. The trademarks MLS®, Multiple Listing Service® and the associated logos are owned by The Canadian Real Estate Association (CREA) and identify the quality of services provided by real estate professionals who are members of CREA.
REALTOR®, REALTORS®, and the REALTOR® logo are certification marks that are owned by REALTOR® Canada Inc. and licensed exclusively to The Canadian Real Estate Association (CREA). These certification marks identify real estate professionals who are members of CREA and who must abide by CREA’s By-Laws, Rules, and the REALTOR® Code.
Powered by CREA DDF®