Detached House for sale in Revelstoke, British Columbia. Listed at $1,175,000.
5 bedrooms · 3 bathrooms · 2230 sq ft · Built in 1975
MLS® 10404128
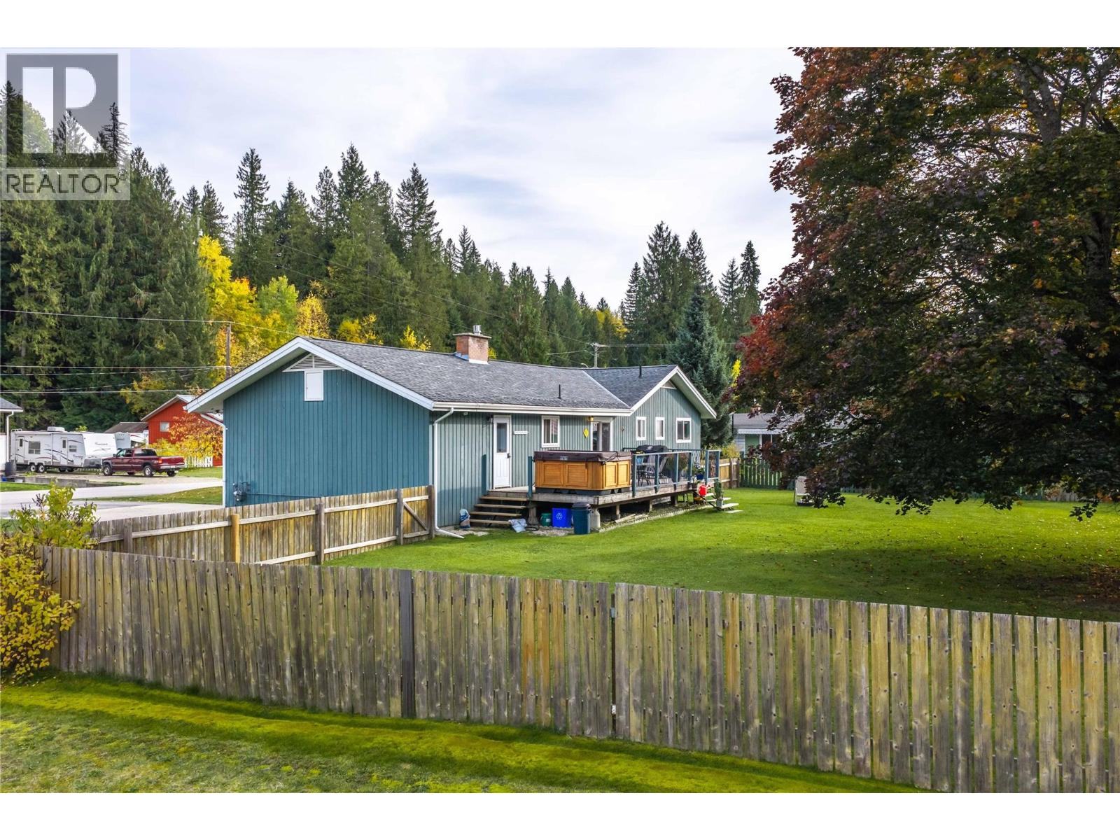
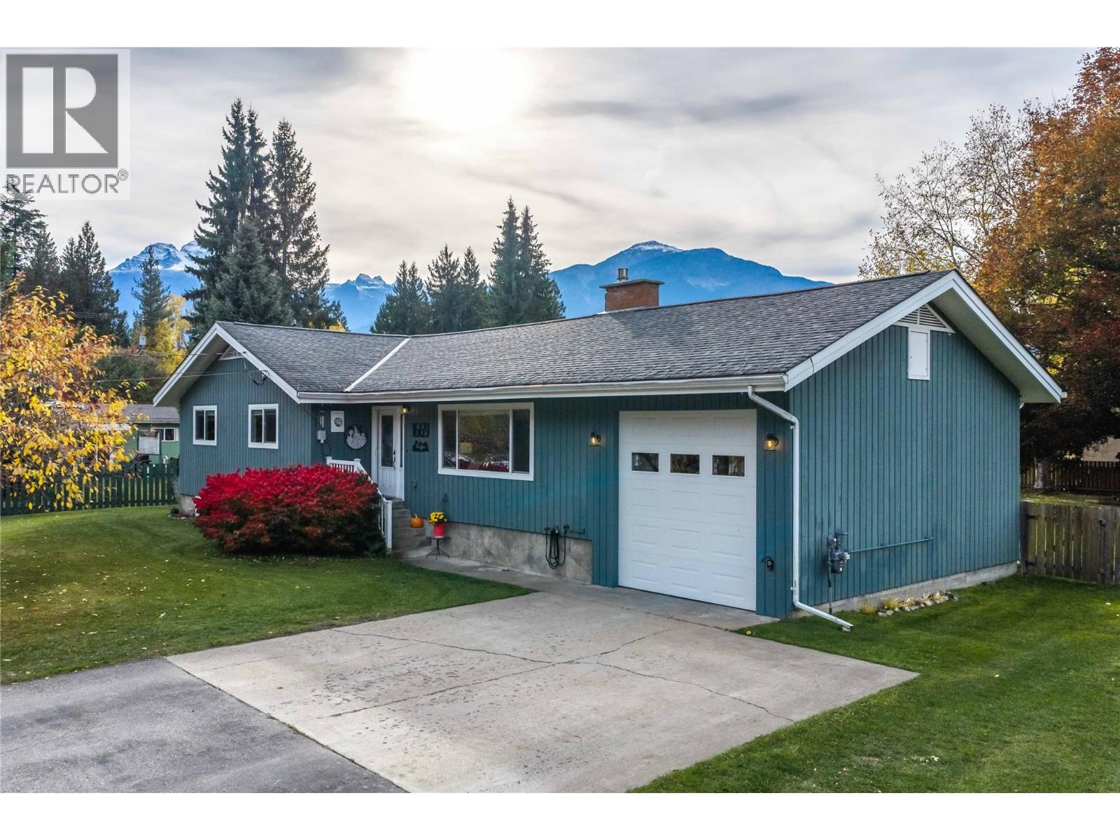
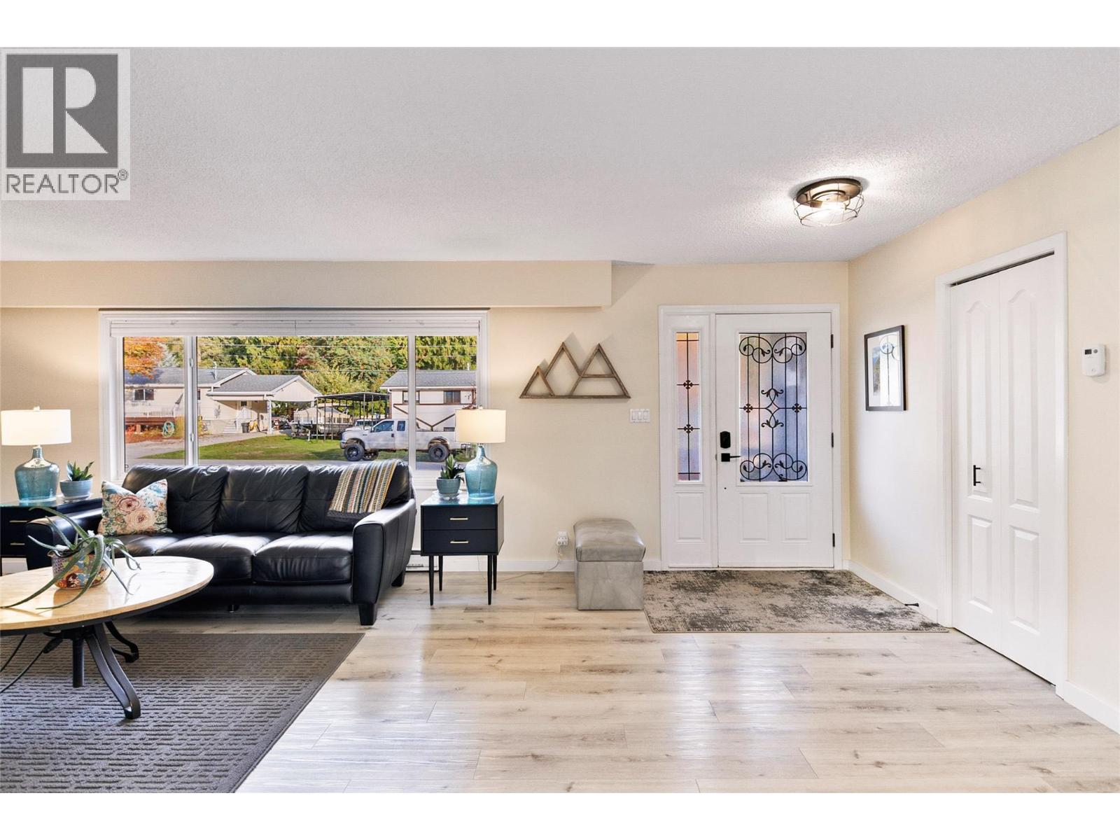
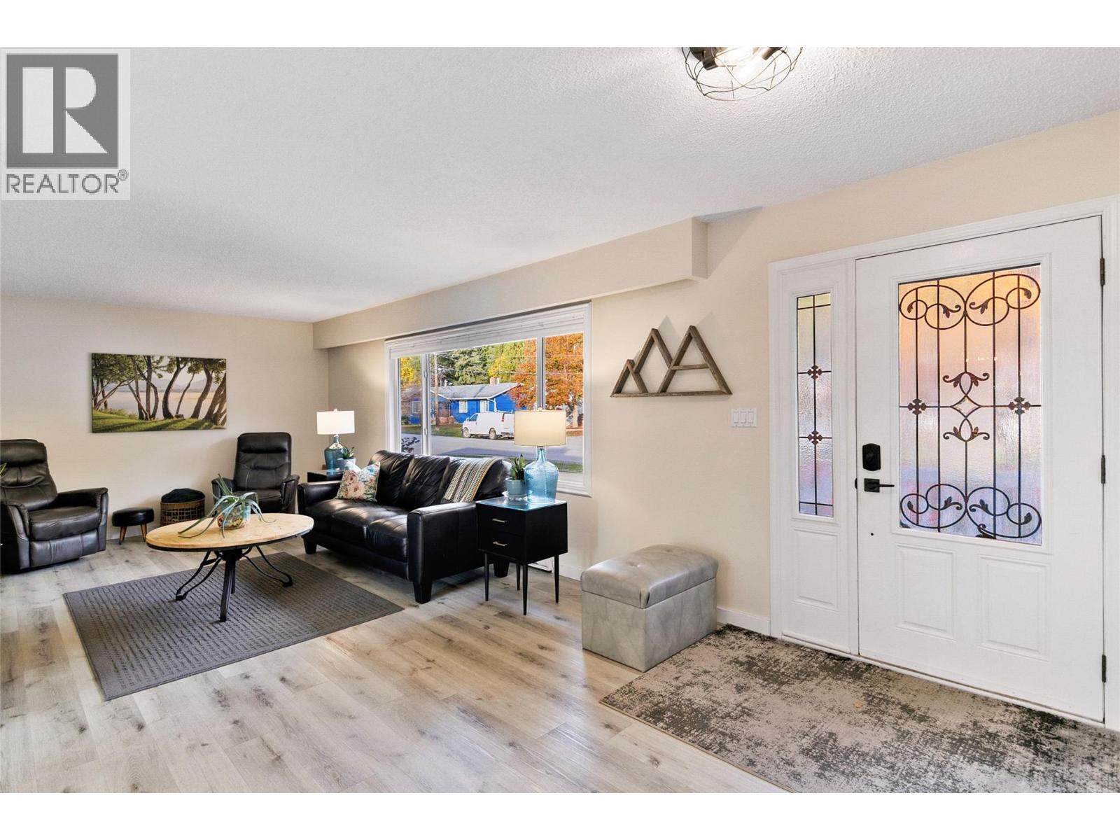
Tucked onto an oversized corner lot in Arrow Heights, this meticulously maintained 5 bedroom, 2.5 bath family home is move-in ready with plenty of room to grow. Upstairs, a spacious living room centered around a gas fireplace flows seamlessly into the bright, updated kitchen and dining area. Off the dining room, a west-facing deck connects you to the oversized, fully fenced backyard for seamless indoor-outdoor living. Down the hall, the large primary bedroom features an ensuite, joined by 2 more bedrooms and a full bathroom. The lower level continues with a family room, 2 additional bedrooms, a full bathroom and laundry. And there’s more: 600+ sq. ft. of unfinished space with direct access to the attached garage offers room for storage and the potential for a future build-out, including a suite. Set on a generous 0.38 acres, the property combines space, privacy and stunning mountain views, all just minutes from Revelstoke Mountain Resort, the new Cabot Revelstoke golf course, schools and downtown. Whether you’re looking for the perfect family home, room to grow, space to work from home or rental potential, this home checks all the boxes! (id:27495)
Listing courtesy of Royal LePage Revelstoke · Kaitlin Fulmore
Communities.ca Inc.
Stuart Hall, REALTOR® · Licence #LIC-00651009 · Century 21 Bravo
Data from MLS® System. Deemed reliable but not guaranteed accurate by CREA. The trademarks MLS®, Multiple Listing Service® and the associated logos are owned by The Canadian Real Estate Association (CREA) and identify the quality of services provided by real estate professionals who are members of CREA.
REALTOR®, REALTORS®, and the REALTOR® logo are certification marks that are owned by REALTOR® Canada Inc. and licensed exclusively to The Canadian Real Estate Association (CREA). These certification marks identify real estate professionals who are members of CREA and who must abide by CREA’s By-Laws, Rules, and the REALTOR® Code.
Powered by CREA DDF®