Condo for sale in Richmond Hill (Langstaff), Ontario. Listed at $799,000.
2 bedrooms · 2 bathrooms
MLS® 30236939
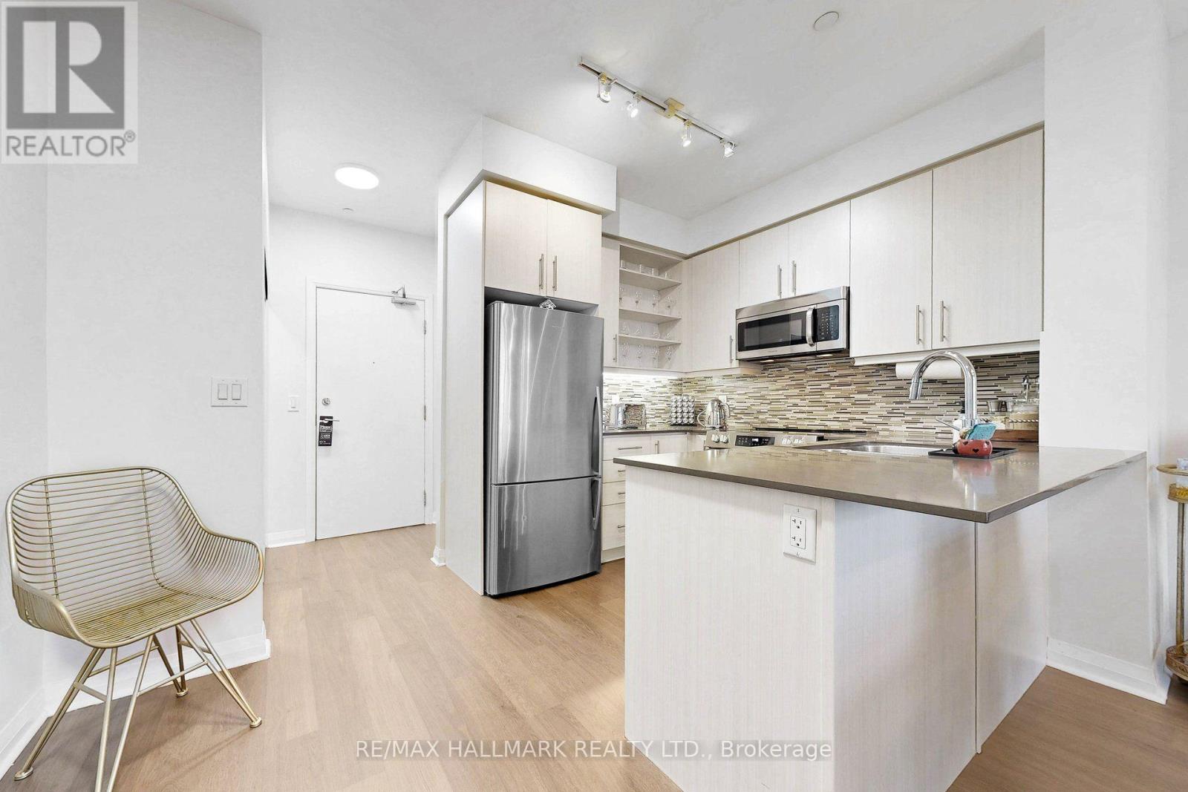
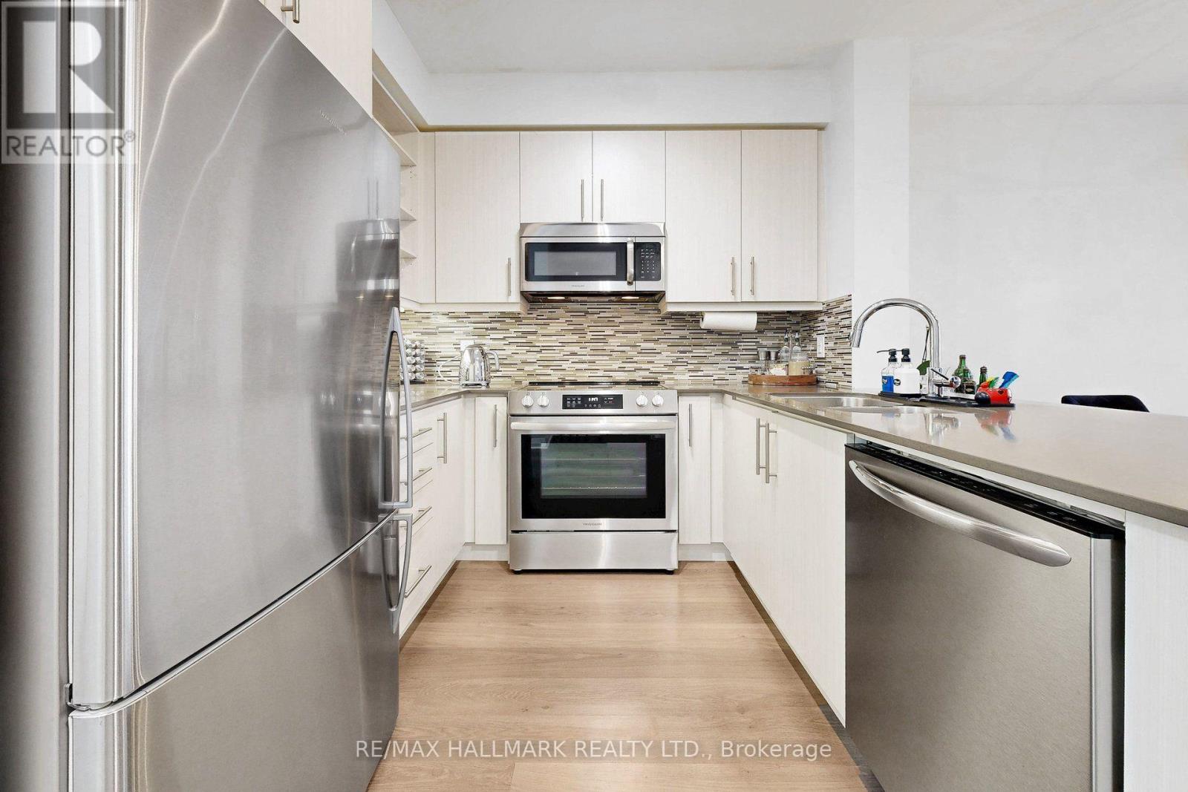
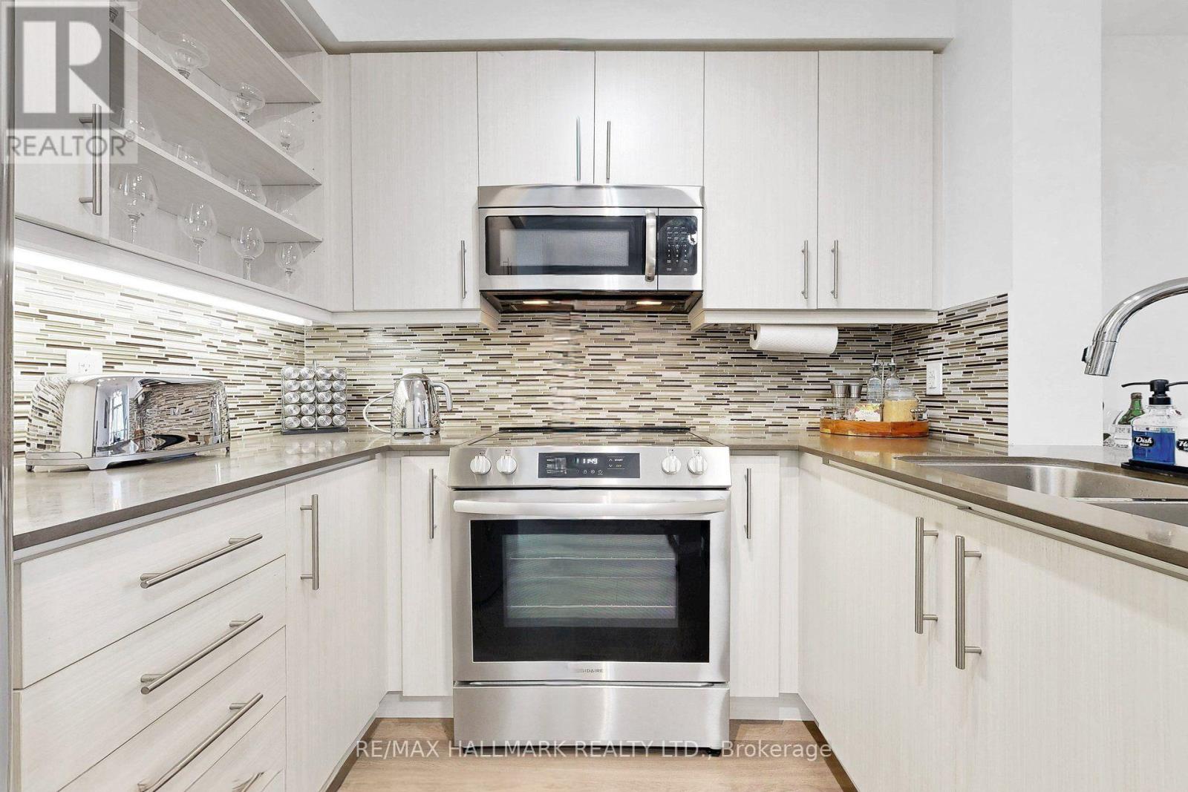
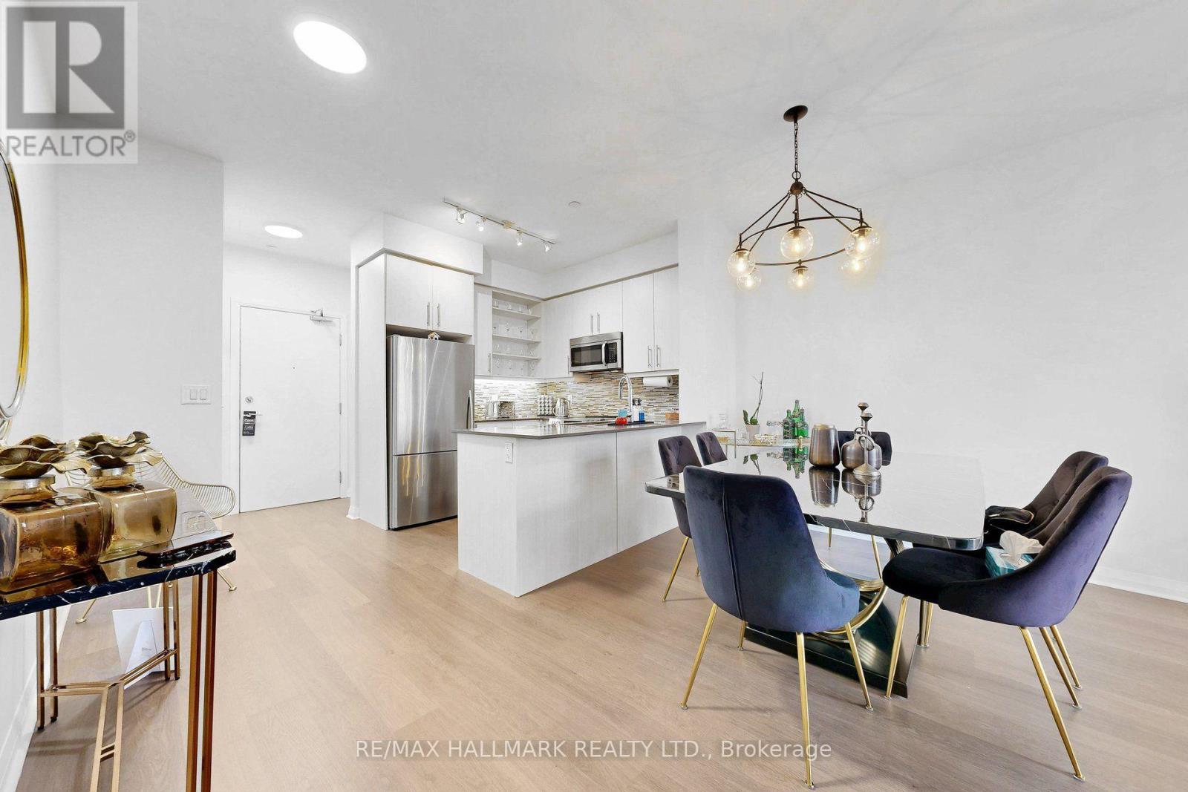
Stunning corner penthouse suite at the SkyCity I! This totally unobstructed, bright, andspacious 2-bedroom, 2-bathroom unit is one of a kind and offers over 950 sq. ft. of livingspace with 9' ceilings with no bulkheads, floor-to-ceiling windows, and two private balconieswith beautiful north and east views. Thoughtfully designed layout with abundant natural light,ensuite laundry, central air conditioning, one owned locker, and underground parking. Enjoyexceptional building amenities including 24-hour concierge/security, indoor pool, fitnesscentre, party room, guest suites, rooftop green garden and BBQ areas. Ideally located close totransit, shopping, restaurants, and major highways. (id:27495)
Listing courtesy of RE/MAX HALLMARK REALTY LTD. · ARASH MOHAMMADIEH
Communities.ca Inc.
Stuart Hall, REALTOR® · Licence #LIC-00651009 · Century 21 Bravo
Data from MLS® System. Deemed reliable but not guaranteed accurate by CREA. The trademarks MLS®, Multiple Listing Service® and the associated logos are owned by The Canadian Real Estate Association (CREA) and identify the quality of services provided by real estate professionals who are members of CREA.
REALTOR®, REALTORS®, and the REALTOR® logo are certification marks that are owned by REALTOR® Canada Inc. and licensed exclusively to The Canadian Real Estate Association (CREA). These certification marks identify real estate professionals who are members of CREA and who must abide by CREA’s By-Laws, Rules, and the REALTOR® Code.
Powered by CREA DDF®