Detached House for sale in Richmond Hill (North Richvale), Ontario. Listed at $1,200,000.
3 + 1 bedrooms · 2 bathrooms
MLS® N14095862
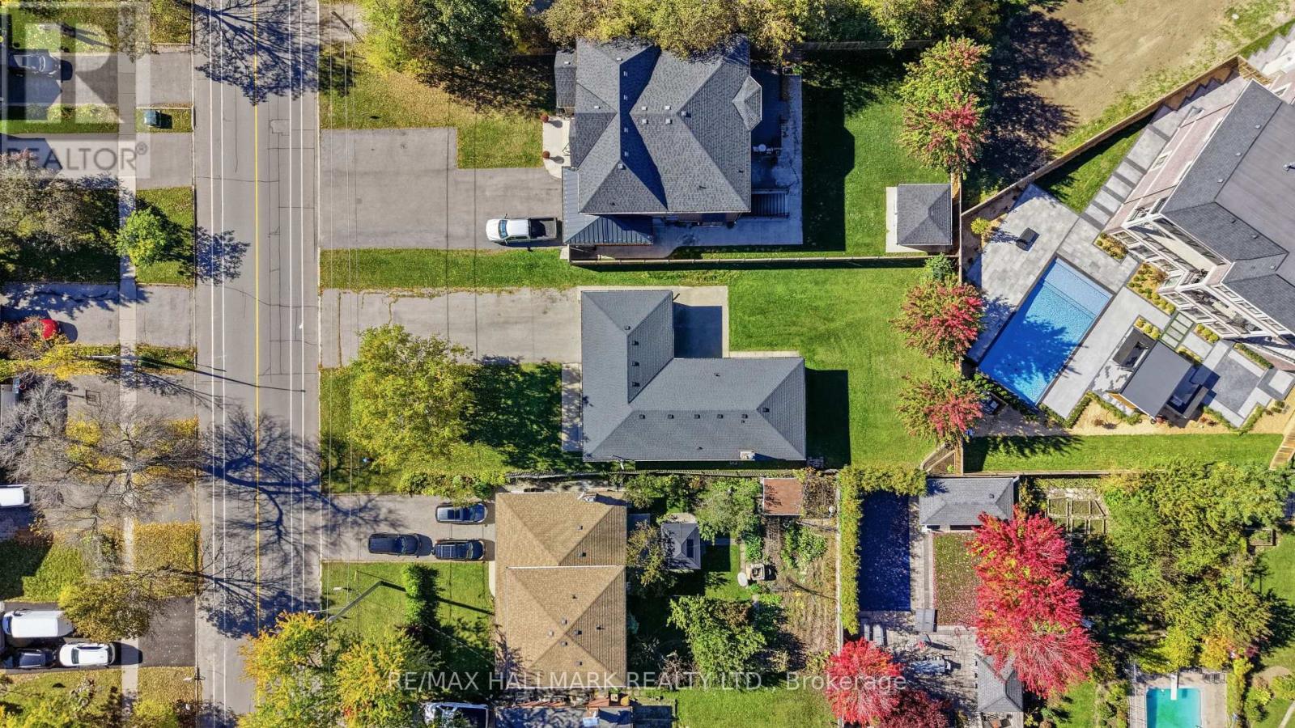
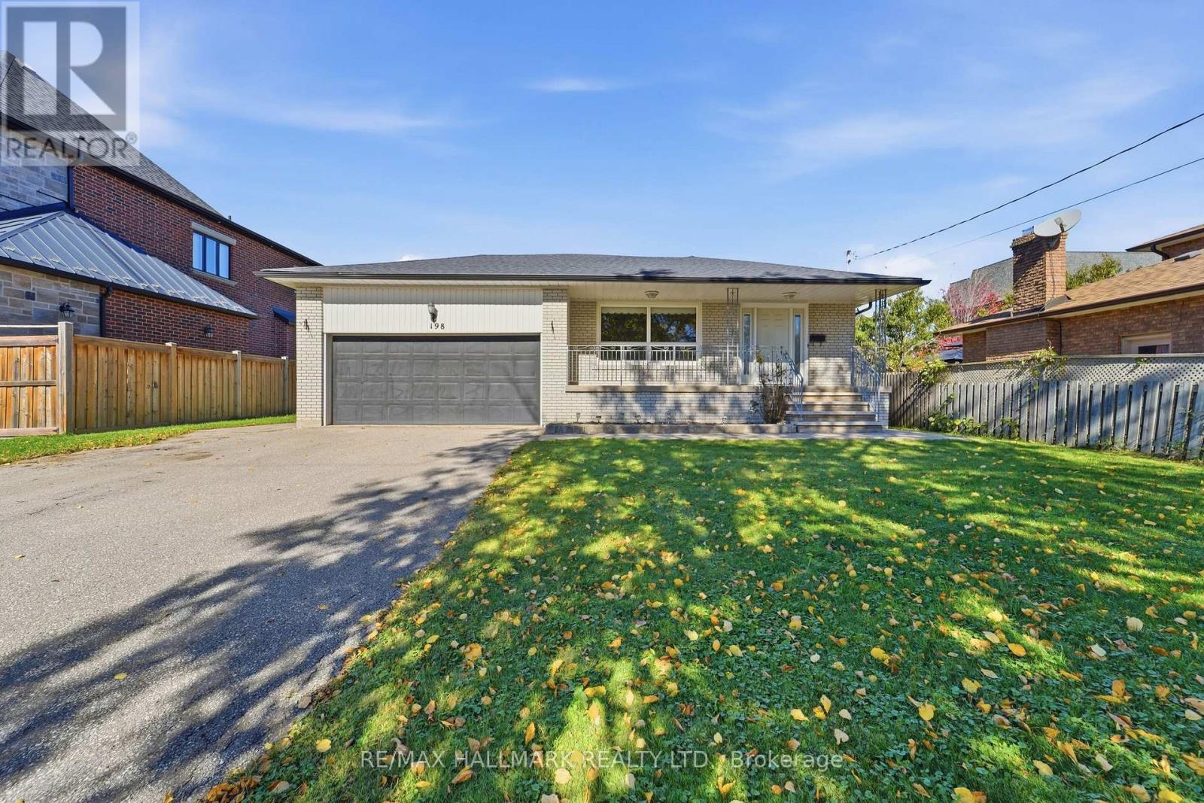
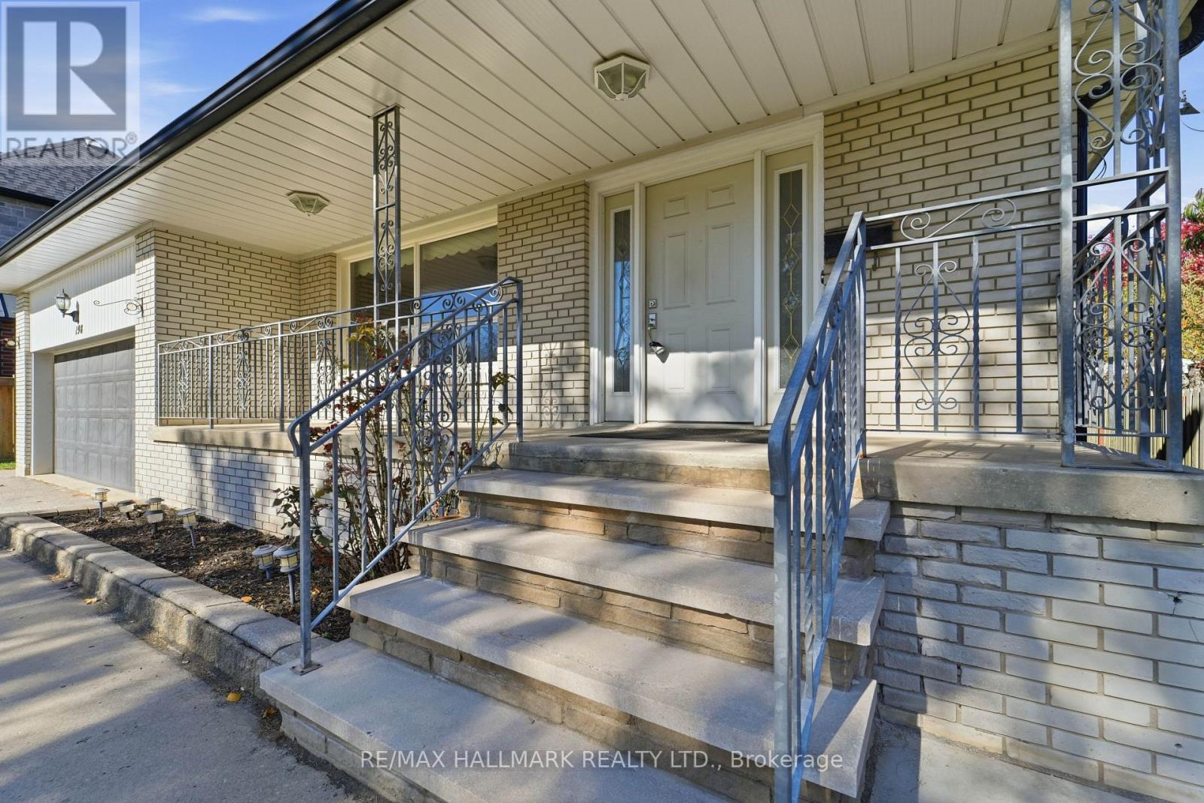
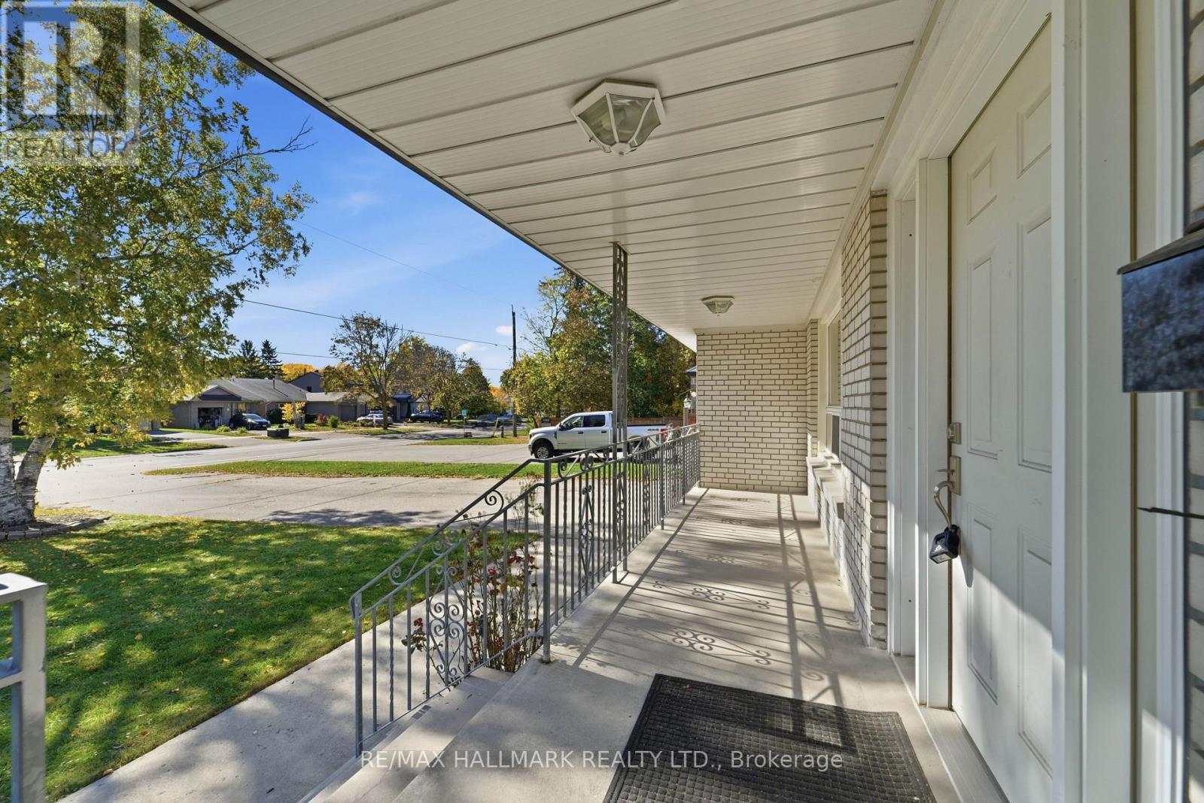
A RARE 61' X 160' PRIME LOT WITH BUNGALOW OFFERING OVER 2,400 SQFT OF TOTAL LIVING SPACE IN A DESIRABLE RICHMOND HILL COMMUNITY! Exceptional opportunity for homeowners, investors and builders! This expansive property offers a generous lot, versatile living space and outstanding potential. Double car garage and extended driveway fit up to 10 cars. Covered front porch w/ outdoor lighting creates a welcoming first impression. Step inside to a foyer w/ mirrored closet, leading to a bright, spacious living and dining area featuring crown moulding and upgraded flooring (2025). Freshly painted walls all throughout. Upgraded kitchen offers a window for natural light, a stylish backsplash, a breakfast bar and a separate coffee station, complete w/ fridge, stove/oven and built-in microwave w/ hood fan. Adjoining breakfast area w/ window provides comfortable space for everyday meals. Three generously-sized bedrooms, each w/ closet space & window. Upgraded 4pc bathroom w/ new cabinetry, a tub and a shower, completes the main level. Downstairs, fully finished lower level w/ walk-up separate entrance adds valuable flexibility. Open-concept recreation room featuring a new gas fire insert, 4th bedroom, newly renovated 3pc bathroom w/ upgraded shower & an additional room w/ built-in cabinetry, ideal for a home office, gym or extra storage. The flexible layout offers excellent possibilities for extended family living. Outside, enjoy a beautifully landscaped yard w/ 6ft high wooden fence, 2 Autumn Fantasy Maple Tree trees for privacy & an expansive patio ideal for outdoor dining, entertaining and relaxing. Conveniently located in Richmond Hill, near parks, schools, public transit, Rutherford Marketplace, Hillcrest Mall, Hillcrest Heights Park, Richvale Community Centre, and more! A generous lot, ample parking and flexible living space make this property an appealing opportunity for families and investors exploring land value in an established area! **Some photos are virtually staged. (id:27495)
Listing courtesy of RE/MAX HALLMARK REALTY LTD. · DARYL KING
Communities.ca Inc.
Stuart Hall, REALTOR® · Licence #LIC-00651009 · Century 21 Bravo
Data from MLS® System. Deemed reliable but not guaranteed accurate by CREA. The trademarks MLS®, Multiple Listing Service® and the associated logos are owned by The Canadian Real Estate Association (CREA) and identify the quality of services provided by real estate professionals who are members of CREA.
REALTOR®, REALTORS®, and the REALTOR® logo are certification marks that are owned by REALTOR® Canada Inc. and licensed exclusively to The Canadian Real Estate Association (CREA). These certification marks identify real estate professionals who are members of CREA and who must abide by CREA’s By-Laws, Rules, and the REALTOR® Code.
Powered by CREA DDF®