#Basement 120 Greenbelt Crescent, Richmond Hill (North Richvale), Ontario, L4C5R8

Detached House for rent in Richmond Hill (North Richvale), Ontario. Asking $1,600.

2 bedrooms · 1 bathrooms
Photos of #Basement 120 Greenbelt Crescent, Richmond Hill (North Richvale), Ontario, L4C5R8

#Basement 120 Greenbelt Crescent, Richmond Hill (North Richvale), Ontario, L4C5R8, Richmond Hill (North Richvale), Ontario — photo 1 of 5
#Basement 120 Greenbelt Crescent, Richmond Hill (North Richvale), Ontario, L4C5R8, Richmond Hill (North Richvale), Ontario — photo 2 of 5
#Basement 120 Greenbelt Crescent, Richmond Hill (North Richvale), Ontario, L4C5R8, Richmond Hill (North Richvale), Ontario — photo 3 of 5
#Basement 120 Greenbelt Crescent, Richmond Hill (North Richvale), Ontario, L4C5R8, Richmond Hill (North Richvale), Ontario — photo 4 of 5
#Basement 120 Greenbelt Crescent, Richmond Hill (North Richvale), Ontario, L4C5R8, Richmond Hill (North Richvale), Ontario — photo 5 of 5

MLS® 30171301

Description

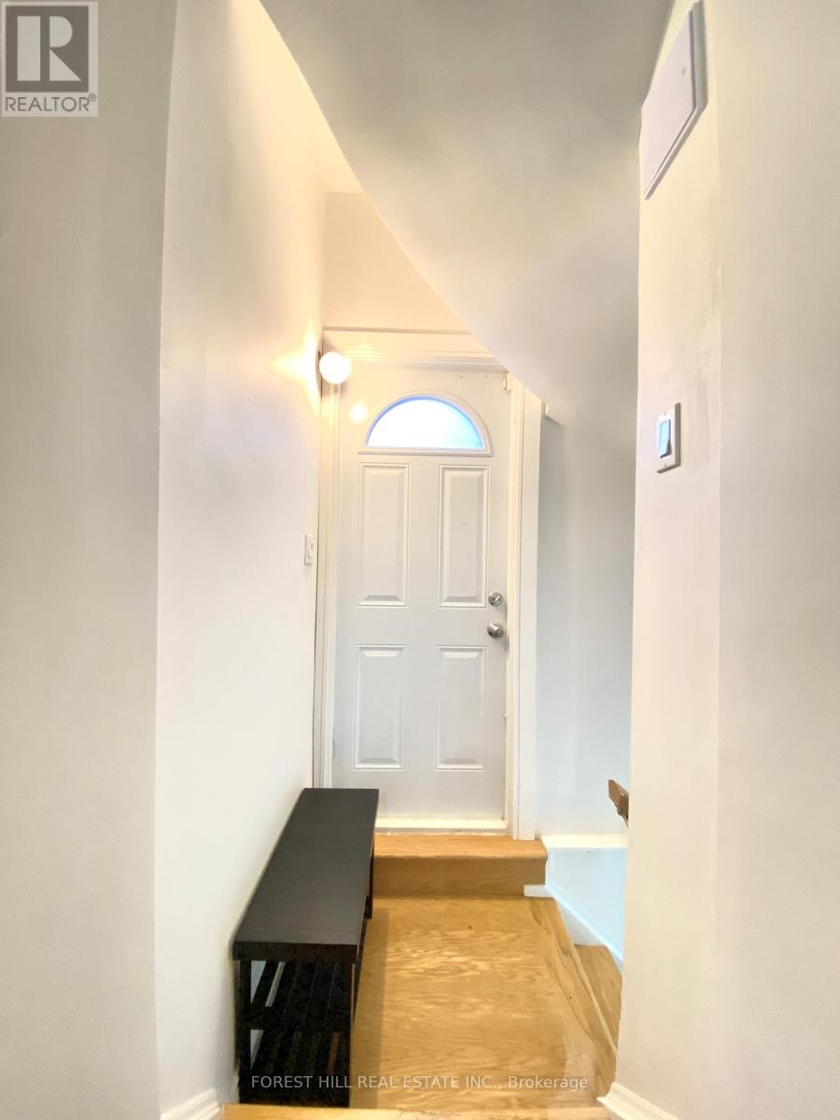
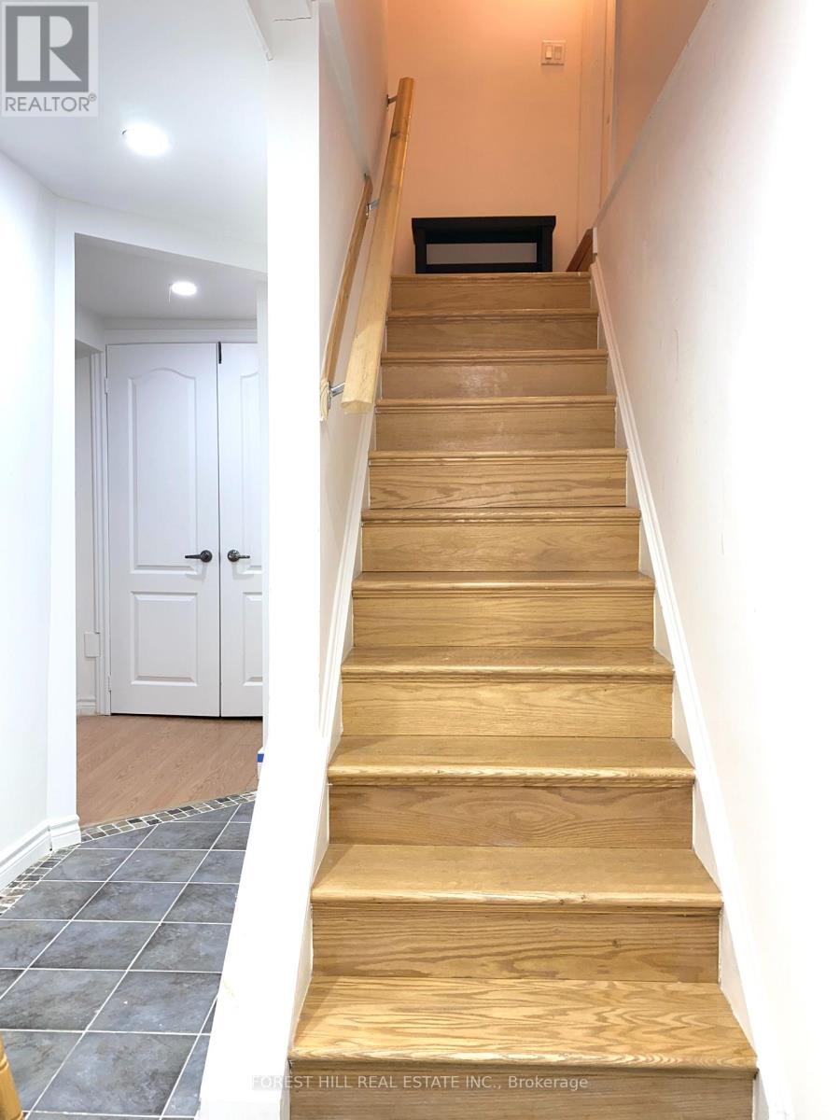
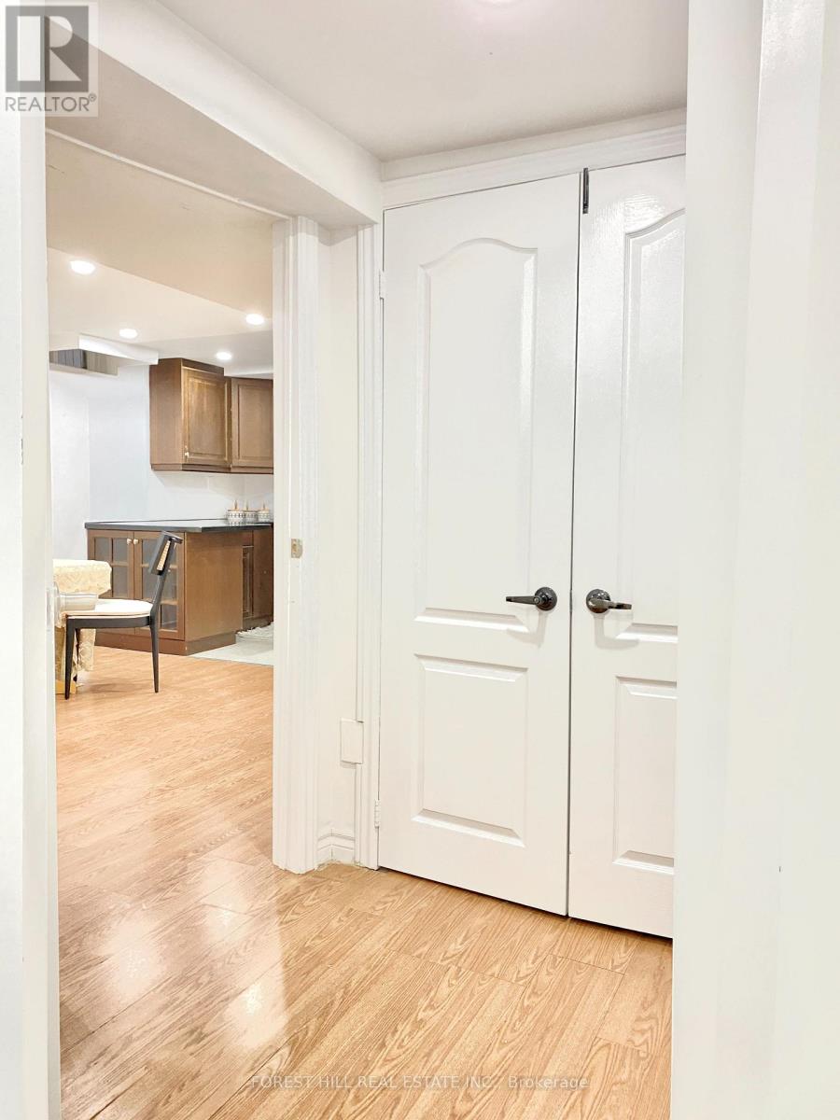
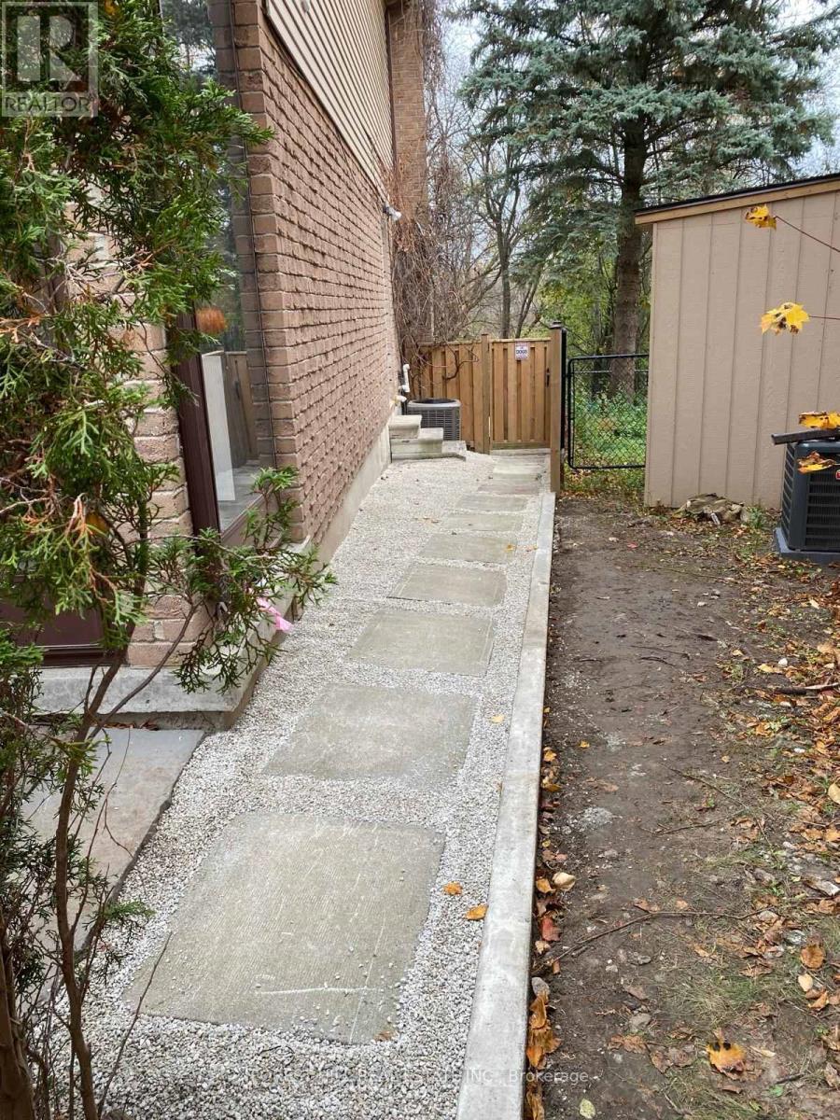
Bright, clean and spacious 1 Bedroom apartment with a Den, ideally located in a quiet and family-friendly neighborhood close to major intersections, public transit, grocery stores, restaurants, parks, schools, community centers and many other amenities. The unit features a functional and well-designed floor plan with a large eat-in kitchen offering ample cabinet and counter space and stainless steel appliances. The generously sized bedroom includes a separate den area, ideal as a designated home office/workspace or nursery. The unit also features its own private entrance, ensuite laundry and one parking space on the driveway. (id:27495)

Listing courtesy of FOREST HILL REAL ESTATE INC. · AFSHIN ABDI

Explore


Explore

Sell

Company

For professionals

Legal

Communities.ca Inc.
Stuart Hall, REALTOR® · Licence #LIC-00651009 · Century 21 Bravo

Data from MLS® System. Deemed reliable but not guaranteed accurate by CREA. The trademarks MLS®, Multiple Listing Service® and the associated logos are owned by The Canadian Real Estate Association (CREA) and identify the quality of services provided by real estate professionals who are members of CREA.

REALTOR®, REALTORS®, and the REALTOR® logo are certification marks that are owned by REALTOR® Canada Inc. and licensed exclusively to The Canadian Real Estate Association (CREA). These certification marks identify real estate professionals who are members of CREA and who must abide by CREA’s By-Laws, Rules, and the REALTOR® Code.

Powered by REALTOR.ca®

Powered by CREA DDF®