Detached House for sale in Richmond Hill (Oak Ridges Lake Wilcox), Ontario. Listed at $1,280,000.
3 bedrooms · 3 bathrooms
MLS® N14122066
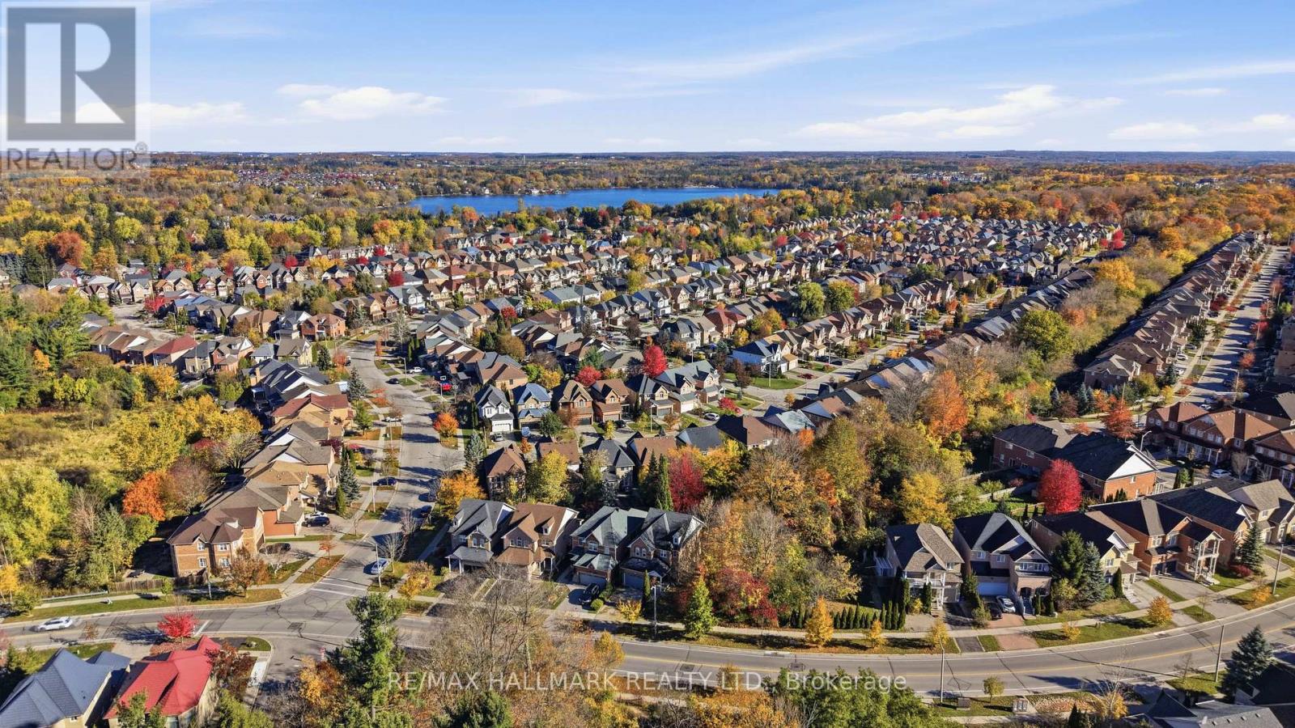
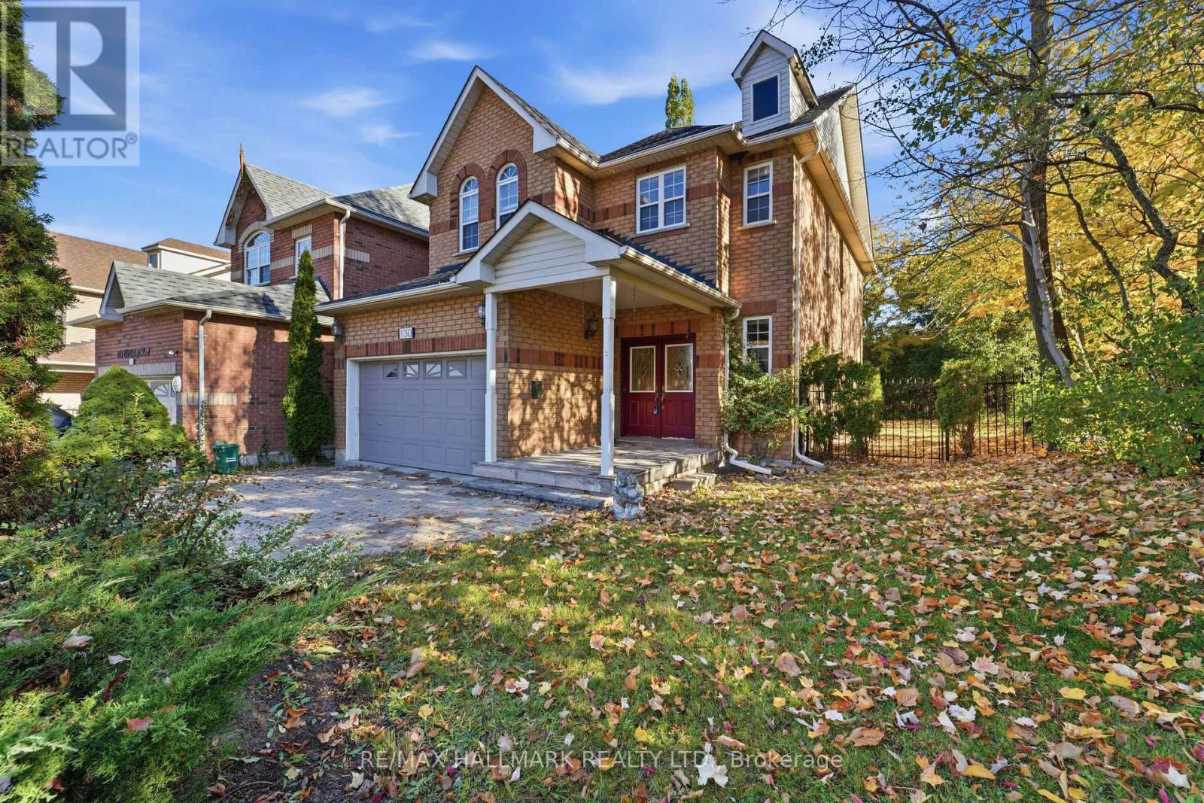
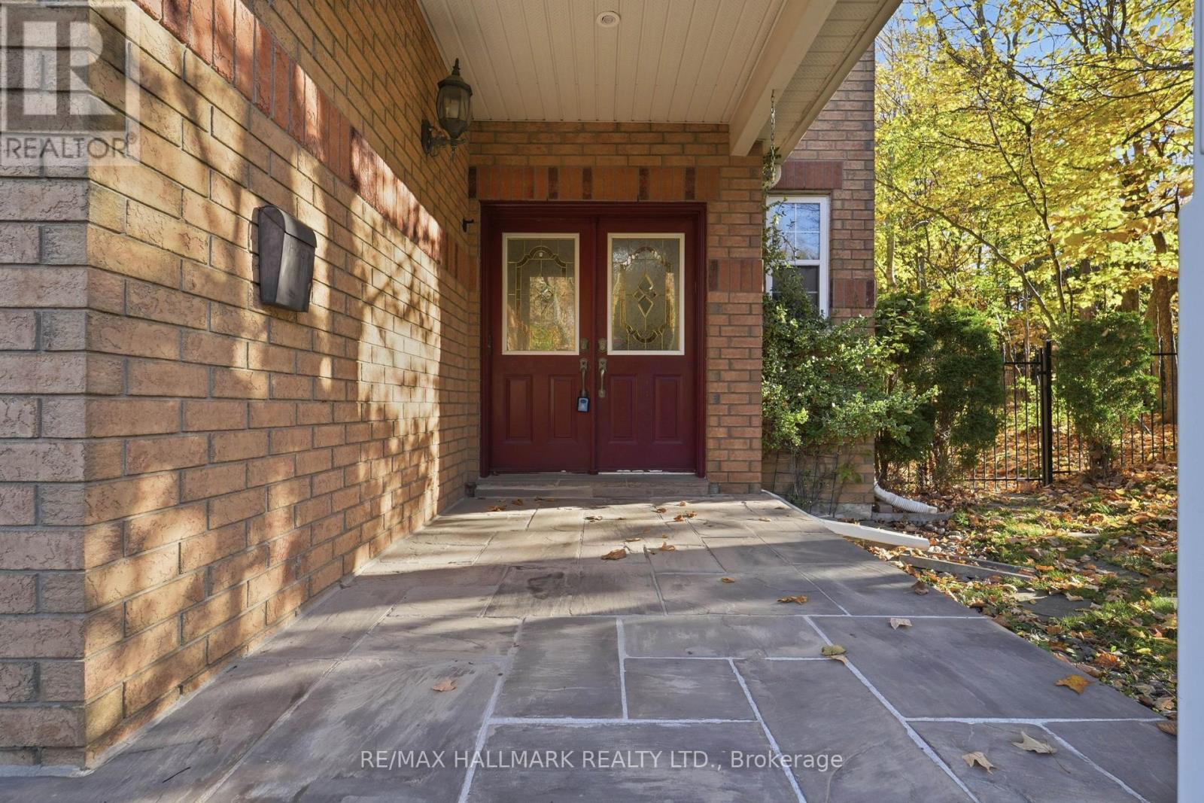
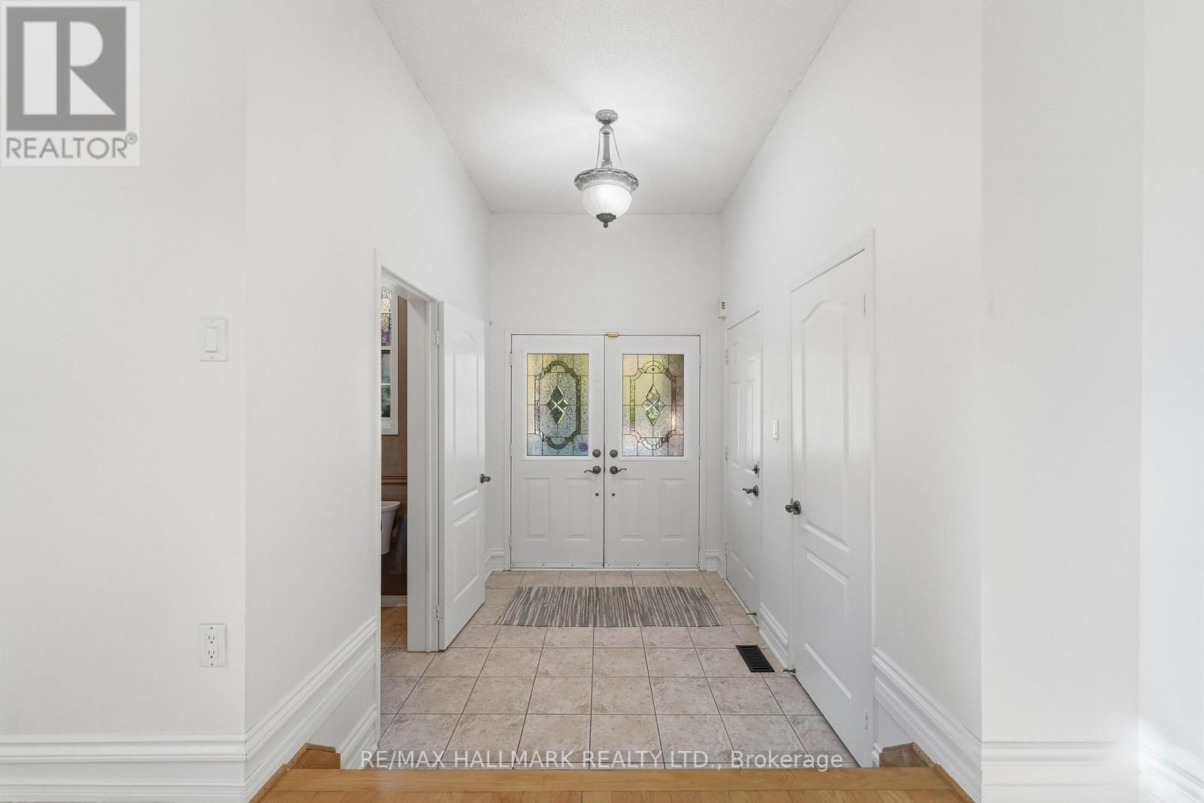
LOCATION! LOCATION! LOCATION! Just Steps From The Serene Lake Wilcox, This 2-Storey Detached Home Sits On A 150 Ft Deep Ravine Lot In The Highly Desirable Oak Ridges Community! Step onto the covered front porch and into the welcoming foyer with interior access to the 2 car garage. Hardwood flooring flows throughout the principal living areas, leading to a stunning family room with a dramatic 20-ft ceiling, fireplace, and oversized windows that fill the space with natural light. The fully equipped kitchen offers stainless steel appliances, stylish backsplash, breakfast bar, and a breakfast nook with built-in cabinetry for extra pantry storage and a walkout to the backyard. A separate formal dining room with tray ceilings and an elegant accent light fixture completes the main level. Hardwood stairs with soft carpeting lead to the upper level, where an open landing overlooks the impressive family room below. The spacious primary bedroom features a walk-in closet with organizers and a 5-piece ensuite with double vanity, LED mirror, soaker tub, and glass-enclosed shower. Two additional bedrooms with ample closet space provide room for family, guests, or a home office. Outside, enjoy a private, fenced yard surrounded by mature trees, with plenty of space for a patio, gardening, and outdoor entertaining. A convenient side yard entrance adds flexibility. Ideally located near Lake Wilcox Park, scenic trails, recreational facilities, schools, and everyday amenities. Experience the tranquility of ravine living with nature and recreation just moments away. Don't miss out on this opportunity! *Some photos are virtually staged. (id:27495)
Listing courtesy of RE/MAX HALLMARK REALTY LTD. · DARYL KING
Communities.ca Inc.
Stuart Hall, REALTOR® · Licence #LIC-00651009 · Century 21 Bravo
Data from MLS® System. Deemed reliable but not guaranteed accurate by CREA. The trademarks MLS®, Multiple Listing Service® and the associated logos are owned by The Canadian Real Estate Association (CREA) and identify the quality of services provided by real estate professionals who are members of CREA.
REALTOR®, REALTORS®, and the REALTOR® logo are certification marks that are owned by REALTOR® Canada Inc. and licensed exclusively to The Canadian Real Estate Association (CREA). These certification marks identify real estate professionals who are members of CREA and who must abide by CREA’s By-Laws, Rules, and the REALTOR® Code.
Powered by CREA DDF®