39 Brightsview Drive, Richmond Hill (Oak Ridges), Ontario, L4E3Z1

Detached House for rent in Richmond Hill (Oak Ridges), Ontario. Asking $4,200.

4 bedrooms · 4 bathrooms
Photos of 39 Brightsview Drive, Richmond Hill (Oak Ridges), Ontario, L4E3Z1

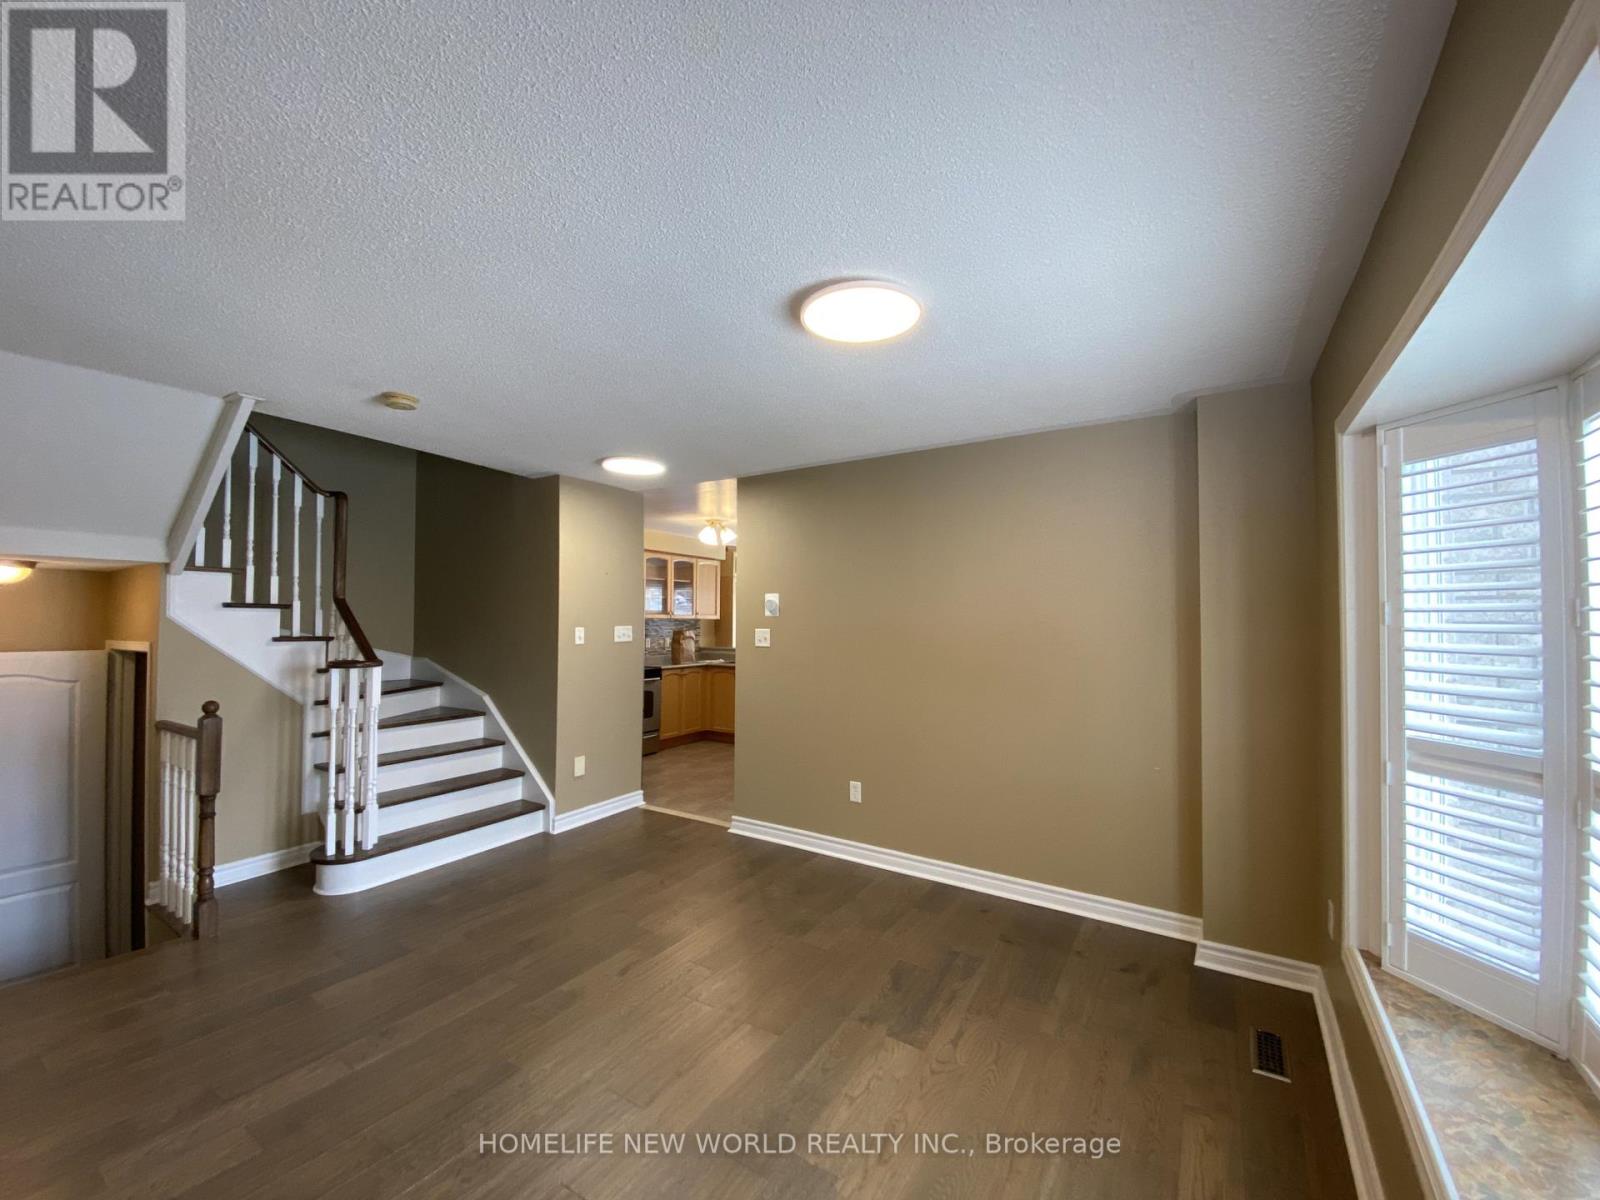
39 Brightsview Drive, Richmond Hill (Oak Ridges), Ontario, L4E3Z1, Richmond Hill (Oak Ridges), Ontario — photo 1 of 5
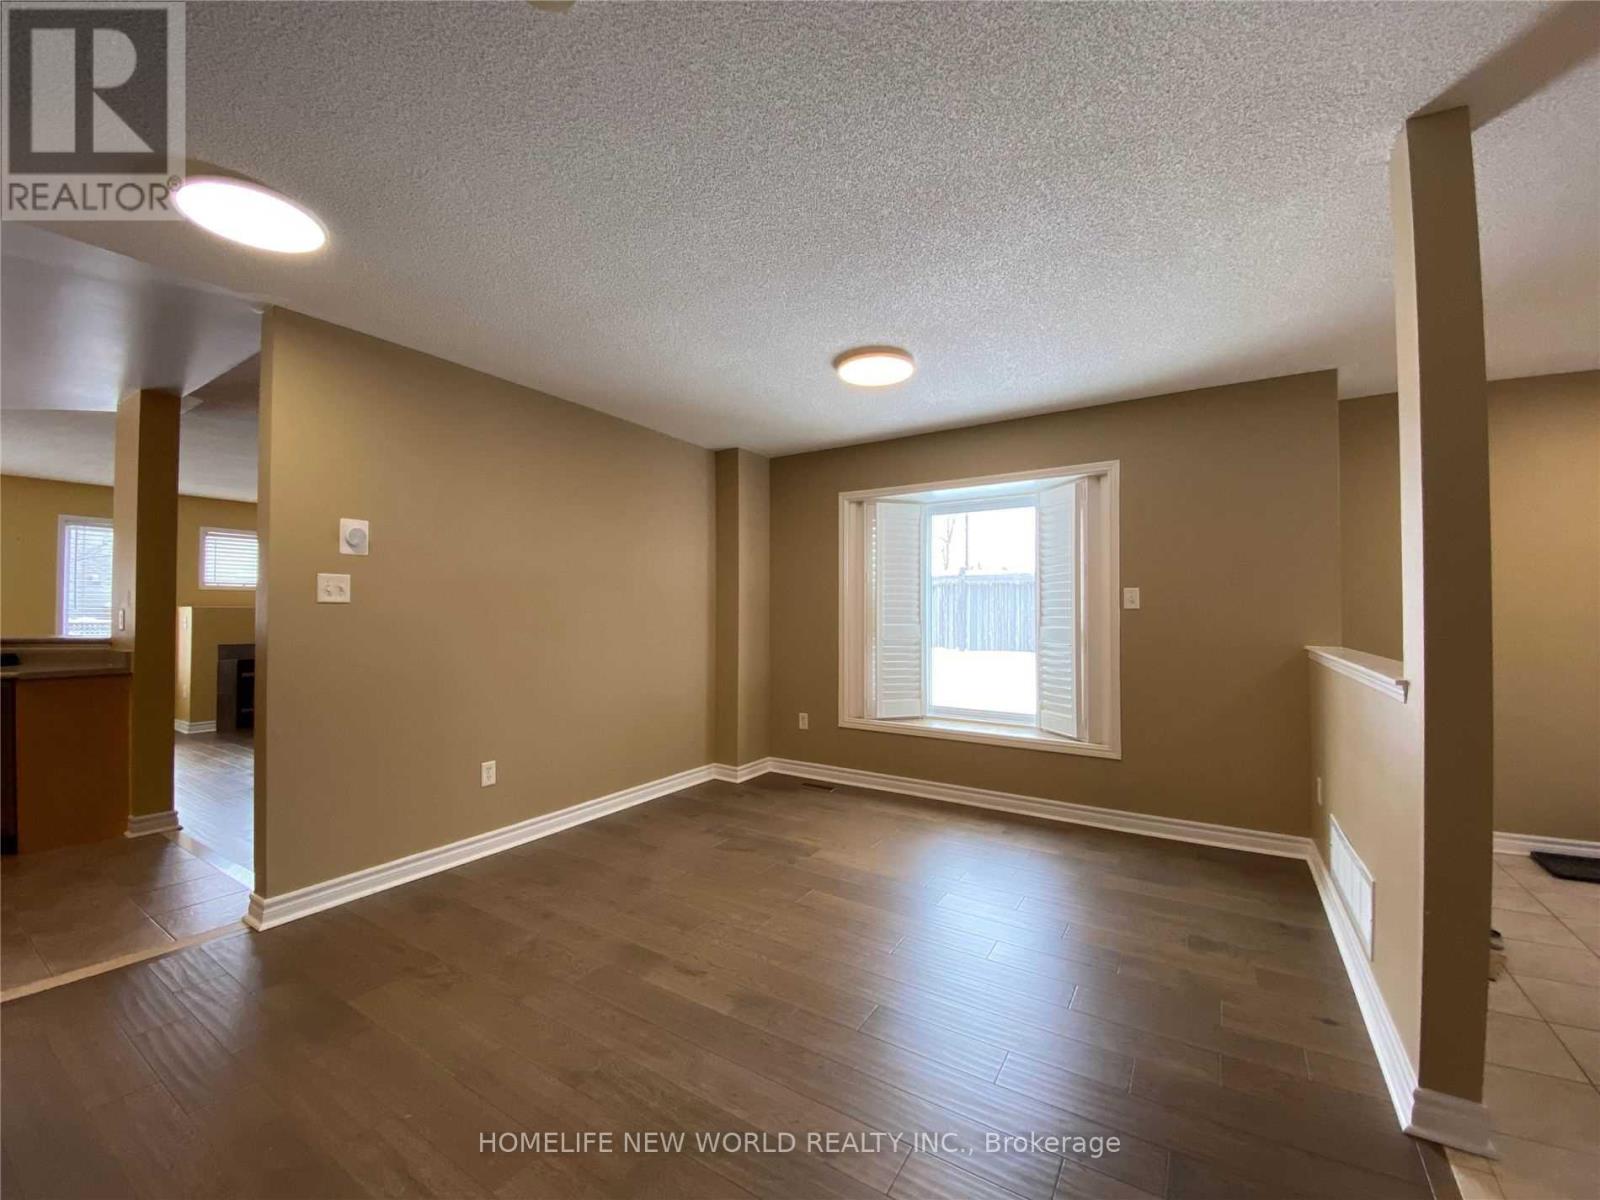
39 Brightsview Drive, Richmond Hill (Oak Ridges), Ontario, L4E3Z1, Richmond Hill (Oak Ridges), Ontario — photo 2 of 5
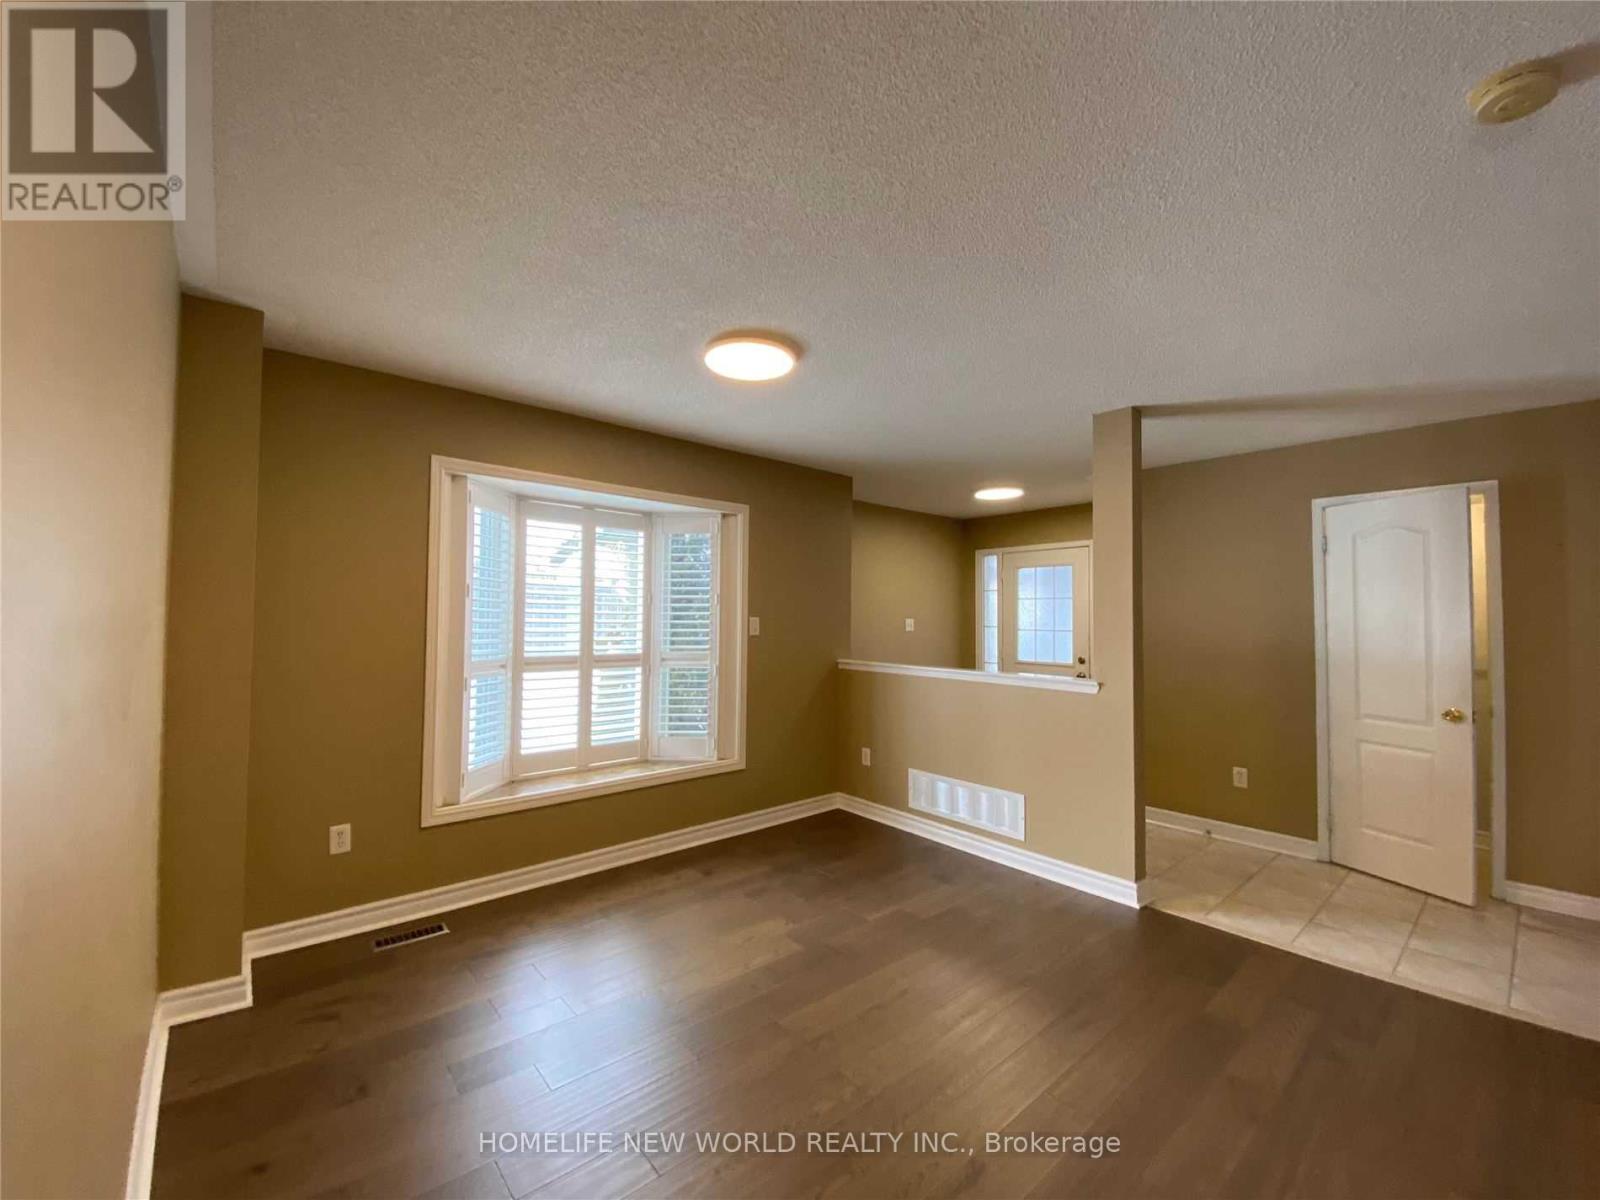
39 Brightsview Drive, Richmond Hill (Oak Ridges), Ontario, L4E3Z1, Richmond Hill (Oak Ridges), Ontario — photo 3 of 5
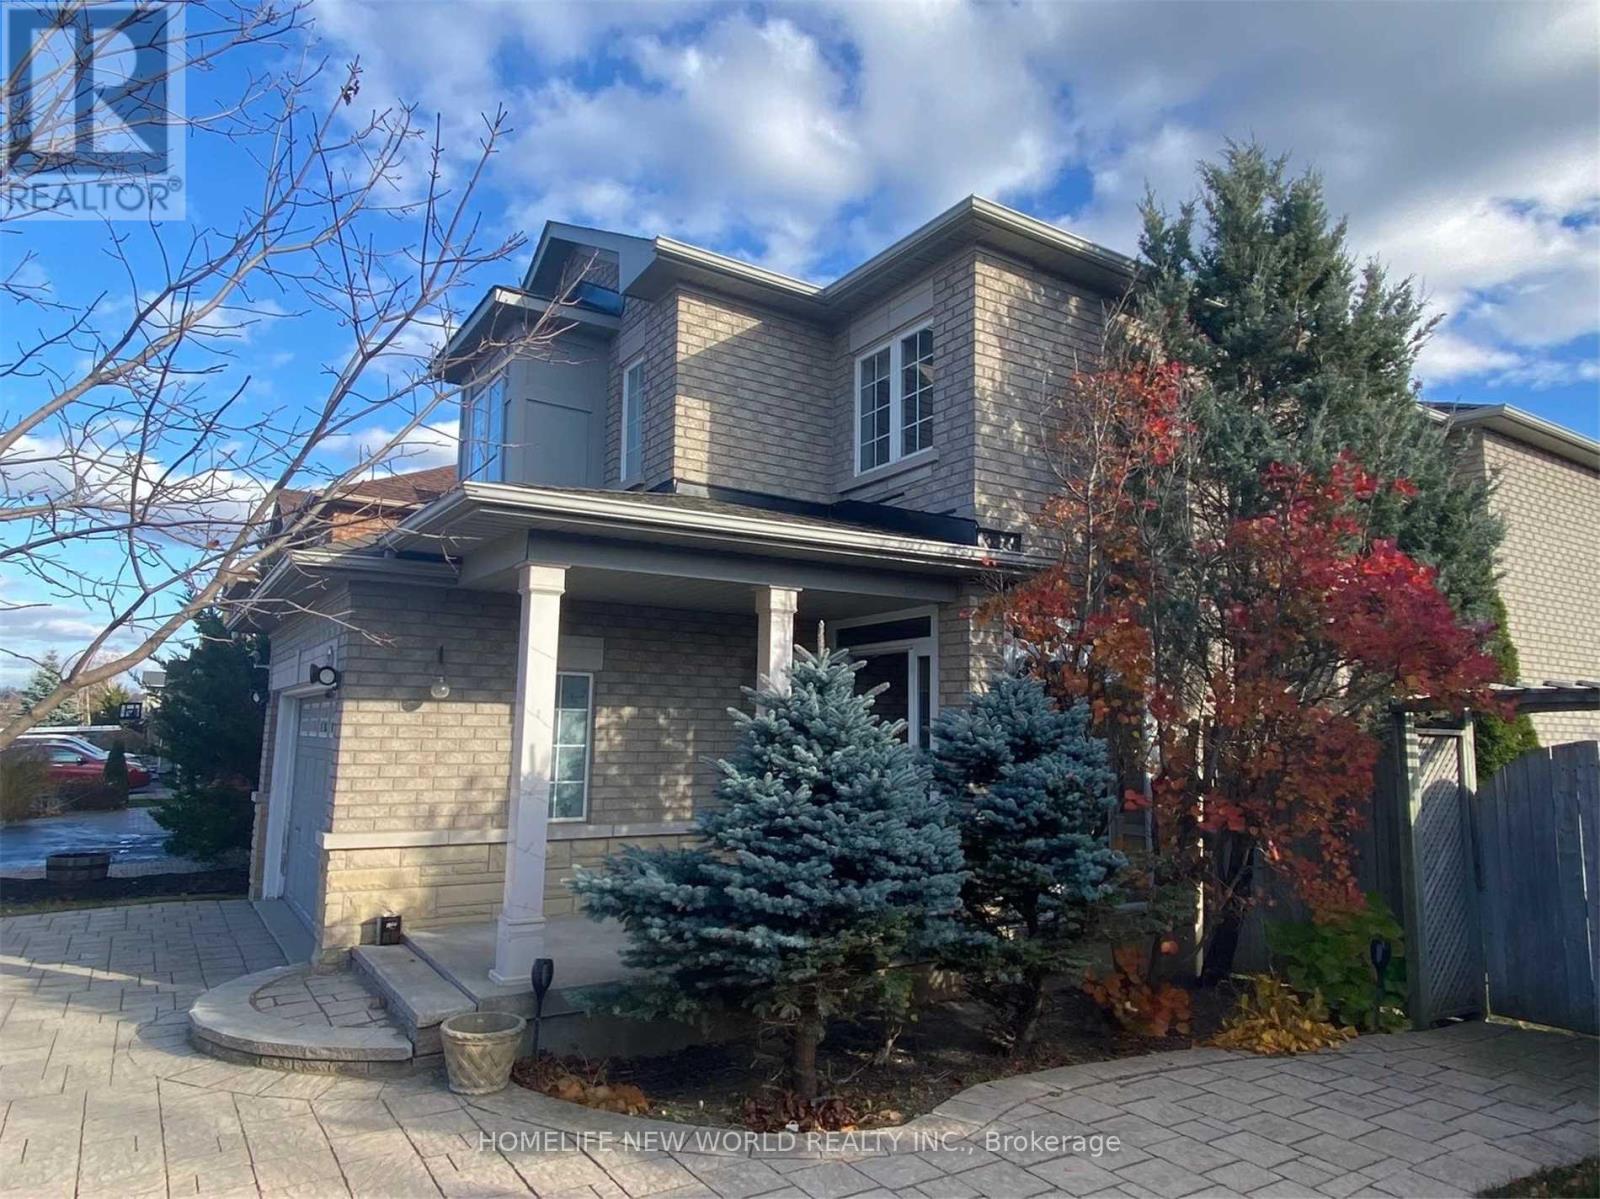
39 Brightsview Drive, Richmond Hill (Oak Ridges), Ontario, L4E3Z1, Richmond Hill (Oak Ridges), Ontario — photo 4 of 5
39 Brightsview Drive, Richmond Hill (Oak Ridges), Ontario, L4E3Z1, Richmond Hill (Oak Ridges), Ontario — photo 5 of 5

MLS® 30099163

Description

Don't Miss Out This Comfort Home. A Gorgeous & Well Maintained Home In The Community Of Oak Ridges Where Families Head For AQuality Neighbourhood & Good Schools. Great Neighbours, Huge Backyard For Safe Enjoyment Of Children & Family Gatherings, Double InterlockDriveway Easily Accommodates 4 Cars. 5 Pc Ensuite And Walk In Closet In Master Bedroom, Thought Out Hard Wood Floor. (id:27495)

Listing courtesy of HOMELIFE NEW WORLD REALTY INC. · HYMAN ZHANG

Explore


Explore

Sell

Company

For professionals

Legal

Communities.ca Inc.
Stuart Hall, REALTOR® · Licence #LIC-00651009 · Century 21 Bravo

Data from MLS® System. Deemed reliable but not guaranteed accurate by CREA. The trademarks MLS®, Multiple Listing Service® and the associated logos are owned by The Canadian Real Estate Association (CREA) and identify the quality of services provided by real estate professionals who are members of CREA.

REALTOR®, REALTORS®, and the REALTOR® logo are certification marks that are owned by REALTOR® Canada Inc. and licensed exclusively to The Canadian Real Estate Association (CREA). These certification marks identify real estate professionals who are members of CREA and who must abide by CREA’s By-Laws, Rules, and the REALTOR® Code.

Powered by REALTOR.ca®

Powered by CREA DDF®