Condo for sale in Richmond Hill (South Richvale), Ontario. Listed at $925,000.
3 bedrooms · 2 bathrooms
MLS® 30220887
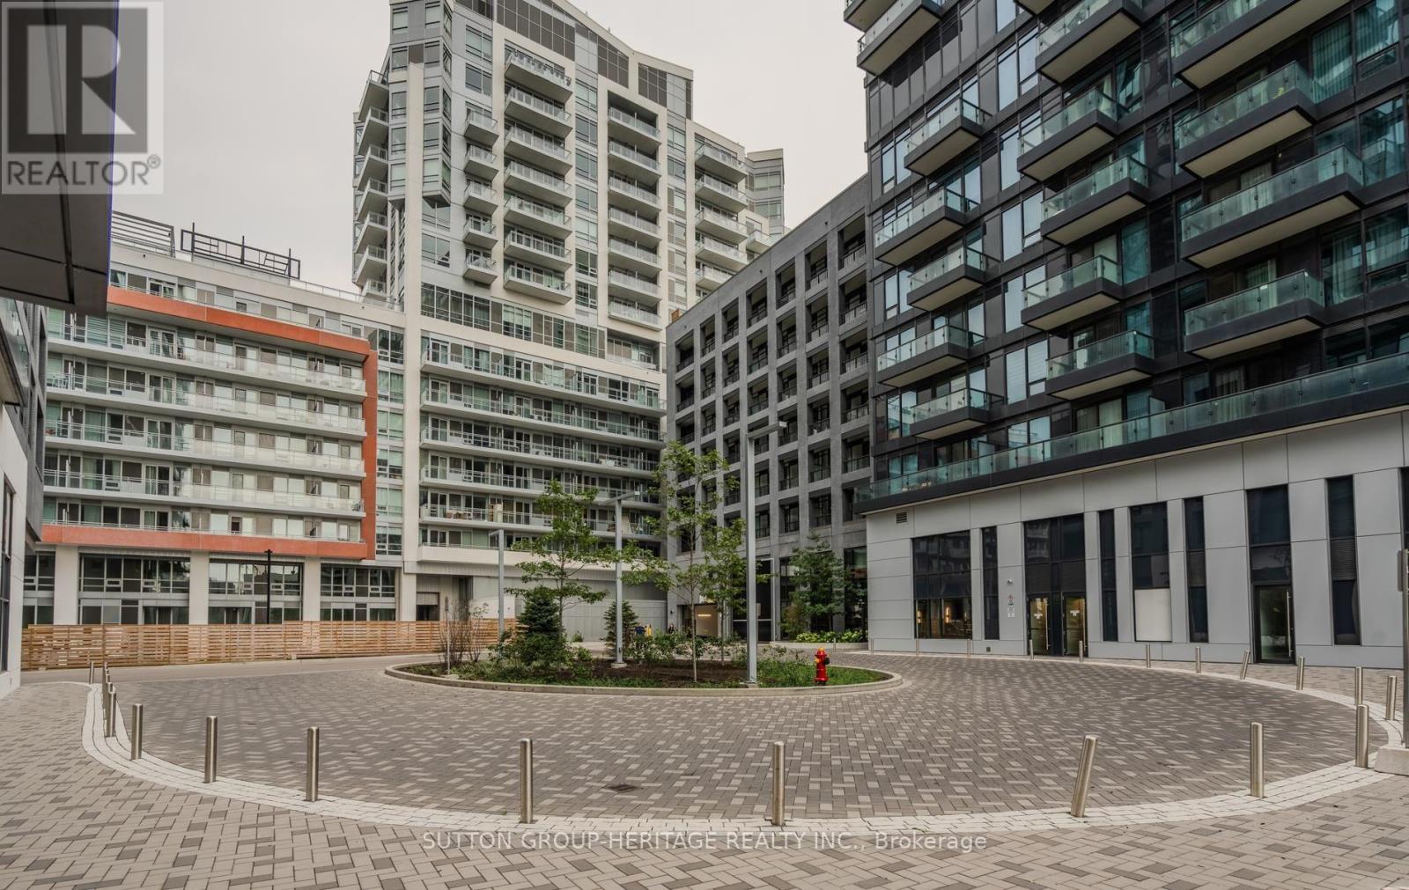
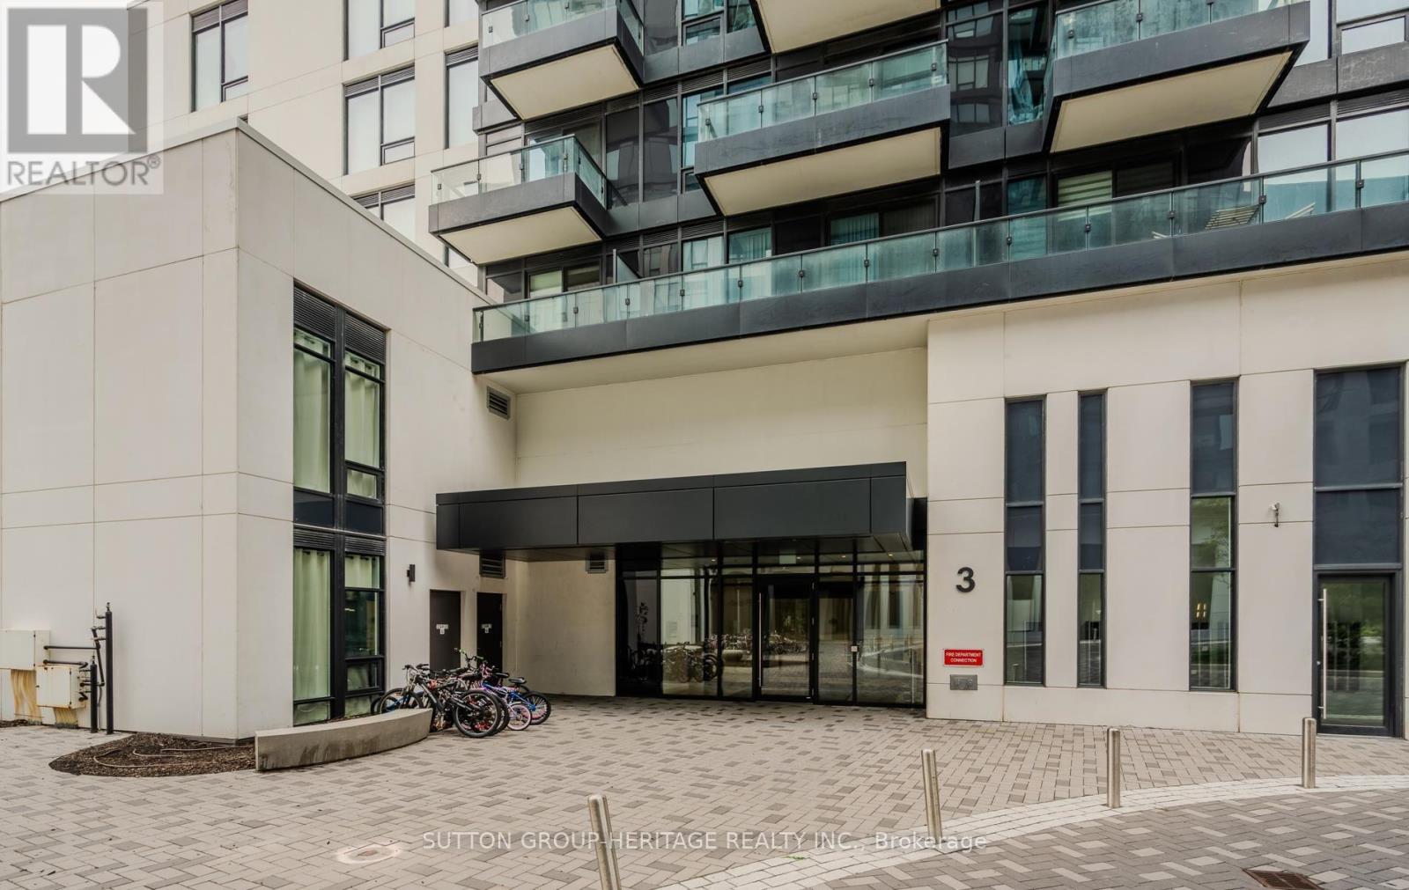
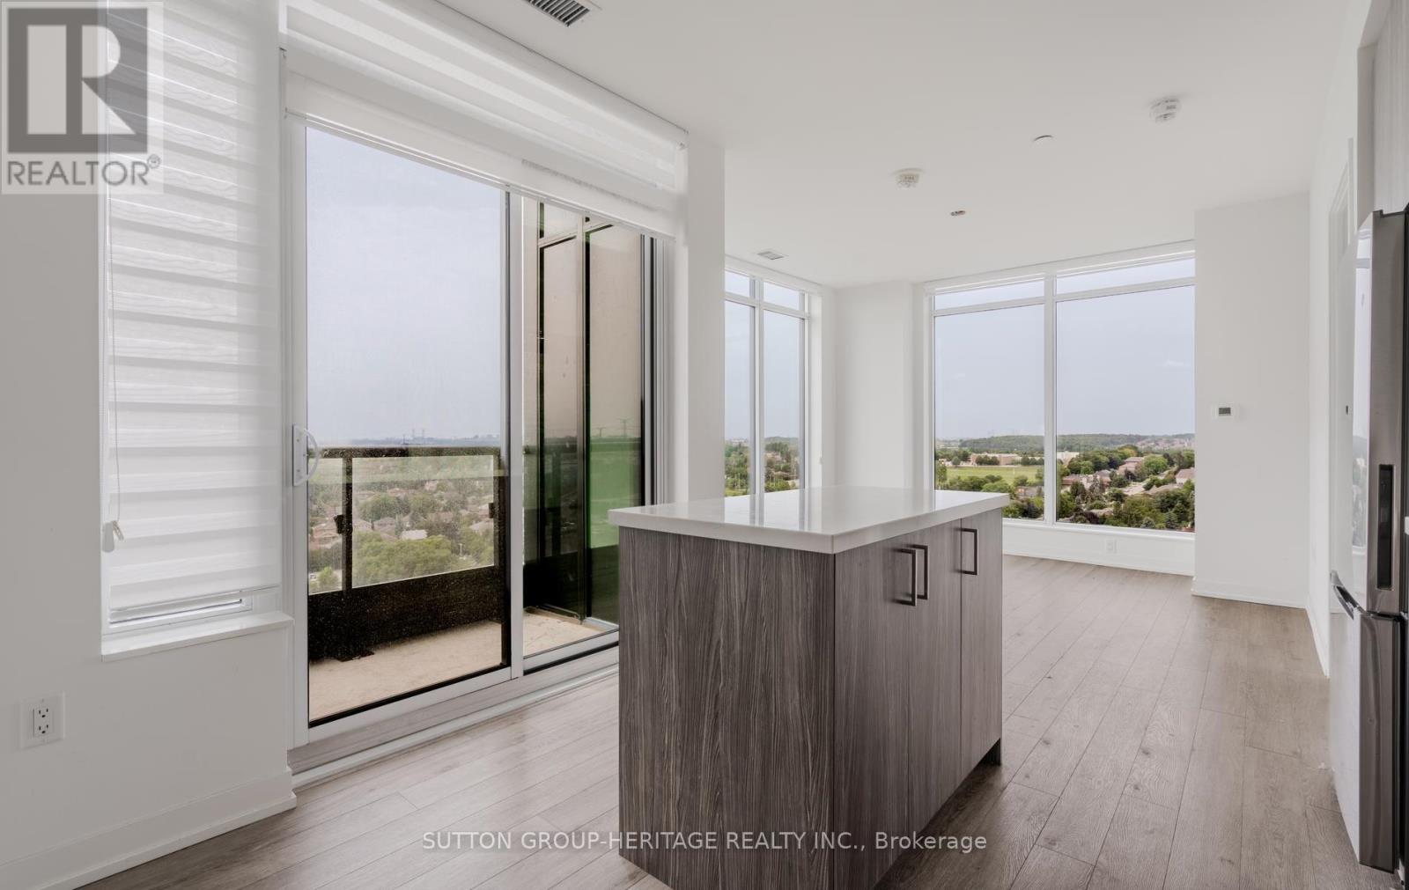
Welcome To The Prestigious Westwood Community In Desirable South Richvale! Spectacular Sunfilled Corner Unit Features 3 Bedrooms, 2 Washrooms With Parking & Locker, Modern Yet Comfortable Split Bedroom Layout, Floor To Ceiling Window Allow For An Abundance Of Natural Light , Large Open Concept Living/Dining Area, Kitchen Island With Ample Storage, 9Ft Smooth Finished Ceilings ,Wide Plank Laminate Wood Floors, Primary Bedroom Features Large W/I Closet& Private Ensuite, Spacious Bathrooms With Rain-Head Shower & Walk-Out To Large Balcony With Clear Panoramic City Views ,Prime Location At Yonge & Hwy 7 & 407. Walking Distance to Shops, Restaurants, Parks, Playground, Public transportation, Go STN and Top Rated Schools. Must See! Handicap Parking Allows For Larger Parking Area. (id:27495)
Listing courtesy of SUTTON GROUP-HERITAGE REALTY INC. · KYLE BISHOP
Communities.ca Inc.
Stuart Hall, REALTOR® · Licence #LIC-00651009 · Century 21 Bravo
Data from MLS® System. Deemed reliable but not guaranteed accurate by CREA. The trademarks MLS®, Multiple Listing Service® and the associated logos are owned by The Canadian Real Estate Association (CREA) and identify the quality of services provided by real estate professionals who are members of CREA.
REALTOR®, REALTORS®, and the REALTOR® logo are certification marks that are owned by REALTOR® Canada Inc. and licensed exclusively to The Canadian Real Estate Association (CREA). These certification marks identify real estate professionals who are members of CREA and who must abide by CREA’s By-Laws, Rules, and the REALTOR® Code.
Powered by CREA DDF®