Condo for sale in Richmond, British Columbia. Listed at $799,800.
2 bedrooms · 2 bathrooms · 1456 sq ft · Built in 1997
MLS® 30201564
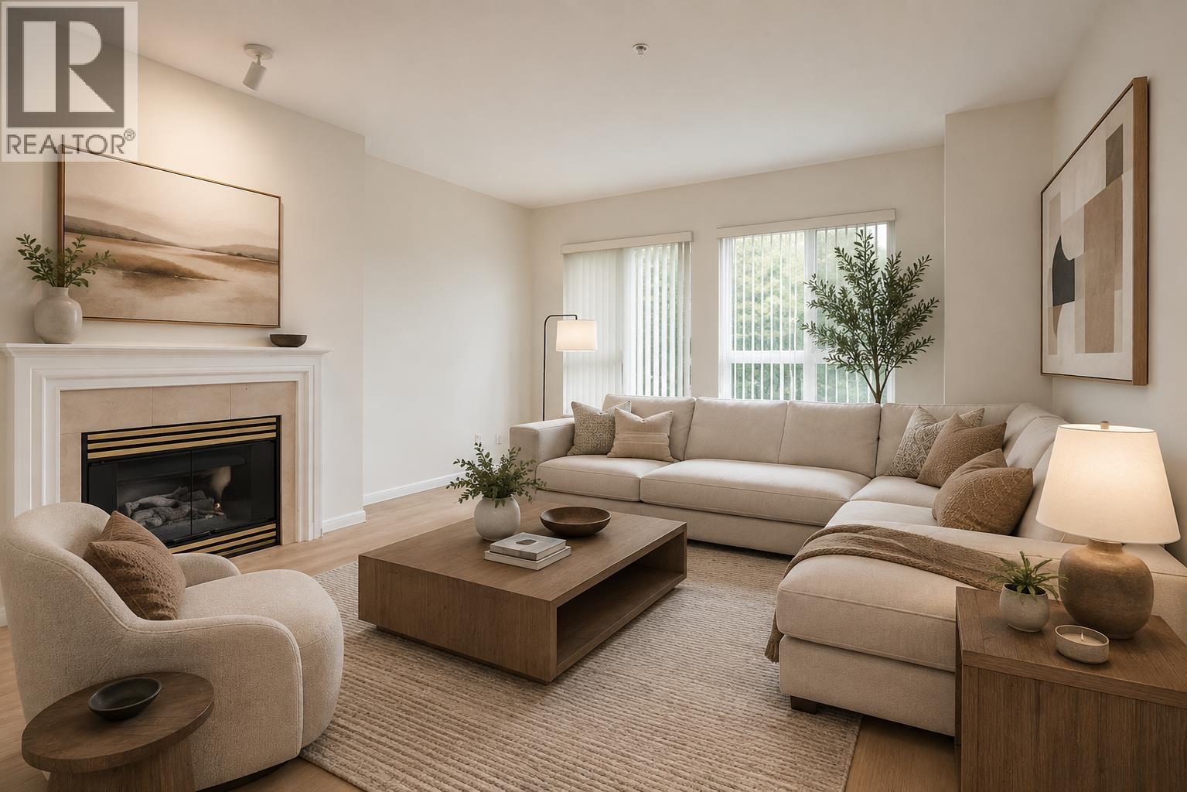
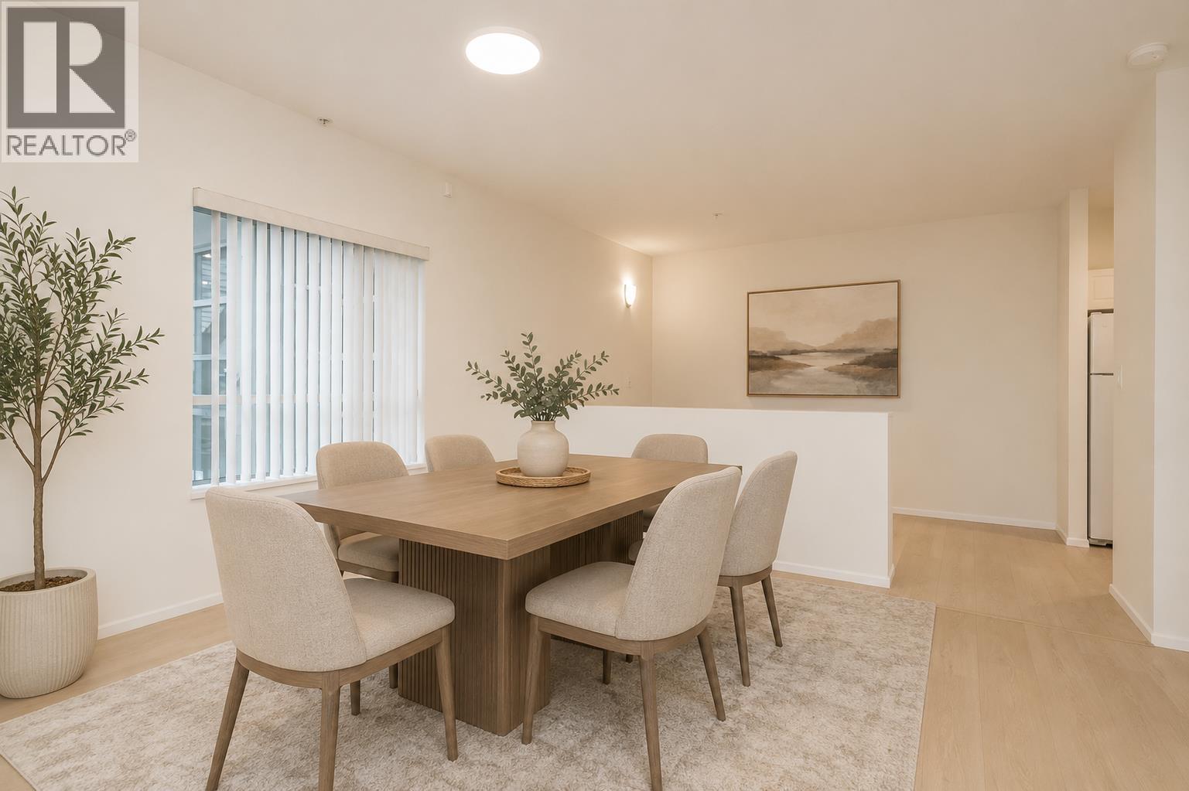
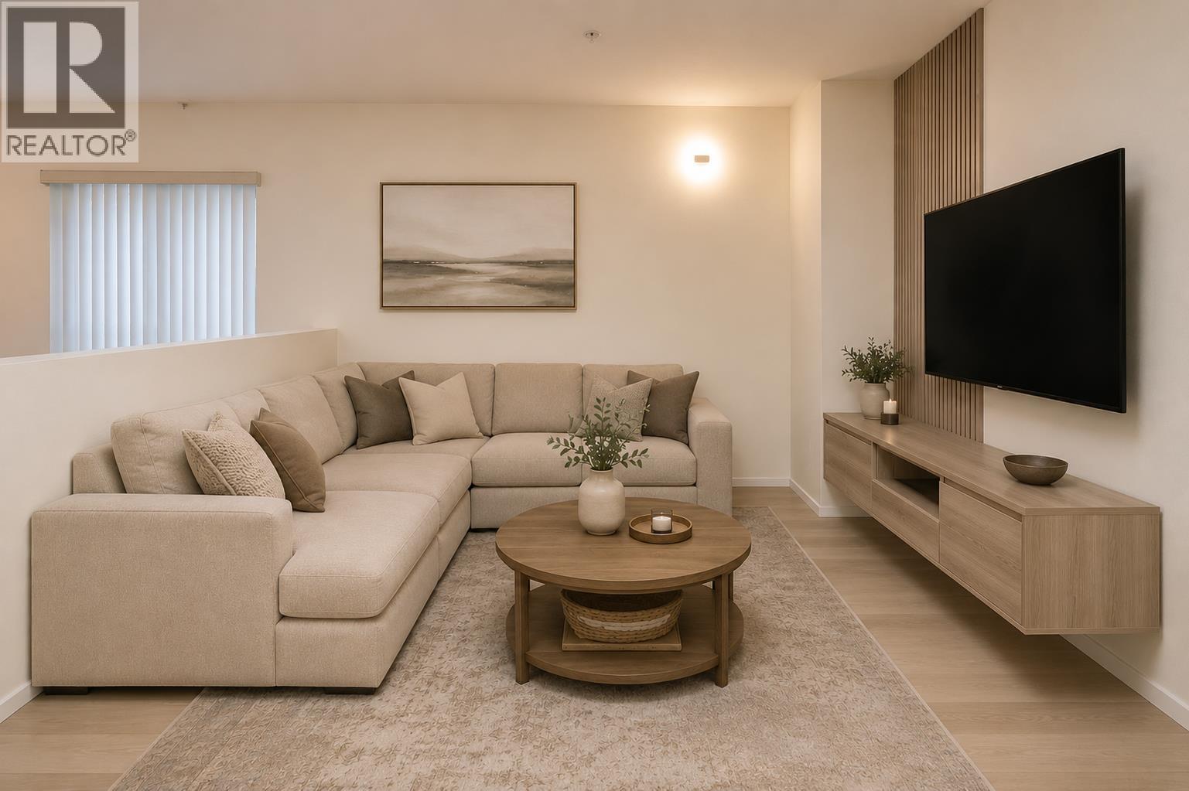
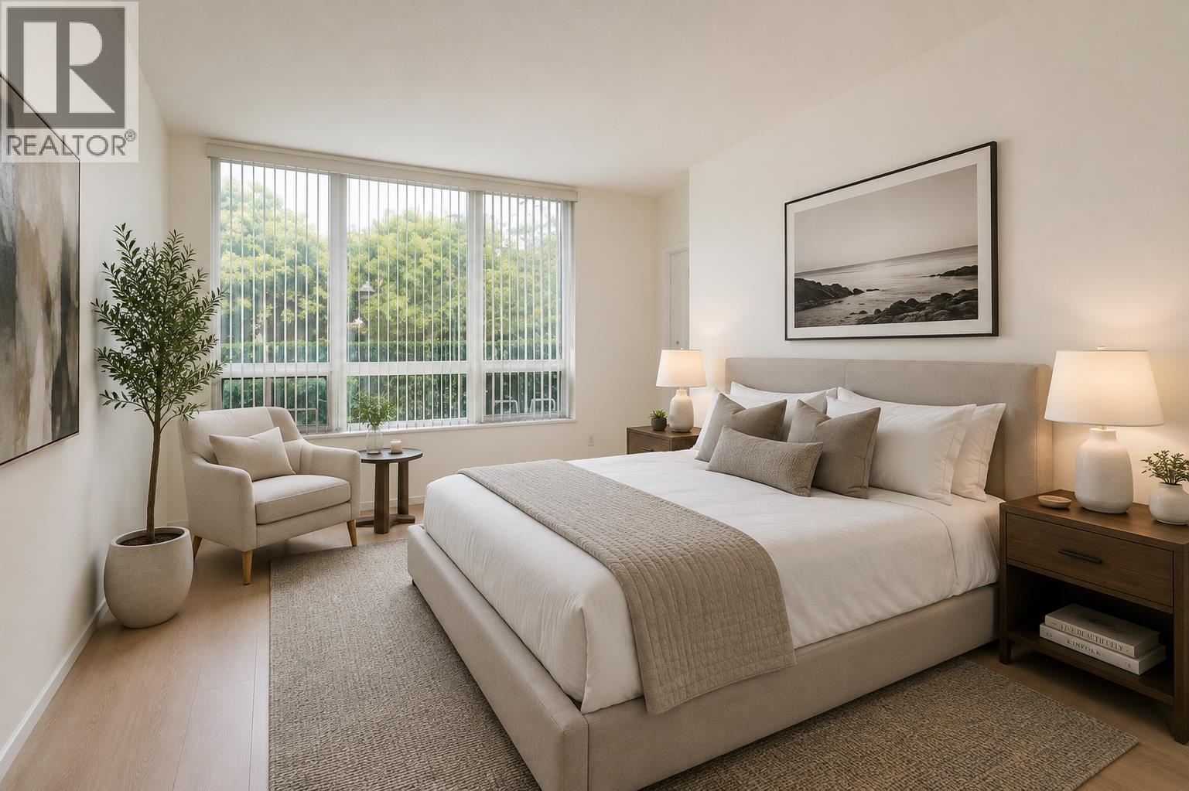
THE VILLAS-bright & spacious unit with hard surface flooring throughout, 2 bedrooms PLUS A DEN with a fantastic WALKOUT PATIO. Start living the Steveston lifestyle in this well-maintained building with a brand new roof & cozy radiant in/floor heat. Corner unit with east & north exposure feels airy with 9 foot ceilings. Perfect for pet owners, the yard space is a combination of an open patio, a covered patio & a grassy area surrounded by mature trees & shrubs. Kitchen with white appliances & white cabinets, updated washer/dryer. Big primary bedroom features his & her closets & ensuite with walk-in shower. Second bedroom features a cheater ensuite. Fantastic floor plan, not a cookie cutter!! Awaiting your decorating ideas! 2 secure parking spots. (id:27495)
Listing courtesy of RE/MAX Westcoast · Patti Martin
Communities.ca Inc.
Stuart Hall, REALTOR® · Licence #LIC-00651009 · Century 21 Bravo
Data from MLS® System. Deemed reliable but not guaranteed accurate by CREA. The trademarks MLS®, Multiple Listing Service® and the associated logos are owned by The Canadian Real Estate Association (CREA) and identify the quality of services provided by real estate professionals who are members of CREA.
REALTOR®, REALTORS®, and the REALTOR® logo are certification marks that are owned by REALTOR® Canada Inc. and licensed exclusively to The Canadian Real Estate Association (CREA). These certification marks identify real estate professionals who are members of CREA and who must abide by CREA’s By-Laws, Rules, and the REALTOR® Code.
Powered by CREA DDF®