Detached House for sale in Richmond, British Columbia. Listed at $3,299,900.
5 bedrooms · 8 bathrooms · 7701 sq ft · Built in 1980
MLS® 30171476
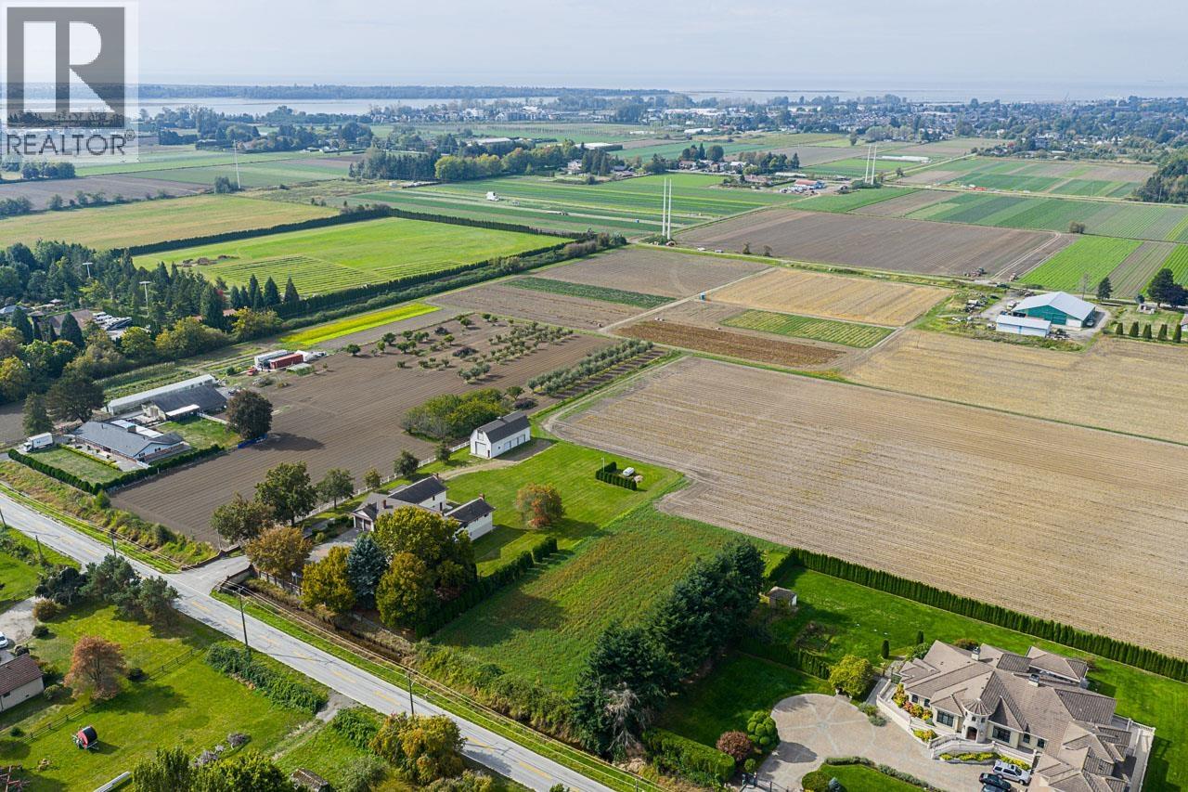
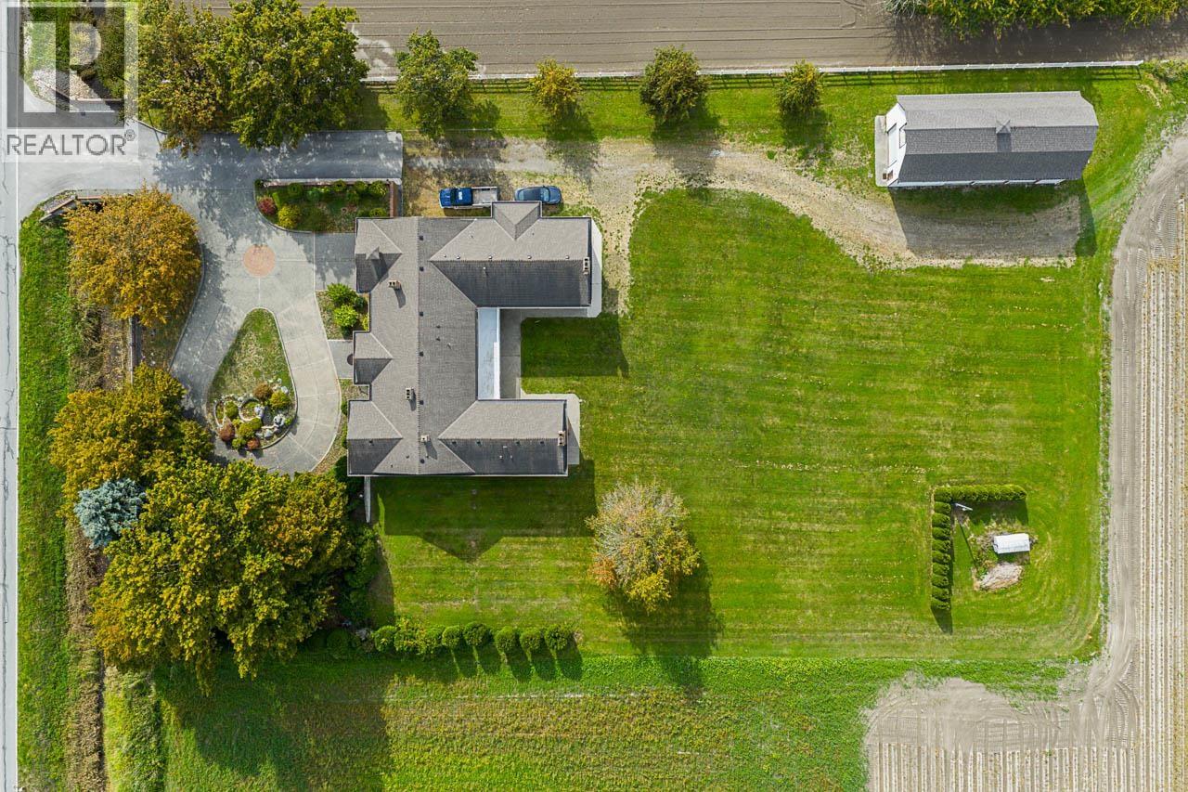
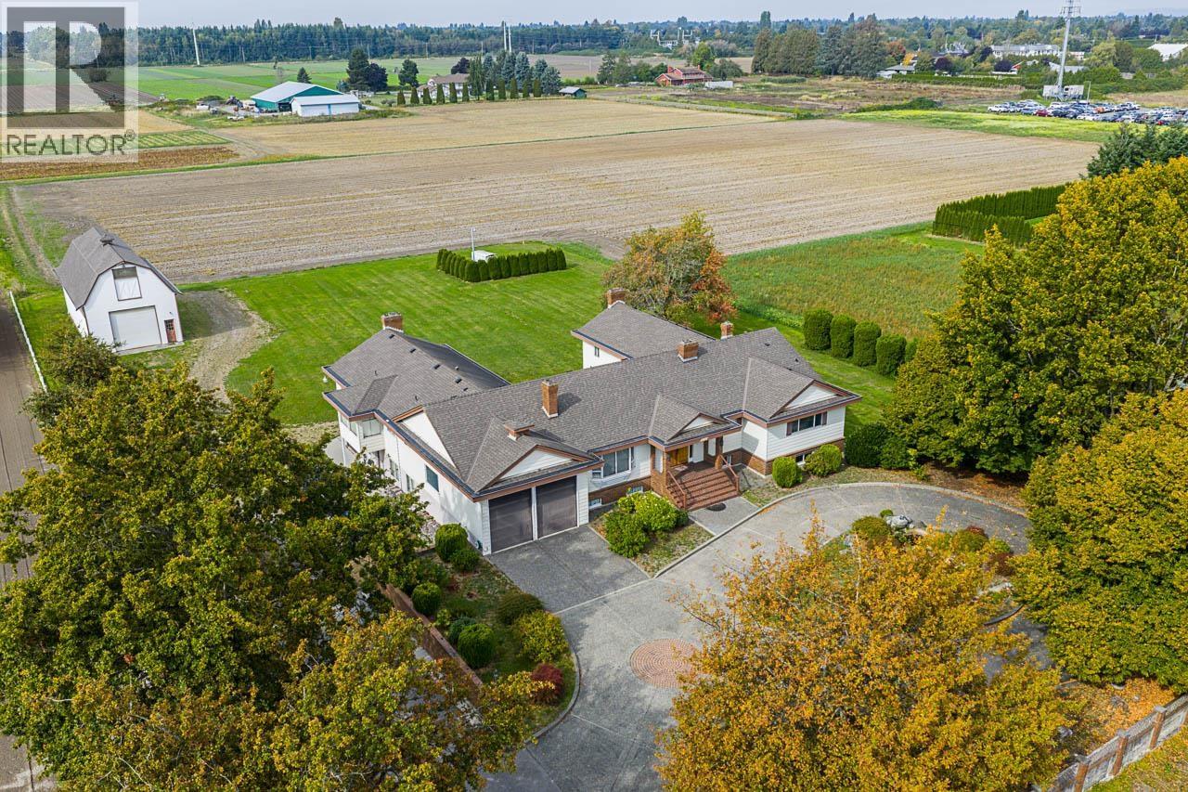
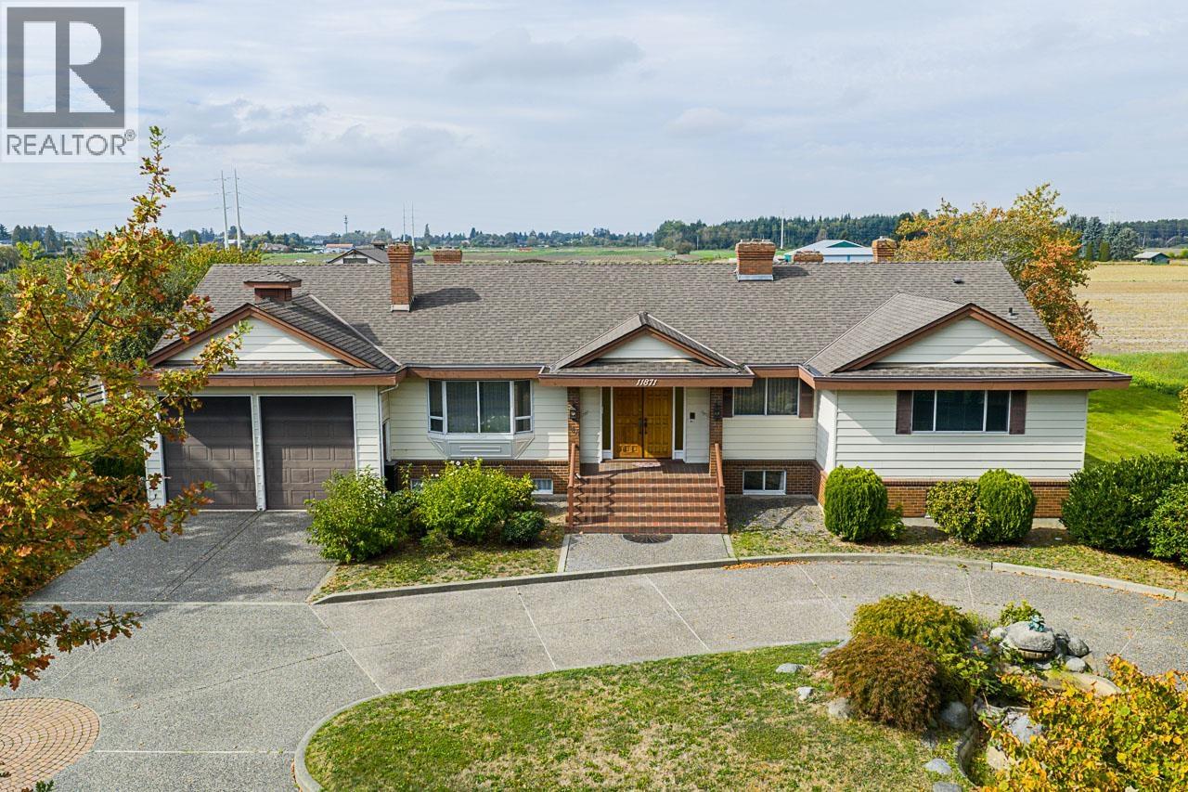
Presenting for the first time on the market, this expansive 7700 sq. ft home situated on 5 acres of ALR land exudes a solid and well-constructed charm that is 45 years young. Offering 6 bedrooms, 8 bathrooms, and the flexibility to convert bonus and office spaces into additional bedrooms, this property is a canvas awaiting your personal touch. Complementing the residence is a substantial 1160 sq.ft barn with a loft, an attached 2-car garage, and an additional single garage ideal for a workshop. Enhancing the ambiance are three inviting fireplaces strategically placed throughout the home. (id:27495)
Listing courtesy of RE/MAX All Points Realty · Winnie Pak
Communities.ca Inc.
Stuart Hall, REALTOR® · Licence #LIC-00651009 · Century 21 Bravo
Data from MLS® System. Deemed reliable but not guaranteed accurate by CREA. The trademarks MLS®, Multiple Listing Service® and the associated logos are owned by The Canadian Real Estate Association (CREA) and identify the quality of services provided by real estate professionals who are members of CREA.
REALTOR®, REALTORS®, and the REALTOR® logo are certification marks that are owned by REALTOR® Canada Inc. and licensed exclusively to The Canadian Real Estate Association (CREA). These certification marks identify real estate professionals who are members of CREA and who must abide by CREA’s By-Laws, Rules, and the REALTOR® Code.
Powered by CREA DDF®