Condo for sale in Richmond, British Columbia. Listed at $708,888.
2 bedrooms · 2 bathrooms · 982 sq ft · Built in 2004
MLS® 30223200
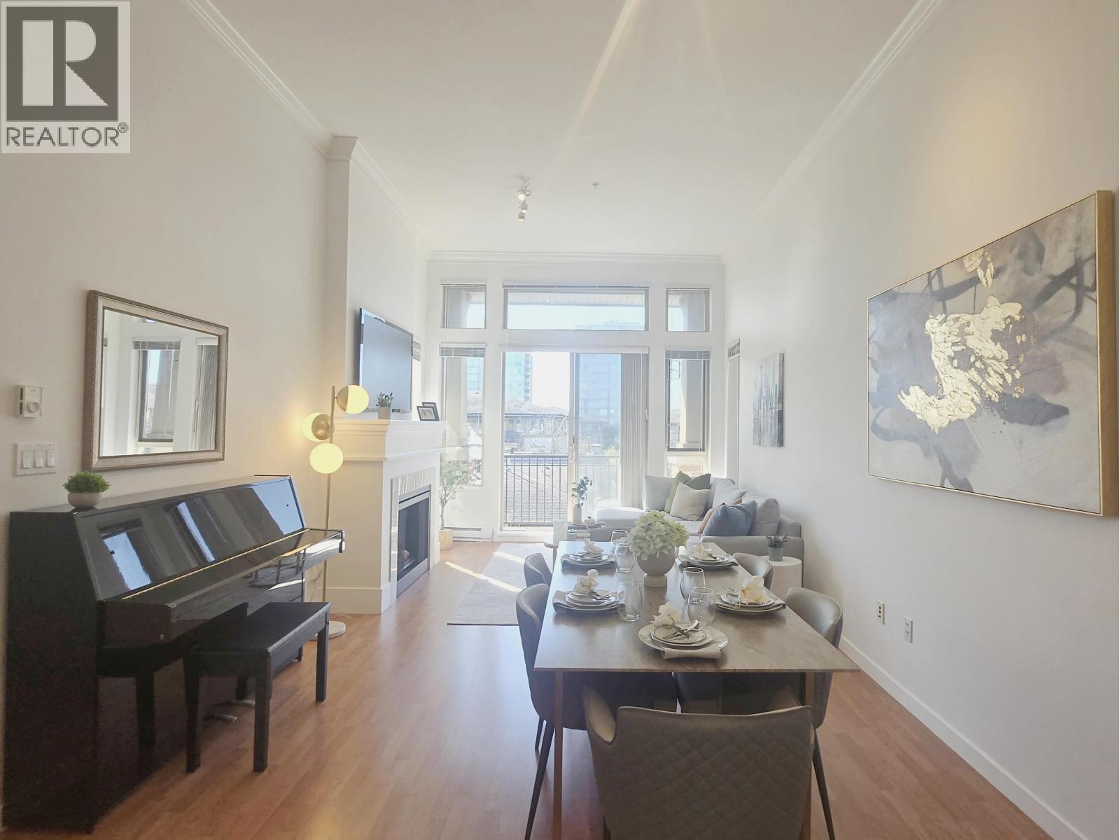
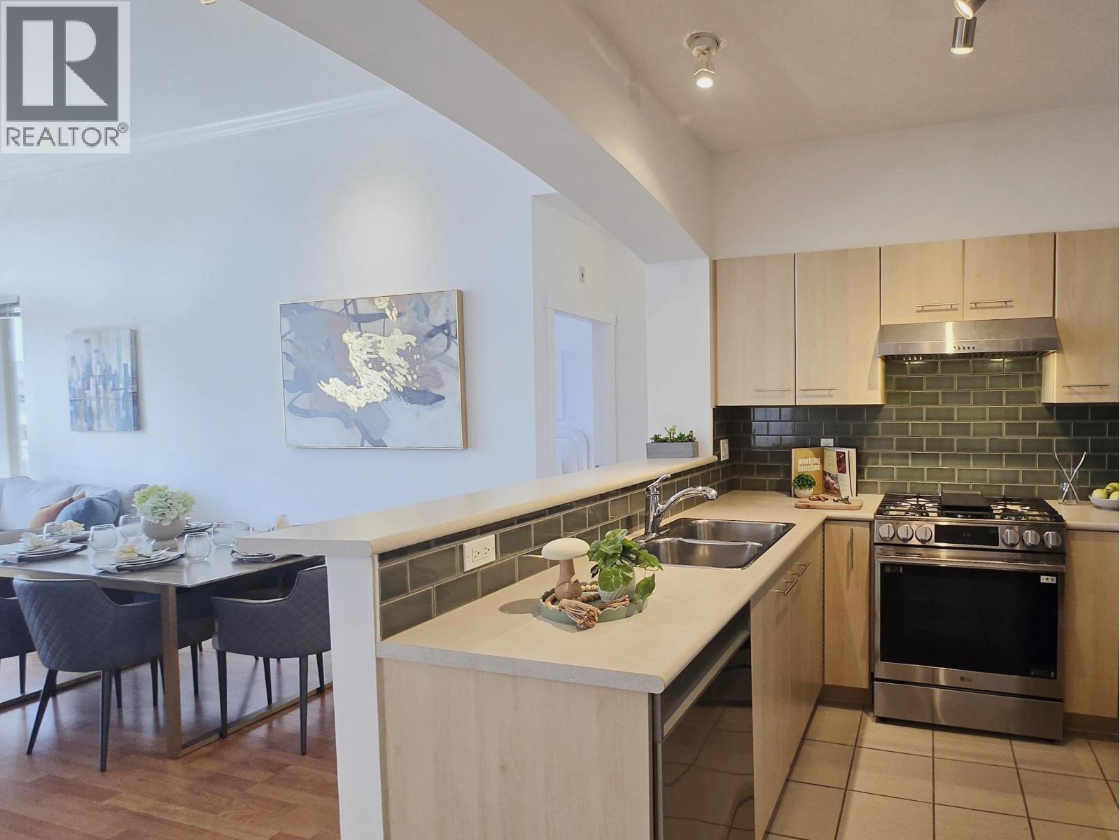
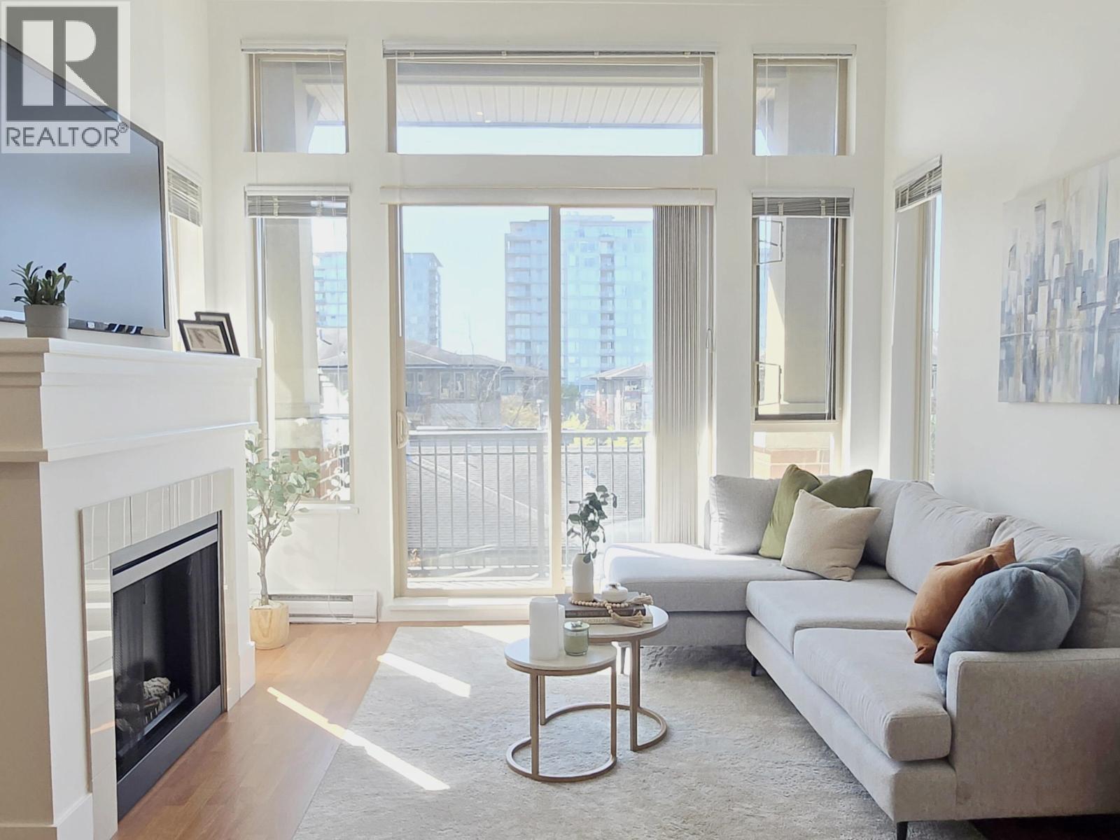
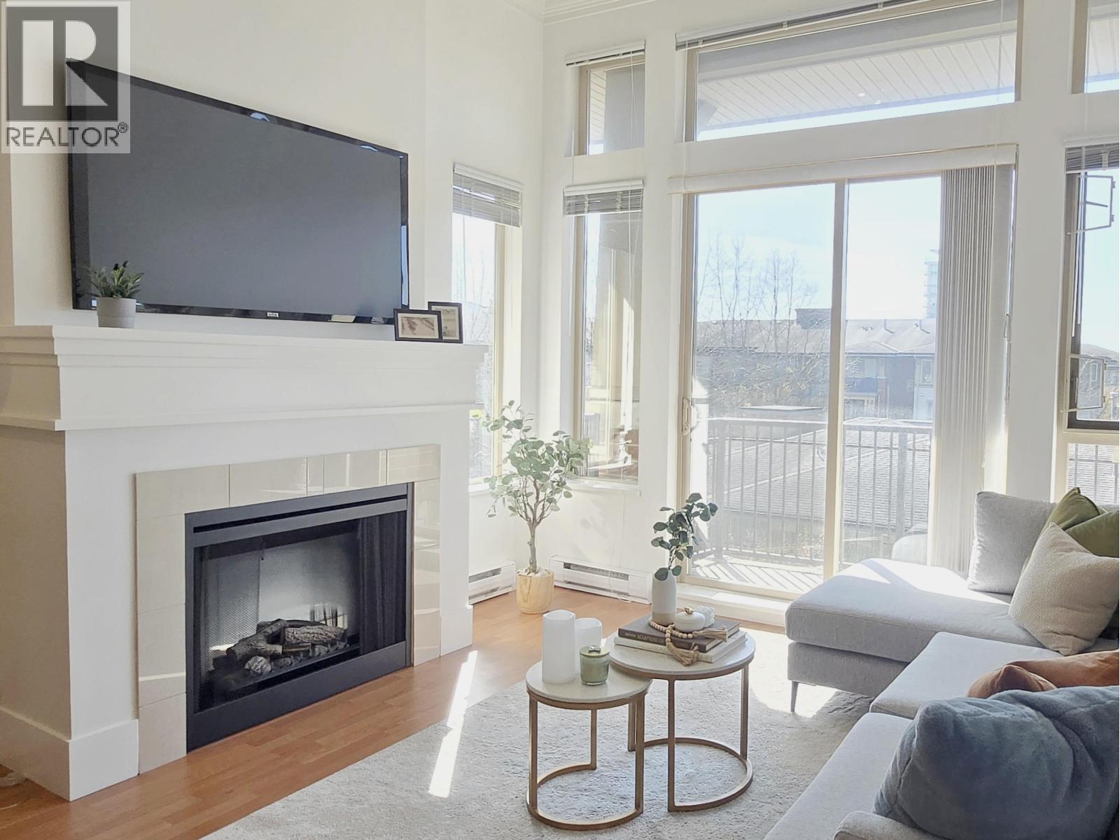
Lions Park by Polygon - This is a rare 2 bed, 2 bath home with 982 sqft & 2 side-by-side parking stalls. Enjoy premium 11ft ceilings in the main living area & 2nd bedroom, significantly higher than the building's typical 9ft ceilings, creating a brighter, more spacious, & elevated feel. The highly efficient layout minimizes wasted hallway space, giving you more usable living area without paying strata fees on unnecessary sqft. Bedrooms are thoughtfully separated for privacy. Clubhouse-facing exposure provides a more open outlook & added privacy from neighbouring homes. Enjoy a walk-in closet, double vanity ensuite, & excellent storage throughout, including a dedicated entry pantry & additional linen closets. RECENTLY UPDATED with fresh paint & stainless steel appliances. Take a look today! (id:27495)
Listing courtesy of Oakwyn Realty Ltd. · Anita Cheong
Communities.ca Inc.
Stuart Hall, REALTOR® · Licence #LIC-00651009 · Century 21 Bravo
Data from MLS® System. Deemed reliable but not guaranteed accurate by CREA. The trademarks MLS®, Multiple Listing Service® and the associated logos are owned by The Canadian Real Estate Association (CREA) and identify the quality of services provided by real estate professionals who are members of CREA.
REALTOR®, REALTORS®, and the REALTOR® logo are certification marks that are owned by REALTOR® Canada Inc. and licensed exclusively to The Canadian Real Estate Association (CREA). These certification marks identify real estate professionals who are members of CREA and who must abide by CREA’s By-Laws, Rules, and the REALTOR® Code.
Powered by CREA DDF®