Duplex for sale in Richmond, British Columbia. Listed at $2,088,000.
6 bedrooms · 5 bathrooms · 2512 sq ft · Built in 2026
MLS® 30147795
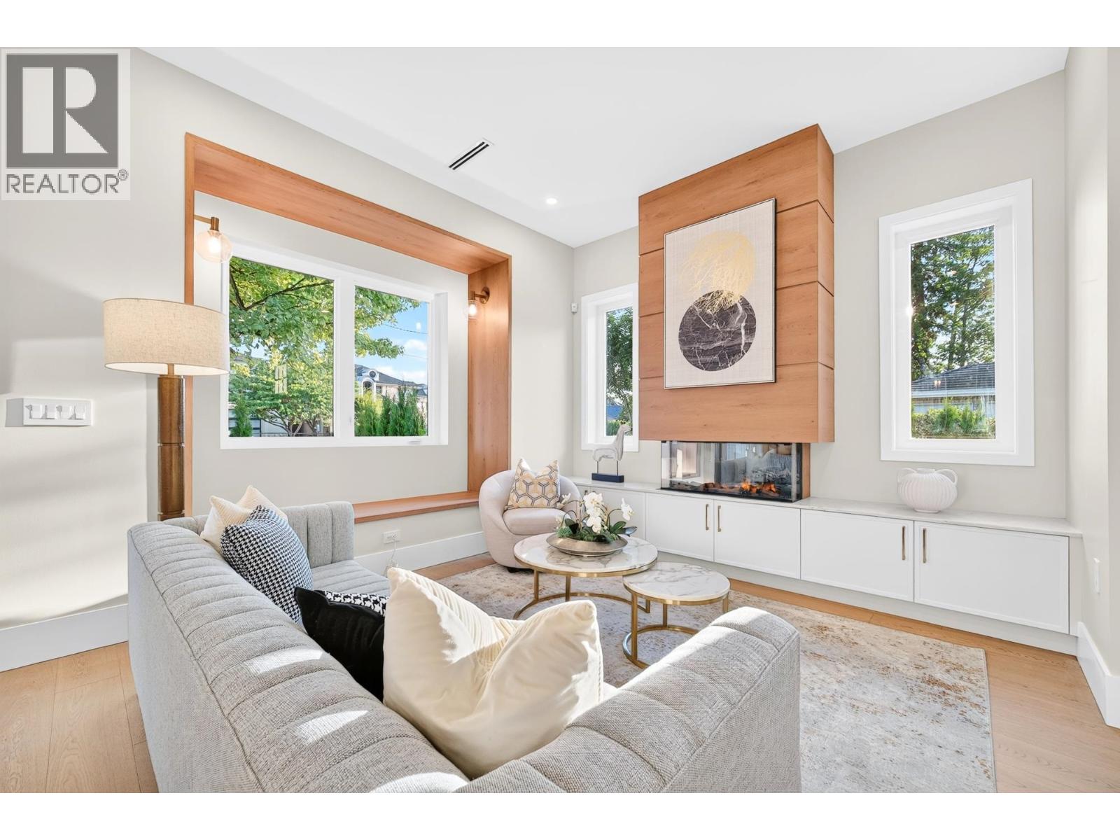
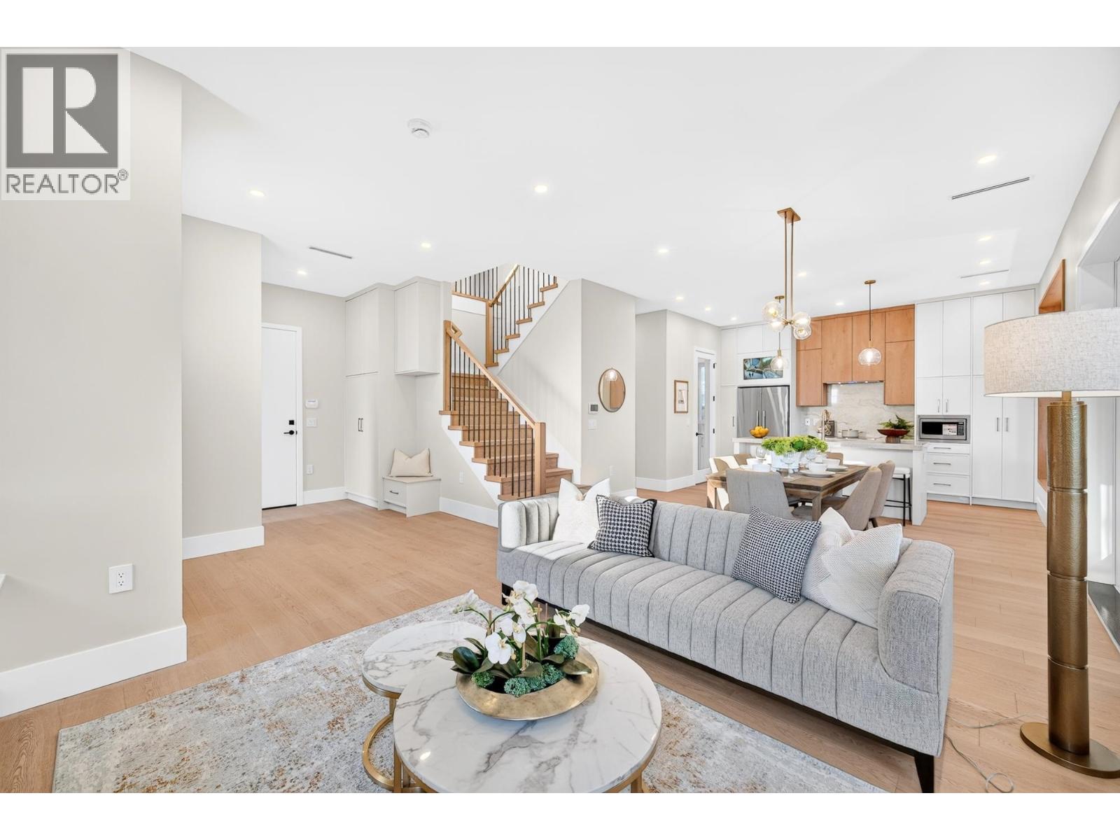
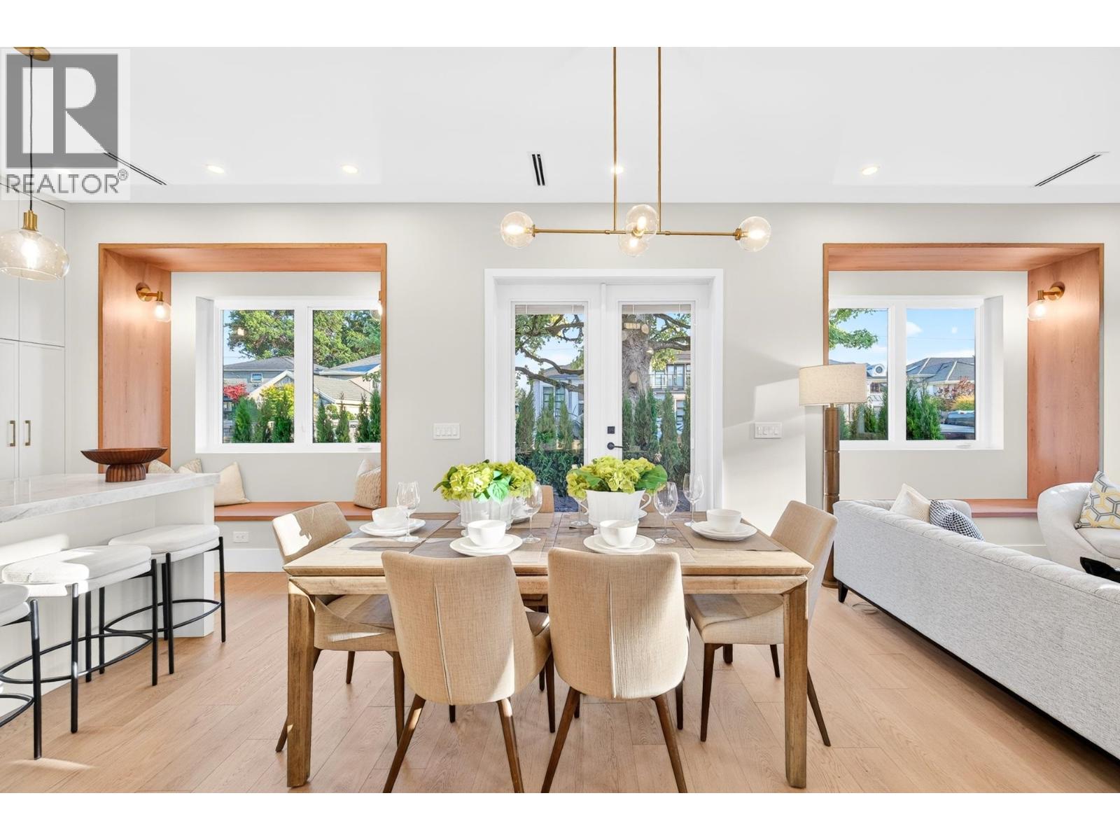
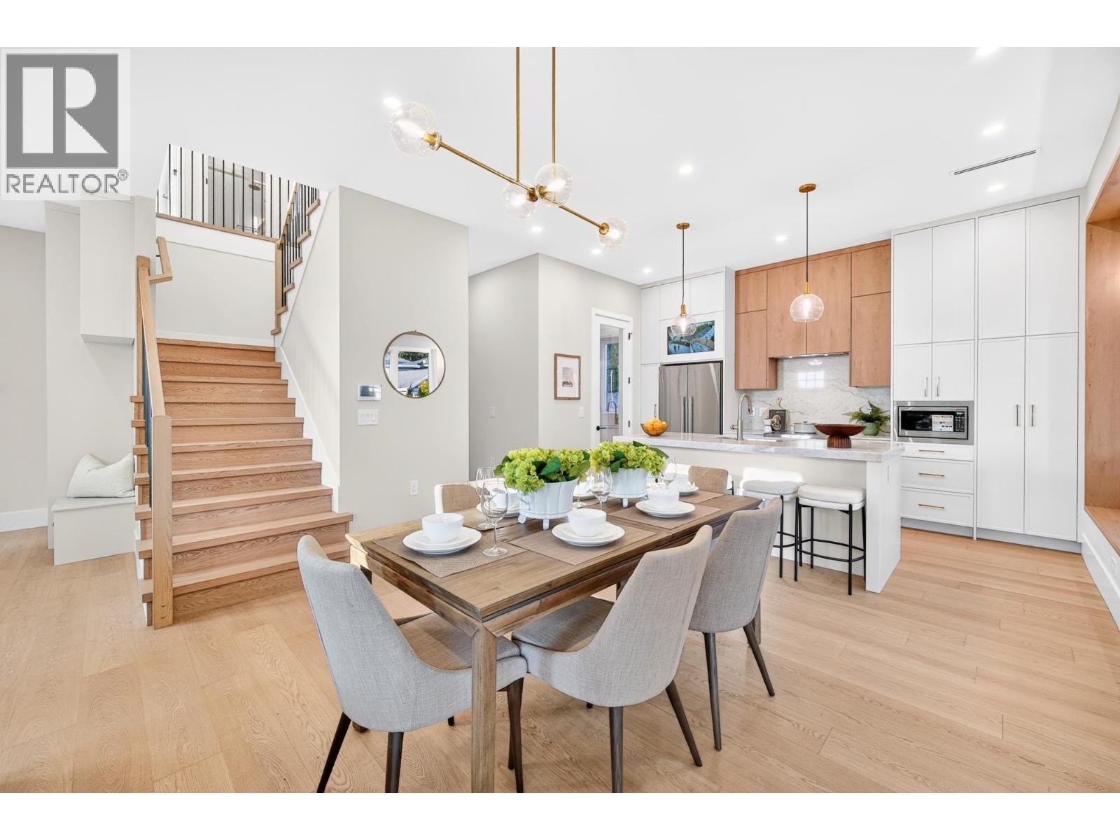
Experience the exceptional quality & thoughtful design of this newly built duplex residence in Richmond´s highly desirable Broadmoor neighbourhood. Featuring overheight 10" ceilings on the main flr & 9" ceilings upstairs, this home offers spacious, airy interiors enhanced by oversized windows & glazed patio doors that fill with natural light. Complemented with A/C, fireplace, a built-in heat-pump sys, wide-plank engineered hardwood flooring, radiant heating, & concrete-layer soundproofing. The open-concept kitchen feats engineered stone countertops & backsplash, custom soft-close cabinetry, prem integrated Fisher & Paykel s/s appliances. The main flr includes 1bed & a legal suite with its own full bath & separate entrance, the upper level offers 4 generous BR, including a primary BR with a WIC & spa-inspired ensuite. EV-ready outlet in parking garage, integrated security cameras & intercom, & smoke detectors. School catchment: Maple Lane Elem & Steveston-London 2ndary. OPEN HOUSE Sat & Sun | Sept 5th & 6th | 2-4pm (id:27495)
Listing courtesy of Dracco Pacific Realty · Luis Gan
Communities.ca Inc.
Stuart Hall, REALTOR® · Licence #LIC-00651009 · Century 21 Bravo
Data from MLS® System. Deemed reliable but not guaranteed accurate by CREA. The trademarks MLS®, Multiple Listing Service® and the associated logos are owned by The Canadian Real Estate Association (CREA) and identify the quality of services provided by real estate professionals who are members of CREA.
REALTOR®, REALTORS®, and the REALTOR® logo are certification marks that are owned by REALTOR® Canada Inc. and licensed exclusively to The Canadian Real Estate Association (CREA). These certification marks identify real estate professionals who are members of CREA and who must abide by CREA’s By-Laws, Rules, and the REALTOR® Code.
Powered by CREA DDF®